Skip main navigation
Sold
  • $502,000

    1562 Buck St, West Linn, OR 97068

    3beds
    1,397sqft
    Residential, Single Family Residence
    Built in 1900
    4,791 Square Feet Lot
    $529,300 Zestimate®
    $359/sqft
    $2,561 Estimated rent

    Home value

    $529,300

    $503,000 - $556,000

    $2,561/mo

    Zestimate® history
    Loading
    Loading...

    Owner options

    List your home for rent

    $2,561/mo

    Rent Zestimate®

    Find your next renter with Zillow Rental Manager. Plus, with online applications, you can quickly screen prospective tenants – for free.

    Learn more

    $2,561/mo

    Rent Zestimate®

    Refinance and save

    $3,070/mo

    Est. payment

    Refinancing to a lower rate could help reduce your monthly payments and save thousands over the life of the loan.

    See today's rates

    $3,070/mo

    Est. payment

    Explore your selling options

    Work with a Zillow partner agent

    Leverage their expertise and Zillow's premium Showcase listings to get your home seen by more buyers.

    Get started

    List with your own agent

    Get your home in front of millions of buyers by listing it on Zillow.

    Learn how to do it

    Sell it yourself

    Take full control of how buyers see your home on Zillow by listing For Sale by Owner (FSBO).

    List your home

    What's special

    Large kitchen islandBack patioHigh ceiling
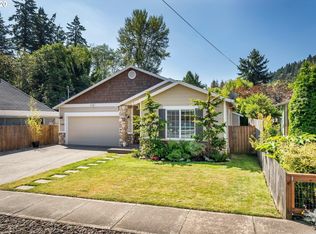
    Come see this vintage charmer nestled in West Linn. The home boasts a captivating porch and a tranquil retreat embraced by nature. The front porch is the heart of the residence, offering the perfect balance of privacy and sociability. It's a gathering place for cherished moments with friends and neighbors, sipping coffee and sharing laughter, while providing an ideal oasis for unwinding and enjoying the peaceful surroundings. The back patio provides a quiet reading spot amidst mature landscaping, away from the pressures of the outside world. Stepping inside, you'll be greeted by the high ceiling that lends a sense of spaciousness to this cozy home. Upstairs and downstairs are separated, ensuring peace and minimal noise interference for everyone in the household. The large kitchen island fosters moments of togetherness and joy during cooking sessions. The 418 sf workshop/studio in the back is ready to fulfill your imaginative needs. One of the standout features of this home is its proximity to nature. Without even starting your car, you can enjoy the beauty of Burnside Park, merely a few houses away. Convenient access to two different trails leading into the park allows you to enjoy a leisurely experience through the forest along the river. An easy commute to Mary S. Young and Wilderness Parks and Camassia Natural Preserve offers endless opportunities for exploration and adventure. Nature lovers will be delighted to discover Goat Island which contains a fantastic heron rookery. Bolton Primary School is a short distance away. This home promises comfort and convenience, while situated on a quiet street with minimal traffic. Enjoy a cool and comfortable summer downstairs without the need for air conditioning. This charming West Linn home is where nature and community come together to create the perfect place to call home. Buyer to do due diligence on square footage. **See attached Features List for additional information.**

    Zillow last checked:

    Listing updated:

    Listed by:

    Becky Hughes 971-230-4065,

    Premiere Property Group, LLC

    Bought with:

    Dar Rodgers, 200204457

    Keller Williams Sunset Corridor

    Source: RMLS (OR),MLS#: 23672476MLS Logo

    Facts & features

    Interior

    Bedrooms & bathrooms
    • Bedrooms: 3
    • Bathrooms: 1
    • Full bathrooms: 1
    • Main level bathrooms: 1
    Rooms
    • Room types: Bonus Room, Bedroom 2, Bedroom 3, Dining Room, Family Room, Kitchen, Living Room, Primary Bedroom
    Primary bedroom
    • Features: Walkin Closet, Wallto Wall Carpet
    • Level: Main
    • Area: 88
    • Dimensions: 8 x 11
    Bedroom 2
    • Features: Closet, Wallto Wall Carpet
    • Level: Upper
    • Area: 176
    • Dimensions: 16 x 11
    Bedroom 3
    • Features: Wallto Wall Carpet
    • Level: Upper
    • Area: 209
    • Dimensions: 19 x 11
    Dining room
    • Features: Kitchen Dining Room Combo, Vinyl Floor
    • Level: Main
    • Area: 104
    • Dimensions: 13 x 8
    Kitchen
    • Features: Cook Island, Dishwasher, Disposal, Island, Free Standing Range, Plumbed For Ice Maker, Vinyl Floor
    • Level: Main
    • Area: 104
    • Width: 8
    Living room
    • Features: Sliding Doors, Wallto Wall Carpet
    • Level: Main
    • Area: 221
    • Dimensions: 13 x 17
    Heating
    • Forced Air
    Cooling
    • Other
    Appliances
    • Included: Cooktop, Dishwasher, Disposal, Free-Standing Range, Plumbed For Ice Maker, Stainless Steel Appliance(s), Electric Water Heater
    • Laundry: Laundry Room
    Features
    • High Ceilings, Closet, Kitchen Dining Room Combo, Cook Island, Kitchen Island, Walk-In Closet(s)
    • Flooring: Vinyl, Wall to Wall Carpet
    • Doors: Sliding Doors
    • Windows: Vinyl Frames
    • Basement: Crawl Space
    Interior area
    • Total structure area: 1,397
    • Total interior livable area: 1,397 sqft

    Property

    Parking
    • Parking features: On Street
    • Has uncovered spaces: Yes
    Features
    • Levels: Two
    • Stories: 2
    • Patio & porch: Covered Deck, Covered Patio, Patio, Porch
    • Exterior features: Raised Beds, Yard
    • Fencing: Fenced
    Lot
    • Size: 4,791 Square Feet
    • Features: Level, SqFt 3000 to 4999
    Details
    • Additional structures: ToolShed
    • Parcel number: 00564142

    Construction

    Type & style
    • Home type: SingleFamily
    • Architectural style: Bungalow
    • Property subtype: Residential, Single Family Residence
    Materials
    • Lap Siding, Wood Siding
    • Roof: Composition
    Condition
    • Approximately
    • New construction: No
    • Year built: 1900

    Utilities & green energy

    • Gas: Gas
    • Sewer: Public Sewer
    • Water: Public
    • Utilities for property: Cable Connected

    Community & HOA

    HOA
    • Has HOA: No
    Location
    • Region: West Linn

    Financial & listing details

    • Price per square foot: $359/sqft
    • Tax assessed value: $478,378
    • Annual tax amount: $3,415
    • Date on market: 7/28/2023
    • Cumulative days on market: 58 days
    • Listing terms: Cash,Conventional,FHA
    • Road surface type: Paved

    Price history

    DateEventPrice
    10/30/2023Sold$502,000-2.5%$359/sqft
    Source: RMLS (OR) #23672476 Report a problem
    9/24/2023Pending sale$515,000$369/sqft
    Source: RMLS (OR) #23672476 Report a problem
    7/28/2023Listed for sale$515,000+395.2%$369/sqft
    Source: RMLS (OR) #23672476 Report a problem
    8/2/2012Sold$104,000-1%$74/sqft
    Source: RMLS (OR) #12537232 Report a problem
    4/21/2012Listed for sale$105,000-47.6%$75/sqft
    Source: Portland Wealthbuilders Group LLC #12537232 Report a problem
    8/26/2010Sold$200,464-12.8%$143/sqft
    Source: Public Record Report a problem
    3/6/2008Sold$229,900$165/sqft
    Source: Public Record Report a problem

    Public tax history

    YearProperty taxesTax assessment
    2025$3,760 +3.9%$195,093 +3%
    2024$3,619 +2.8%$189,411 +3%
    2023$3,519 +3%$183,895 +3%
    2022$3,416 +5.3%$178,539 +3%
    2021$3,243 -0.7%$173,339 +3%
    2020$3,265 +4.9%$168,291 +3%
    2019$3,113 +4.7%$163,390 +3%
    2018$2,974 $158,631 +12.2%
    2017$2,974 +25%$141,363 +10.6%
    2016$2,380 $127,766 +3%
    2015$2,380 +2.9%$124,045 +3%
    2014$2,312 +6.4%$120,432 +3%
    2013$2,173 +2.3%$116,924 +3%
    2012$2,124 +4.2%$113,518 +3%
    2011$2,039 +2.3%$110,212 +3%
    2010$1,992 +3.5%$107,002 +3%
    2009$1,924 +6.7%$103,885 +3%
    2008$1,803 +21.2%$100,859 +3%
    2007$1,488 +0.6%$97,921 +3%
    2006$1,480 -1.1%$95,069 +3%
    2005$1,496 +3.5%$92,300 +3%
    2004$1,445 +5.9%$89,612 +3%
    2003$1,365 +2.5%$87,002 +3%
    2002$1,331 +3.8%$84,468 +3%
    2001$1,282 +0.9%$82,008 +3%
    2000$1,270 $79,619
    Find assessor info on the county website

    Neighborhood: Bolton

    Nearby schools

    GreatSchools rating
    Schools provided by the listing agent
    • Elementary: Bolton
    • Middle: Rosemont Ridge
    • High: West Linn

    Source: RMLS (OR). This data may not be complete. We recommend contacting the local school district to confirm school assignments for this home.

    Get a cash offer in 3 minutes
    Find out how much your home could sell for in as little as 3 minutes with a no-obligation cash offer.
    Estimated market value
    $529,300
    Get a cash offer in 3 minutes
    Find out how much your home could sell for in as little as 3 minutes with a no-obligation cash offer.
    Estimated market value
    $529,300