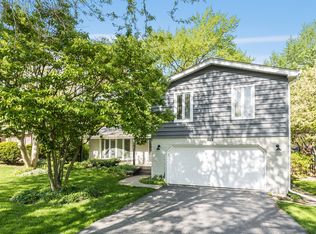
Location, Lifestyle, and Updates-This 4 Bedroom, 2.5 Bath Home Has It All! Less than half a mile from the Prairie Path and an easy walk to Madison Elementary, this beautifully updated home delivers the perfect blend of charm, convenience, and modern upgrades. A roof and exterior remodel in 2022 gives the home standout curb appeal, setting the tone for what's inside. The inviting interior features hardwood floors, crown molding, and designer-inspired finishes. The remodeled kitchen shines with cherry cabinetry, granite countertops, stainless steel appliances, and ceramic tile flooring-offering both style and function. Spacious living and dining areas create an easy flow, perfect for entertaining or everyday comfort. Upstairs, you'll find four generously sized bedrooms and updated baths, including a full bathroom remodel in 2024. The finished basement adds another level of living with a stylish bar area-ideal for game nights, movie marathons, or hosting friends. One of the home's standout features is the sunroom overlooking the fenced backyard oasis, complete with an expansive patio and professional landscaping. Whether you're grilling, gathering, or simply relaxing, this space is perfect for year-round enjoyment. A 2.5-car garage with a custom-built workbench provides the ideal spot for storage, hobbies, or projects. Thoughtful updates, a prime location, and flexible living spaces make this property truly move-in ready. Don't miss your chance to own this incredible home-schedule your private showing today! Multiple offers received best and final due Sunday at noon!
Closed
Zillow last checked:
Listing updated:
Bought with:
Jacqueline Lotzof
Compass
Source: MRED as distributed by MLS GRID,MLS#: 12458706
Price history
| Date | Event | Price |
|---|---|---|
| 10/9/2025 | Sold | $705,000+10.2%$306/sqft |
Source:  MRED as distributed by MLS GRID #12458706 Report a problem MRED as distributed by MLS GRID #12458706 Report a problem | ||
| 9/8/2025 | Contingent | $640,000$278/sqft |
Source: MRED as distributed by MLS GRID #12458706 Report a problem | ||
| 9/3/2025 | Listed for sale | $640,000+34.6%$278/sqft |
Source: MRED as distributed by MLS GRID #12458706 Report a problem | ||
| 4/6/2021 | Sold | $475,500-0.9%$206/sqft |
Source: Public Record Report a problem | ||
| 1/7/2021 | Listed for sale | $480,000+3.8%$208/sqft |
Source: Owner Report a problem | ||
| 11/21/2017 | Listing removed | $3,000$1/sqft |
Source: Owner Report a problem | ||
| 11/11/2017 | Price change | $3,000+7.1%$1/sqft |
Source: Owner Report a problem | ||
| 11/9/2017 | Listing removed | $462,500$201/sqft |
Source: RE/MAX Suburban #09791452 Report a problem | ||
| 11/2/2017 | Price change | $2,800-12.5%$1/sqft |
Source: RE/MAX Suburban #09787829 Report a problem | ||
| 11/1/2017 | Listed for sale | $462,500-1.6%$201/sqft |
Source: RE/MAX Suburban #09791452 Report a problem | ||
| 10/11/2017 | Listed for rent | $3,200$1/sqft |
Source: Owner #09787829 Report a problem | ||
| 8/28/2017 | Listing removed | $3,200$1/sqft |
Source: Owner Report a problem | ||
| 7/29/2017 | Listed for rent | $3,200$1/sqft |
Source: Owner Report a problem | ||
| 6/20/2008 | Listing removed | $469,900$204/sqft |
Source: Owner Report a problem | ||
| 6/20/2008 | Listed for sale | $469,900+5.1%$204/sqft |
Source: Owner Report a problem | ||
| 6/17/2008 | Sold | $447,000-90.5%$194/sqft |
Source: MRED as distributed by MLS GRID #06845094 Report a problem | ||
| 5/9/2008 | Price change | $4,699,000+944.2%$2,038/sqft |
Source: Owner Report a problem | ||
| 2/26/2008 | Listed for sale | $450,000+16%$195/sqft |
Source: Owner Report a problem | ||
| 7/1/2004 | Sold | $388,000+48.4%$168/sqft |
Source: Public Record Report a problem | ||
| 11/19/1996 | Sold | $261,500$113/sqft |
Source: Public Record Report a problem | ||
Get a cash offer in 3 minutes
Find out how much your home could sell for in as little as 3 minutes with a no-obligation cash offer.
Estimated market value
$735,000
