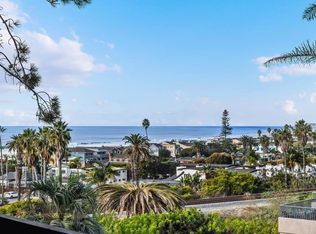

Welcome to your Southern California sanctuary! Nestled in the heart of Del Mar, this 2 bedroom, 2 bathroom condominium offers the ultimate coastal living experience. With breathtaking ocean and coastline views, this corner unit invites you to escape into a world of tranquility the moment you step inside. Imagine waking up to the sound of waves crashing and the sight of the sun painting the sky with vibrant hues of orange and pink. Step into luxury as you discover a fully furnished retreat featuring a king-sized bed, a trundle bed for additional guests, two full bathrooms, and a well-equipped kitchen. Whether you're lounging in the spacious living area or whipping up a gourmet meal, every detail has been carefully curated for your comfort. Stay connected with modern amenities including two flat-screen TVs, high-speed WiFi, and a dedicated workspace, perfect for remote work or planning your next adventure. And with secure underground parking, convenience is always at your fingertips. But the true magic lies in the exclusive access to the 5-star amenities of L'Auberge Del Mar resort hotel. Dive into the heated pool, soothe your muscles in the Jacuzzi, or break a sweat in the 24/7 fitness center. Tennis enthusiasts will love the two pristine courts, while beach lovers will relish in the endless opportunities for sun-soaked relaxation just steps away from your door. Venture into Del Mar Village and discover its charming shops, restaurants, and entertainment options, all within easy reach. From horse racing to art festivals, there's always something exciting happening in this vibrant coastal community. Don't miss your chance to make lasting memories in Del Mar. Contact me today to schedule a tour of this incredible corner unit. The beach is calling—answer it in style! This isn't just a home, it's a lifestyle. Unable to show premises for month of MAY.
Sold for $2,199,000
Listed by: Windermere Real Estate • Cheri Luckhardt • 619-518-4070
Bought with: The Guiltinan Group
$2,199,000
1562 Camino Del Mar #Del-452, Del Mar, CA 92014
2beds
1,000sqft
Condominium
Built in 1978
-- sqft lot
$2,450,800 Zestimate®
$2,199/sqft
$5,926 Estimated rent
Home value
$2,450,800
$2.23M - $2.74M
$5,926/mo
Zestimate® history
Owner options
List your home for rent
$5,926/mo
Rent Zestimate®
Find your next renter with Zillow Rental Manager. Plus, with online applications, you can quickly screen prospective tenants – for free.
$5,926/mo
Rent Zestimate®
Refinance and save
$14,757/mo
Est. payment
Refinancing to a lower rate could help reduce your monthly payments and save thousands over the life of the loan.
$14,757/mo
Est. payment
Explore your selling options
Work with a Zillow partner agent
Leverage their expertise and Zillow's premium Showcase listings to get your home seen by more buyers.
Get startedList with your own agent
Get your home in front of millions of buyers by listing it on Zillow.
Learn how to do itSell it yourself
Take full control of how buyers see your home on Zillow by listing For Sale by Owner (FSBO).
List your homeWhat's special
Zillow last checked:
Listing updated:
Listed by:
Cheri Luckhardt DRE #01202797 619-518-4070,
Windermere Real Estate
Bought with:
Brian Guiltinan, DRE #01210738
The Guiltinan Group
Source: CRMLS,MLS#: NDP2404019 Originating MLS: California Regional MLS (North San Diego County & Pacific Southwest AORs)
Originating MLS: California Regional MLS (North San Diego County & Pacific Southwest AORs)Facts & features
Interior
Bedrooms & bathrooms
- Bedrooms: 2
- Bathrooms: 2
- Full bathrooms: 2
- Main level bathrooms: 2
- Main level bedrooms: 2
Rooms
- Room types: Kitchen, Living Room, Primary Bedroom, Office, Other
Primary bedroom
- Features: Main Level Primary
Bathroom
- Features: Bathroom Exhaust Fan, Granite Counters, Jetted Tub, Separate Shower, Tile Counters
Other
- Features: Dressing Area
Kitchen
- Features: Granite Counters
Other
- Features: Walk-In Closet(s)
Heating
- Electric, Fireplace(s)
Cooling
- None
Appliances
- Included: Dishwasher, Electric Cooktop, Electric Oven, Disposal, Microwave, Refrigerator
- Laundry: Common Area
Features
- Breakfast Bar, Balcony, Ceiling Fan(s), Elevator, Furnished, Granite Counters, Recessed Lighting, Trash Chute, Tile Counters, Dressing Area, Main Level Primary, Walk-In Closet(s)
- Flooring: Stone
- Windows: Screens
- Has fireplace: Yes
- Fireplace features: Living Room, Wood Burning, Zero Clearance
- Furnished: Yes
- Common walls with other units/homes: 1 Common Wall,End Unit,No One Below
Interior area
- Total interior livable area: 1,000 sqft
Property
Parking
- Total spaces: 3
- Parking features: Assigned, Controlled Entrance, Underground, Gated, On Site, Permit Required, Community Structure
- Attached garage spaces: 1
- Uncovered spaces: 2
Features
- Levels: One
- Stories: 1
- Entry location: 1
- Patio & porch: Balcony
- Exterior features: Balcony
- Pool features: Community, Heated, In Ground, Association
- Has spa: Yes
- Spa features: In Ground
- Has view: Yes
- View description: Coastline, Hills, Ocean, Panoramic, Pond, Peek-A-Boo, Water
- Has water view: Yes
- Water view: Coastline,Ocean,Pond,Water
- Waterfront features: Beach Access, Ocean Access, Ocean Front, Waterfront
- Park: Chateau L'Auberge
Lot
- Size: 0.4 Acres
- Features: 36-40 Units/Acre, Cul-De-Sac, Gentle Sloping, Near Park, Planned Unit Development, Near Public Transit, Paved, Sprinkler System, Waterfront, Walkstreet
Details
- Parcel number: 2993100612
- Zoning: R-1:SINGLE FAM-RES
- Special conditions: Standard
Construction
Type & style
- Home type: Condo
- Architectural style: Tudor
- Property subtype: Condominium
- Attached to another structure: Yes
Materials
- Brick, Shingle Siding, Stucco
- Foundation: Concrete Perimeter
- Roof: Flat
Condition
- Updated/Remodeled,Turnkey
- New construction: No
- Year built: 1978
Utilities & green energy
- Electric: 220 Volts in Kitchen, Standard
- Sewer: Public Sewer
- Utilities for property: Cable Connected, Electricity Connected
Community & HOA
Community
- Features: Biking, Curbs, Dog Park, Gutter(s), Storm Drain(s), Street Lights, Sidewalks, Park, Pool
- Security: Carbon Monoxide Detector(s), Security Gate, Key Card Entry, Smoke Detector(s)
HOA
- Has HOA: Yes
- Amenities included: Call for Rules, Hot Water, Management, Paddle Tennis, Pool, Pet Restrictions, Spa/Hot Tub, Tennis Court(s)
- HOA fee: $685 monthly
- HOA name: Helm Management
- HOA phone: 619-589-6222
Location
- Region: Del Mar
Financial & listing details
- Price per square foot: $2,199/sqft
- Tax assessed value: $2,242,980
- Date on market: 5/9/2024
- Listing terms: Cash,Conventional
- Inclusions: As is, furnishings, kitchenware.
- Exclusions: Office chair, two wicker stools.
Price history
| Date | Event | Price |
|---|---|---|
| 10/16/2024 | Sold | $2,199,000$2,199/sqft |
Source:  CRMLS #NDP2404019 Report a problem CRMLS #NDP2404019 Report a problem | ||
| 9/22/2024 | Pending sale | $2,199,000$2,199/sqft |
Source: CRMLS #NDP2404019 Report a problem | ||
| 9/22/2024 | Listed for sale | $2,199,000$2,199/sqft |
Source: CRMLS #NDP2404019 Report a problem | ||
| 9/18/2024 | Pending sale | $2,199,000$2,199/sqft |
Source: CRMLS #NDP2404019 Report a problem | ||
| 8/24/2024 | Contingent | $2,199,000$2,199/sqft |
Source: CRMLS #NDP2404019 Report a problem | ||
| 8/16/2024 | Listing removed | -- |
Source: CRMLS #NDP2307145 Report a problem | ||
| 5/18/2024 | Listed for sale | $2,199,000+207.6%$2,199/sqft |
Source: CRMLS #NDP2404019 Report a problem | ||
| 11/7/2023 | Listed for rent | $8,000$8/sqft |
Source: Zillow Rentals Report a problem | ||
| 8/12/2002 | Sold | $715,000$715/sqft |
Source: Public Record Report a problem | ||
Public tax history
| Year | Property taxes | Tax assessment |
|---|---|---|
| 2026 | -- | $2,242,980 +2% |
| 2025 | $23,480 +115.8% | $2,199,000 +116.6% |
| 2024 | $10,883 +2.3% | $1,015,233 +2% |
| 2023 | $10,643 +1.6% | $995,327 +2% |
| 2022 | $10,472 +3.8% | $975,812 +2% |
| 2021 | $10,085 -0.9% | $956,679 +1% |
| 2020 | $10,175 +2.8% | $946,870 +2% |
| 2019 | $9,900 +3.8% | $928,304 +2% |
| 2018 | $9,534 +1.9% | $910,103 +2% |
| 2017 | $9,354 +3.4% | $892,259 +2% |
| 2016 | $9,048 +1.5% | $874,765 +1.5% |
| 2015 | $8,912 +2.1% | $861,627 +2% |
| 2014 | $8,729 | $844,750 +0.5% |
| 2013 | -- | $840,934 +2% |
| 2012 | -- | $824,446 +2% |
| 2011 | -- | $808,282 +0.8% |
| 2010 | -- | $802,242 -0.2% |
| 2009 | -- | $804,149 +2% |
| 2008 | -- | $788,382 +2% |
| 2007 | -- | $772,925 +2% |
| 2006 | -- | $757,771 +2% |
| 2005 | -- | $742,914 +2% |
| 2004 | -- | $728,348 +1.9% |
| 2003 | -- | $715,000 +50.4% |
| 2002 | -- | $475,283 +2% |
| 2001 | -- | $465,965 |
Find assessor info on the county website
Neighborhood: 92014
Nearby homes
- $1,620,0001 bd2 ba876 sqft1562 Camino Del Mar UNIT 551, Del Mar, CA 92014Sold
- $6,0001 bd2 ba900 sqft1562 Camino Del Mar #DEL-631, Del Mar, CA 92014For Rent

- $6,0001 bd2 ba876 sqft1562 Camino Del Mar #DEL-651, Del Mar, CA 92014For Rent

- $18,0002 bd3 ba1.8k sqft1562 Camino Del Mar #DEL-536, Del Mar, CA 92014For Rent
- $8,0001 bd2 ba900 sqft1562 Camino Del Mar #DEL-444, Del Mar, CA 92014For Rent
- $5,0001 bd2 ba876 sqft1562 Camino Del Mar #DEL-535, Del Mar, CA 92014For Rent
- $2,190,0001 bd2 ba876 sqft1562 Camino Del Mar #DEL-636, Del Mar, CA 92014Sold
- $1,449,0001 bd2 ba981 sqft1562 Camino Del Mar #DEL-639, Del Mar, CA 92014Sold
Nearby schools
GreatSchools rating
- 10/10Del Mar Hills Elementary SchoolGrades: K-6Distance: 1.3 mi
- 8/10Earl Warren Middle SchoolGrades: 7-8Distance: 2.3 mi
- 10/10Torrey Pines High SchoolGrades: 9-12Distance: 2.5 mi
Schools provided by the listing agent
- High: Torrey Pines
Source: CRMLS. This data may not be complete. We recommend contacting the local school district to confirm school assignments for this home.
Get a cash offer in 3 minutes
Find out how much your home could sell for in as little as 3 minutes with a no-obligation cash offer.
Estimated market value
$2,450,800
Get a cash offer in 3 minutes
Find out how much your home could sell for in as little as 3 minutes with a no-obligation cash offer.
Estimated market value
$2,450,800
- California
- San Diego County
- Del Mar
- 92014
- 1562 Camino Del Mar Unit Del-452
Nearby cities
Nearby zip codes
Other Del Mar Topics
