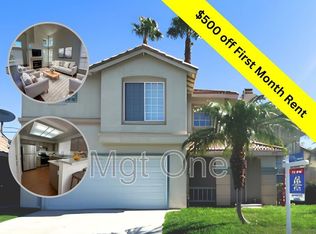
This spacious 4 bedroom 4 bathroom house is nestled in the Harmony Grove Community of Perris with an attached 3 car tandem garage! Featuring 2,900 sqft, this home offers plenty of space for comfortable living and is great for entertaining with its seamless flow throughout. The main floor is elegantly designed with Italian tile flooring, high ceilings and a bright paint scheme, giving it a luxurious & modern feel. Upon entry, there is dedicated formal living room directly to your left, and a lower level bedroom with a full bath to the right. Continuing, you are greeted with a spacious Family Room with fireplace and a built-in entertainment niche, Kitchen, Dining, Storage, Laundry Room. The Gourmet Kitchen is a standout feature of this home, with its large size island, tasteful features and a private pantry/bar. It boasts white shaker style cabinets, granite countertops, creating a modern and sophisticated look. The kitchen also opens to the dining space and the family room for seamless open concept. Upstairs you're greeted by laminate flooring, wide hallways, a spacious loft for multi purpose use and an office area with a built-in desk. The nanny bedroom has it's own full bathroom. The additional bedroom has its own bathroom conveniently located to the side. The spacious primary bedroom features two separate walk-in closets and has an attached bathroom with dual sinks, a soaking tub, and a separate shower. The Harmony Grove Community features a park and playground and is conveniently located near freeway access, shopping, dining and more! Come in to experience the brightness and warmth of this home.
House for rent
Accepts Zillow applications
$3,500/moFees may apply
1562 Cheshire Dr, Perris, CA 92571
4beds
2,900sqft
Price may not include required fees and charges. Learn more|
Singlefamily
Available now
Gas dryer hookup laundry
3 Parking spaces parking
What's special
Wide hallwaysGourmet kitchenBuilt-in entertainment nicheItalian tile flooringTwo separate walk-in closetsHigh ceilingsBright paint scheme
- 53 days |
- -- |
- -- |
Zillow last checked:
Listing updated:
Travel times
Facts & features
Interior
Bedrooms & bathrooms
- Bedrooms: 4
- Bathrooms: 4
- Full bathrooms: 4
Appliances
- Laundry: Gas Dryer Hookup, Inside, Laundry Room, Washer Hookup
Features
- Bedroom on Main Level, Built-in Features, Ceiling Fan(s), Granite Counters, Primary Suite, Separate/Formal Dining Room
Interior area
- Total interior livable area: 2,900 sqft
Video & virtual tour
Property
Parking
- Total spaces: 3
- Details: Contact manager
Features
- Stories: 2
- Pool features: Contact manager
Details
- Parcel number: 320391017
Construction
Type & style
- Home type: SingleFamily
- Property subtype: SingleFamily
Condition
- Year built: 2005
Community & HOA
Location
- Region: Perris
Financial & listing details
- Lease term: 12 Months
Nearby apartments for rent

Price history
| Date | Event | Price |
|---|---|---|
| 6/1/2026 | Listed for rent | $3,500+9.4%$1/sqft |
Source: CRMLS #IV26118316 Report a problem | ||
| 10/23/2024 | Listing removed | $3,200$1/sqft |
Source: Zillow Rentals Report a problem | ||
| 10/4/2024 | Listed for rent | $3,200+25%$1/sqft |
Source: Zillow Rentals Report a problem | ||
| 8/6/2018 | Listing removed | $2,560$1/sqft |
Source: Steve Quintero Report a problem | ||
| 8/4/2018 | Listed for rent | $2,560+55.2%$1/sqft |
Source: Steve Quintero Report a problem | ||
| 8/31/2017 | Sold | $320,000-9%$110/sqft |
Source: Public Record Report a problem | ||
| 10/15/2013 | Listing removed | $1,650$1/sqft |
Source: Owner Report a problem | ||
| 8/16/2013 | Listed for rent | $1,650$1/sqft |
Source: Owner Report a problem | ||
| 9/21/2005 | Sold | $351,500$121/sqft |
Source: Public Record Report a problem | ||
Neighborhood: 92571
Nearby schools
GreatSchools rating
- 4/10Clearwater ElementaryGrades: K-6Distance: 1 mi
- 1/10Pinacate Middle SchoolGrades: 7-8Distance: 3.8 mi
- 3/10Perris High SchoolGrades: 9-12Distance: 1.9 mi