Welcome to 1562 Clampett Way, a beautifully updated, move-in-ready home in a convenient North Valley location. Bright and airy interiors are complemented by a thoughtful collection of recent, high-value improvements, including a new energy-efficient heat pump system and air handler (2024) providing all-electric heating and cooling, new attic insulation and ductwork (2024), a new water heater, and updated stainless steel appliances, including a new range and dishwasher.
Soaring ceilings in the living room and primary suite enhance the home's open, spacious feel, while a cozy fireplace and elegant custom wood shutters add warmth and character. New vinyl flooring extends throughout the upper level and staircase, complemented by fresh interior paint for a clean, modern finish.
Outside, a private, low-maintenance backyard offers an inviting space to relax and unwind. Ideally located just minutes from Costco with gas, 99 Ranch Market, and Highway 680, with convenient access to major Silicon Valley tech campuses, shopping, dining, and everyday amenities.
Thoughtfully updated and ready to enjoy, 1562 Clampett Way offers comfort, convenience, and easy Silicon Valley living.
For sale
$1,298,000
1562 Clampett Way, San Jose, CA 95131
3beds
1,352sqft
Single Family Residence, Residential
Built in 1987
3,239 Square Feet Lot
$1,286,300 Zestimate®
$960/sqft
$100/mo HOA
What's special
- 39 minutes
- 25
- 1
Zillow last checked:
Listing updated:
Listed by:
Hebe Li 02024787 650-889-6649,
The Agency 650-668-0200
Source: MLSListings Inc,MLS#: ML82060462
Facts & features
Interior
Bedrooms & bathrooms
- Bedrooms: 3
- Bathrooms: 3
- Full bathrooms: 3
Rooms
- Room types: Office
Bathroom
- Features: DoubleSinks, ShowerandTub
Dining room
- Features: DiningArea
Family room
- Features: Other
Heating
- Central Forced Air Gas
Cooling
- Central Air
Appliances
- Included: Dishwasher, Disposal, Microwave, Electric Oven/Range, Refrigerator, Washer/Dryer
- Laundry: In Garage, Inside
Features
- High Ceilings
- Number of fireplaces: 1
- Fireplace features: Living Room
Interior area
- Total structure area: 1,352
- Total interior livable area: 1,352 sqft
Video & virtual tour
Property
Parking
- Total spaces: 2
- Parking features: Attached, Off Street
- Attached garage spaces: 2
Features
- Stories: 2
Lot
- Size: 3,239 Square Feet
Details
- Parcel number: 24515151
- Zoning: A-PD
- Special conditions: Standard
Construction
Type & style
- Home type: SingleFamily
- Architectural style: Contemporary
- Property subtype: Single Family Residence, Residential
Materials
- Concrete
- Foundation: Slab
- Roof: Shingle
Condition
- New construction: No
- Year built: 1987
Utilities & green energy
- Gas: PublicUtilities
- Sewer: Public Sewer
- Water: Public
- Utilities for property: Public Utilities, Water Public, Solar
Community & HOA
HOA
- Has HOA: Yes
- HOA fee: $100 monthly
Location
- Region: San Jose
Financial & listing details
- Price per square foot: $960/sqft
- Tax assessed value: $1,123,950
- Date on market: 9/8/2026
- Listing agreement: ExclusiveRightToSell
Estimated market value
$1,286,300
$1.22M - $1.35M
$3,888/mo
Price history
| Date | Event | Price |
|---|---|---|
| 11/25/2020 | Sold | $1,018,000+2%$753/sqft |
Source:  MLSListings Inc #ML81814983 Report a problem MLSListings Inc #ML81814983 Report a problem | ||
| 10/13/2020 | Listed for sale | $998,000+1%$738/sqft |
Source: Compass #ML81814983 Report a problem | ||
| 11/18/2019 | Listing removed | $988,000$731/sqft |
Source: Synergy Prime #ML81768577 Report a problem | ||
| 10/27/2019 | Price change | $988,000-1%$731/sqft |
Source: Synergy Prime #ML81768577 Report a problem | ||
| 9/14/2019 | Listed for sale | $998,000$738/sqft |
Source: Synergy Prime #ML81768577 Report a problem | ||
Public tax history
| Year | Property taxes | Tax assessment |
|---|---|---|
| 2026 | -- | $1,123,950 +2% |
| 2025 | $15,284 +1.6% | $1,101,913 +2% |
| 2024 | $15,046 +1.7% | $1,080,307 +2% |
| 2023 | $14,798 +0.4% | $1,059,126 +2% |
| 2022 | $14,744 +3.2% | $1,038,360 +2% |
| 2021 | $14,290 +153% | $1,018,000 +195.3% |
| 2020 | $5,649 | $344,751 +2% |
| 2019 | $5,649 +5.7% | $337,992 +2% |
| 2018 | $5,345 | $331,366 +2% |
| 2017 | $5,345 -0.3% | $324,869 +2% |
| 2016 | $5,360 +5.7% | $318,500 +1.5% |
| 2015 | $5,070 +12.5% | $313,717 +2% |
| 2014 | $4,506 | $307,573 +0.5% |
| 2013 | -- | $306,183 +2% |
| 2012 | -- | $300,180 +2% |
| 2011 | -- | $294,295 +0.8% |
| 2010 | -- | $292,097 -0.2% |
| 2009 | -- | $292,792 +2% |
| 2008 | -- | $287,052 +2% |
| 2007 | -- | $281,425 +2% |
| 2006 | -- | $275,907 +2% |
| 2005 | -- | $270,498 +2% |
| 2004 | -- | $265,195 +1.9% |
| 2003 | -- | $260,336 +2% |
| 2002 | -- | $255,232 +2% |
| 2001 | -- | $250,229 |
Find assessor info on the county website
Monthly payment
Est. payment
Payment breakdown
Explore the cost of this home by adjusting the details. Changes won't be saved.Climate risks
Neighborhood: North Valley
Nearby schools
Schools provided by the listing agent
- District: BerryessaUnionElementary
Source: MLSListings Inc. This data may not be complete. We recommend contacting the local school district to confirm school assignments for this home.
Similar homes
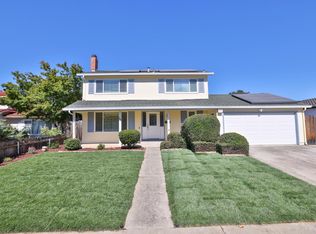
- $1,299,9993 bd3 ba1.8k sqft1618 Salamoni Ct, San Jose, CA 95133For Sale
 MLS ID #ML82058201, Chintan Shah. MLSListings Inc
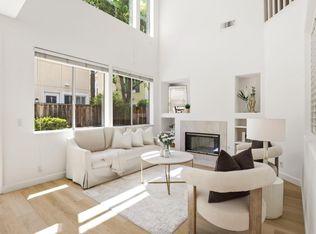
 - $1,597,0004 bd3 ba1.9k sqft1486 San Marcos Dr, San Jose, CA 95132For Sale
 MLS ID #ML82059155, Fang-Ru Ko. MLSListings Inc
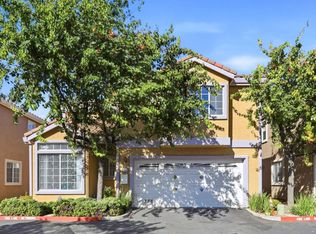
 - $1,399,0004 bd3 ba1.7k sqft2568 Palmetta Palm Ct, San Jose, CA 95133For Sale
 MLS ID #ML82044701, Cindy Selleos. MLSListings Inc
 - $1,299,9993 bd3 ba1.9k sqft2158 Capitol Park Ct, San Jose, CA 95132New Construction
 MLS ID #ML82055438, Erica Wong. MLSListings Inc
Local buyer's agents are ready to help
