Discover comfort and convenience in this charming 2-bedroom, 2-bathroom home in Canton, OH! Every corner of this
home promises cozy living and efficient design.
Step inside to find a welcoming kitchen, complete with an island perfect for morning coffee or evening homework
sessions, and ample cabinet space for all your culinary gadgets. The home features newer double-hung windows that
brighten the space with natural light and a fireplace that invites you to curl up with a good book on chilly evenings.
Enhancements throughout the home: a water heater installed in 2022 ensures warm showers year-round, while
maintaining a snug home is seamless with a furnace replaced in 2017. Added bonuses include a Culligan water softener
and reverse osmosis system installed in 2016 for the utmost in water quality.
Car enthusiasts or hobbyists will delight in the spacious 4-car garage, an enviable feature that offers ample room for
vehicles or creative projects. The basement provides additional storage or can be finished for extra living space.
Nestled in a community rich with amenities, this home is just moments away from local delights including Stark High
School, essential shopping at Giant Eagle Supermarket, green escapes like Garaux Park, and convenient bus routes at
5th NE and Wells, making connectivity simple.
Perfect for anyone looking for a thoughtful blend of comfort, convenience, and quality, this home awaits to start its
next chapter with you!
Closed
$120,000
1562 Clarendon Ave SW, Canton, OH 44706
2beds
1,236sqft
Single Family Residence
Built in 1914
7,405 Square Feet Lot
$124,400 Zestimate®
$97/sqft
$1,162 Estimated rent
Home value
$124,400
$108,000 - $143,000
$1,162/mo
Zestimate® history
Owner options
List your home for rent
$1,162/mo
Rent Zestimate®
Find your next renter with Zillow Rental Manager. Plus, with online applications, you can quickly screen prospective tenants – for free.
$1,162/mo
Rent Zestimate®
Refinance and save
$630/mo
Est. payment
Refinancing to a lower rate could help reduce your monthly payments and save thousands over the life of the loan.
$630/mo
Est. payment
Explore your selling options
Work with a Zillow partner agent
Leverage their expertise and Zillow's premium Showcase listings to get your home seen by more buyers.
Get startedList with your own agent
Get your home in front of millions of buyers by listing it on Zillow.
Learn how to do itSell it yourself
Take full control of how buyers see your home on Zillow by listing For Sale by Owner (FSBO).
List your homeWhat's special
Welcoming kitchenNewer double-hung windowsAmple cabinet space
Zillow last checked:
Listing updated:
Listed by:
Karen A Jacewicz-Duffy karenmorgan216@gmail.com440-342-3884,
Platinum Real Estate
Bought with:
Tyson T Hartzler, 2010001867
Keller Williams Chervenic Rlty
Tamela L Reiss, 2007002491
Keller Williams Chervenic Rlty
Source: MLS Now,MLS#: 5099080 Originating MLS: Akron Cleveland Association of REALTORS
Originating MLS: Akron Cleveland Association of REALTORSFacts & features
Interior
Bedrooms & bathrooms
- Bedrooms: 2
- Bathrooms: 2
- Full bathrooms: 2
Primary bedroom
- Level: Second
Bedroom
- Level: Second
Bonus room
- Description: Bonus room when you enter side door
- Level: First
Dining room
- Level: First
Kitchen
- Description: Beautiful spacious eat-in kitchen with plenty of cabinets
- Level: First
Laundry
- Level: Lower
Living room
- Description: Spacious living room with fireplace,Flooring: Carpet
- Features: Fireplace
- Level: First
Mud room
- Level: First
Heating
- Forced Air, Fireplace(s)
Cooling
- Central Air
Appliances
- Included: Dryer, Dishwasher, Microwave, Range, Refrigerator, Washer
- Laundry: In Basement
Features
- Ceiling Fan(s), Kitchen Island
- Windows: Double Pane Windows
- Basement: Unfinished
- Number of fireplaces: 1
- Fireplace features: Living Room, Gas, Wood Burning
Interior area
- Total structure area: 1,236
- Total interior livable area: 1,236 sqft
- Finished area above ground: 1,236
Property
Parking
- Total spaces: 5
- Parking features: Additional Parking, Attached, Covered, Detached Carport, Detached, Garage Faces Front, Garage, Heated Garage, Garage Faces Side
- Attached garage spaces: 4
- Carport spaces: 1
- Covered spaces: 5
Features
- Levels: Two
- Stories: 2
- Patio & porch: Porch, Side Porch
- Exterior features: Private Entrance, Private Yard
- Fencing: Back Yard,Fenced,Privacy,Wood
- Has view: Yes
- View description: None
Lot
- Size: 7,405 Square Feet
- Features: Back Yard, City Lot, Landscaped, Private, Paved
Details
- Parcel number: 00243496
Construction
Type & style
- Home type: SingleFamily
- Architectural style: Bungalow
- Property subtype: Single Family Residence
Materials
- Vinyl Siding
- Foundation: Block
- Roof: Asphalt
Condition
- Year built: 1914
Utilities & green energy
- Sewer: Public Sewer
- Water: Public
Community & HOA
HOA
- Has HOA: No
Location
- Region: Canton
Financial & listing details
- Price per square foot: $97/sqft
- Tax assessed value: $104,000
- Annual tax amount: $1,554
- Date on market: 2/7/2025
- Cumulative days on market: 3 days
- Listing terms: Cash,Conventional,FHA
Price history
| Date | Event | Price |
|---|---|---|
| 3/12/2025 | Sold | $120,000+4.3%$97/sqft |
Source:  MLS Now #5099080 Report a problem MLS Now #5099080 Report a problem | ||
| 2/10/2025 | Pending sale | $115,000$93/sqft |
Source: MLS Now #5099080 Report a problem | ||
| 2/7/2025 | Listed for sale | $115,000+51.9%$93/sqft |
Source: MLS Now #5099080 Report a problem | ||
| 3/28/2008 | Sold | $75,700$61/sqft |
Source: Public Record Report a problem | ||
Public tax history
| Year | Property taxes | Tax assessment |
|---|---|---|
| 2024 | $1,556 +34.4% | $36,400 +88.3% |
| 2023 | $1,158 +2.8% | $19,330 |
| 2022 | $1,126 -1% | $19,330 |
| 2021 | $1,138 +14.4% | $19,330 +12.3% |
| 2020 | $994 | $17,220 -0.1% |
| 2019 | $994 | $17,230 |
| 2018 | $994 -9.1% | $17,230 -0.2% |
| 2017 | $1,095 -0.3% | $17,260 |
| 2016 | $1,098 -0.6% | $17,260 |
| 2015 | $1,105 | $17,260 -6.9% |
| 2014 | $1,105 +81.9% | $18,530 |
| 2013 | $607 | $18,530 |
| 2012 | -- | $18,530 -17.2% |
| 2011 | -- | $22,380 -0.7% |
| 2010 | -- | $22,540 |
| 2009 | $1,000 -5.6% | -- |
| 2008 | $1,059 +1.5% | -- |
| 2007 | $1,043 +6.6% | -- |
| 2005 | $978 -1% | -- |
| 2004 | $988 +22.6% | -- |
| 2003 | $806 +12.3% | -- |
| 2002 | $718 +0.3% | -- |
| 2001 | $716 -4.1% | -- |
| 2000 | $747 | -- |
Find assessor info on the county website
Neighborhood: 44706
Nearby homes
- $88,1002 bd1 ba1k sqft1542 Clarendon Ave SW, Canton, OH 44706Off Market
- $41,5004 bd1 ba1.7k sqft1532 Clarendon Ave SW, Canton, OH 44706Off Market
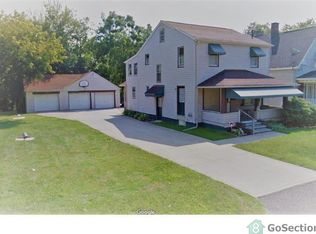
- $137,4004 bd2 ba1.5k sqft2517 16th St SW, Canton, OH 44706Off Market
- $57,7002 bd1 ba928 sqft1531 Bedford Ave SW, Canton, OH 44706Off Market
- $37,4002 bd1 ba840 sqft1543 Bedford Ave SW, Canton, OH 44706Off Market
- $5,300-- bd-- ba-- sqft1543 Bedford Ave SW, Canton, OH 44706Off Market
- $108,6002 bd2 ba1.1k sqft1524 Clarendon Ave SW, Canton, OH 44706Off Market
- $66,2002 bd1 ba946 sqft1527 Bedford Ave SW, Canton, OH 44706Off Market
Nearby schools
GreatSchools rating
- 6/10McGregor Elementary SchoolGrades: 4-7Distance: 0.1 mi
- 3/10Choices Alternative SchoolGrades: 9-12Distance: 1.8 mi
- 3/10Cedar Elementary SchoolGrades: K-3Distance: 0.8 mi
Schools provided by the listing agent
- District: Canton CSD - 7602
Source: MLS Now. This data may not be complete. We recommend contacting the local school district to confirm school assignments for this home.
Get a cash offer in 3 minutes
Find out how much your home could sell for in as little as 3 minutes with a no-obligation cash offer.
Estimated market value
$124,400
Get a cash offer in 3 minutes
Find out how much your home could sell for in as little as 3 minutes with a no-obligation cash offer.
Estimated market value
$124,400
- Ohio
- Stark County
- Canton
- 44706
- 1562 Clarendon Ave SW
Nearby cities
Nearby neighborhoods
Nearby zip codes
Other Canton Topics
