Skip main navigation
Sold for $670,000
  • $670,000

    1562 Coastal Pl, Dunedin, FL 34698

    3beds
    1,596sqft
    Single Family Residence
    Built in 1987
    0.3 Acres Lot
    $655,600 Zestimate®
    $420/sqft
    $3,565 Estimated rent

    Home value

    $655,600

    $597,000 - $721,000

    $3,565/mo

    Zestimate® history
    Loading
    Loading...

    Owner options

    List your home for rent

    $3,565/mo

    Rent Zestimate®

    Find your next renter with Zillow Rental Manager. Plus, with online applications, you can quickly screen prospective tenants – for free.

    Learn more

    $3,565/mo

    Rent Zestimate®

    Refinance and save

    $4,573/mo

    Est. payment

    Refinancing to a lower rate could help reduce your monthly payments and save thousands over the life of the loan.

    See today's rates

    $4,573/mo

    Est. payment

    Explore your selling options

    Work with a Zillow partner agent

    Leverage their expertise and Zillow's premium Showcase listings to get your home seen by more buyers.

    Get started

    List with your own agent

    Get your home in front of millions of buyers by listing it on Zillow.

    Learn how to do it

    Sell it yourself

    Take full control of how buyers see your home on Zillow by listing For Sale by Owner (FSBO).

    List your home

    What's special

    New granite countertopsHigh cathedral ceilingsRigid core waterproof flooringNewly remodeled bathroomPrimary suiteStainless steel appliancesSleek double sink vanity
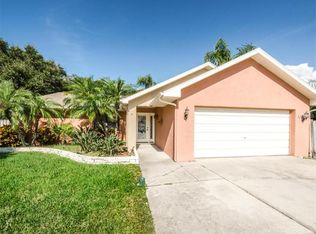
    Welcome to 1562 Coastal Place, an elegant and modern residence nestled in picturesque Dunedin, FL. This fully updated home, in a non flood zone, offers impressive features and a wonderful ambiance perfect for contemporary living. Inside, you'll find a bright and open layout with high cathedral ceilings and rigid core waterproof flooring that flows throughout the living areas, seamlessly blending sleek design with durability. The kitchen shines with new granite countertops and stainless steel appliances, making it a chef's delight. Discover the serenity of your primary suite, the bedroom offers a peaceful retreat, while the adjoining newly remodeled bathroom dazzles. The stand up shower features subway tile, for a refreshing escape and the sleek double sink vanity adds both style and functionality, making your daily routine a pleasure. The two secondary bedrooms are cozy and inviting complemented by a well-appointed bathroom, offering comfort and convenience for family or guests. Step outside to your private oasis with a fantastic pool and plenty of living space for outdoor fun. Whether you're lounging by the pool or hosting a BBQ, the vibes are just right. Other great features include an attached garage, attic space, and an indoor washer/dryer. Located just minutes from Downtown Dunedin, this home is all about enjoying life with ease and style. Come see for yourself how it perfectly balances modern updates with a laid-back Florida lifestyle!

    Zillow last checked:

    Listing updated:

    Listed by:

    Michael Friedman PLLC 813-404-8963,

    COMPASS FLORIDA LLC 727-339-7902,

    Taylor Welch 727-773-5202,

    COMPASS FLORIDA LLC

    Bought with:

    Sam Callahan, 3462149

    LPT REALTY, LLC

    Source: Stellar MLS,MLS#: TB8388747MLS LogoOriginating MLS: Suncoast Tampa

    Facts & features

    Interior

    Bedrooms & bathrooms
    • Bedrooms: 3
    • Bathrooms: 2
    • Full bathrooms: 2
    Primary bedroom
    • Features: Ceiling Fan(s), Built-in Closet
    • Level: First
    • Area: 252 Square Feet
    • Dimensions: 14x18
    Bedroom 2
    • Features: Walk-In Closet(s)
    • Level: First
    • Area: 168 Square Feet
    • Dimensions: 14x12
    Bedroom 3
    • Features: Walk-In Closet(s)
    • Level: First
    • Area: 140 Square Feet
    • Dimensions: 14x10
    Primary bathroom
    • Features: Shower No Tub
    • Level: First
    • Area: 112 Square Feet
    • Dimensions: 8x14
    Bathroom 2
    • Features: Tub With Shower
    • Level: First
    • Area: 80 Square Feet
    • Dimensions: 8x10
    Dining room
    • Level: First
    • Area: 224 Square Feet
    • Dimensions: 16x14
    Kitchen
    • Level: First
    • Area: 168 Square Feet
    • Dimensions: 12x14
    Living room
    • Features: Ceiling Fan(s)
    • Level: First
    • Area: 480 Square Feet
    • Dimensions: 20x24
    Heating
    • Central, Electric, Heat Pump
    Cooling
    • Central Air
    Appliances
    • Included: Bar Fridge, Dryer, Electric Water Heater, Exhaust Fan, Microwave, Range, Range Hood, Refrigerator, Washer, Water Purifier, Water Softener
    • Laundry: Laundry Room
    Features
    • Cathedral Ceiling(s), Ceiling Fan(s), Eating Space In Kitchen, Living Room/Dining Room Combo, Open Floorplan, Split Bedroom, Walk-In Closet(s)
    • Flooring: Vinyl
    • Doors: Outdoor Kitchen
    • Windows: Window Treatments
    • Has fireplace: Yes
    • Fireplace features: Living Room, Wood Burning
    Interior area
    • Total structure area: 2,890
    • Total interior livable area: 1,596 sqft

    Property

    Parking
    • Total spaces: 2
    • Parking features: Garage - Attached
    • Attached garage spaces: 2
    Features
    • Levels: One
    • Stories: 1
    • Patio & porch: Covered, Deck, Enclosed, Front Porch
    • Exterior features: Irrigation System, Lighting, Outdoor Kitchen, Sidewalk
    • Has private pool: Yes
    • Pool features: Child Safety Fence, Gunite, In Ground, Lighting, Pool Sweep
    • Fencing: Fenced
    Lot
    • Size: 0.3 Acres
    • Dimensions: 75 x 175
    • Residential vegetation: Trees/Landscaped
    Details
    • Parcel number: 352815168680000330
    • Special conditions: None

    Construction

    Type & style
    • Home type: SingleFamily
    • Property subtype: Single Family Residence
    Materials
    • Block, Brick, Stucco
    • Foundation: Slab
    • Roof: Shingle
    Condition
    • New construction: No
    • Year built: 1987

    Utilities & green energy

    • Sewer: Public Sewer
    • Water: Public
    • Utilities for property: Cable Connected, Electricity Connected, Phone Available, Public, Sprinkler Meter, Water Connected

    Community & HOA

    Community
    • Pet fee: $0 monthly
    • Subdivision: COASTAL HIGHLANDS
    HOA
    • Has HOA: No
    Location
    • Region: Dunedin

    Financial & listing details

    • Price per square foot: $420/sqft
    • Tax assessed value: $503,687
    • Annual tax amount: $4,103
    • Date on market: 5/22/2025
    • Cumulative days on market: 15 days
    • Listing terms: Cash,Conventional,FHA,VA Loan
    • Ownership: Fee Simple
    • Total actual rent: 0
    • Electric utility on property: Yes
    • Road surface type: Asphalt

    Price history

    DateEventPrice
    7/14/2025Sold$670,000-2.9%$420/sqft
    Source: Stellar MLS #TB8388747 Report a problem
    6/6/2025Pending sale$690,000$432/sqft
    Source: Stellar MLS #TB8388747 Report a problem
    5/22/2025Listed for sale$690,000+72.5%$432/sqft
    Source: Stellar MLS #TB8388747 Report a problem
    7/12/2024Listing removed$400,000-26.6%$251/sqft
    Source: Stellar MLS #U8119247 Report a problem
    7/20/2022Sold$545,000+0.9%$341/sqft
    Source: Public Record Report a problem
    6/15/2022Pending sale$540,000$338/sqft
    Source: Stellar MLS #U8165724 Report a problem
    6/15/2022Listed for sale$540,000$338/sqft
    Source: Stellar MLS #U8165724 Report a problem
    6/12/2022Pending sale$540,000$338/sqft
    Source: Stellar MLS #U8165724 Report a problem
    6/9/2022Listed for sale$540,000+31.4%$338/sqft
    Source: Stellar MLS #U8165724 Report a problem
    8/20/2021Sold$411,111+2.8%$258/sqft
    Source: Public Record Report a problem
    5/3/2021Pending sale$400,000$251/sqft
    Source: Stellar MLS #U8119247 Report a problem
    4/30/2021Listed for sale$400,000$251/sqft
    Source: Stellar MLS #U8119247 Report a problem

    Public tax history

    YearProperty taxesTax assessment
    2024$4,274 +1.6%$290,069 +3%
    2023$4,208 -43.8%$281,620 -33.7%
    2022$7,488 +219.8%$424,470 +151.9%
    2021$2,342 +0.4%$168,533 +1.4%
    2020$2,332 +2.1%$166,206 +2.3%
    2019$2,285 $162,469 +1.9%
    2018$2,285 +1.2%$159,440 +2.1%
    2017$2,258 +2.1%$156,161 +2.1%
    2016$2,211 -1.6%$152,949 +0.7%
    2015$2,247 +2.5%$151,886 +0.8%
    2014$2,193 +0.7%$150,681 +1.5%
    2013$2,178 +3.8%$148,454 +1.7%
    2012$2,099 $145,972 +3%
    2011-- $141,720 +1.5%
    2010-- $139,626 +2.7%
    2009-- $135,955 +0.1%
    2008$1,849 $135,819 +3%
    2007-- $131,863 -35%
    2005-- $203,000 +14.6%
    2004$2,084 +1.8%$177,100 +9.1%
    2003$2,047 +5.4%$162,400 +9.1%
    2002$1,943 $148,800 +12%
    2001$1,943 +4.3%$132,900 +8.1%
    2000$1,863 $122,900
    Find assessor info on the county website

    Neighborhood: 34698

    Nearby schools

    GreatSchools rating
    Schools provided by the listing agent
    • Elementary: Garrison-Jones Elementary-PN
    • Middle: Dunedin Highland Middle-PN
    • High: Dunedin High-PN

    Source: Stellar MLS. This data may not be complete. We recommend contacting the local school district to confirm school assignments for this home.

    Get a cash offer in 3 minutes
    Find out how much your home could sell for in as little as 3 minutes with a no-obligation cash offer.
    Estimated market value
    $655,600
    Get a cash offer in 3 minutes
    Find out how much your home could sell for in as little as 3 minutes with a no-obligation cash offer.
    Estimated market value
    $655,600