Great central location in the 55+ Sun City Center Community. This quaint one story home features 1 bedroom, 1 bathroom, bonus room and overlooks a shared parklike courtyard. Open concept feel that makes the most of 834 square feet. The entry opens to a dining/living combination with a bonus room attached through sliding glass doors - perfect for an office or additional living. The kitchen has ample cabinet and counter space. The primary bedroom has dual closets and is situated directly next to the full size bathroom with sink and shower/tub combination. It's good to be home. FHA financing is available IE (Insured Escrow) FHA 203k Loan eligible if buyer chooses, but is subject to buyers FHA appraisal. Buyer selects closing agent/firm. This home is owned by HUD- Housing of Urban Development. “All properties sold ‘as is’ without any guarantee or warranty by the seller”. All buyers must be accompanied in by a representing RE agent. All measurements are estimates. 30 day owner occupant first look period.
Sold for $125,692
$125,692
1562 COUNCIL DRIVE, SUN CITY CENTER, FL 33573
1beds
834sqft
Single Family Residence
Built in 1965
1,806 Square Feet Lot
$123,200 Zestimate®
$151/sqft
$1,491 Estimated rent
Home value
$123,200
$110,000 - $138,000
$1,491/mo
Zestimate® history
Owner options
List your home for rent
$1,491/mo
Rent Zestimate®
Find your next renter with Zillow Rental Manager. Plus, with online applications, you can quickly screen prospective tenants – for free.
$1,491/mo
Rent Zestimate®
Refinance and save
$1,040/mo
Est. payment
Refinancing to a lower rate could help reduce your monthly payments and save thousands over the life of the loan.
$1,040/mo
Est. payment
Explore your selling options
Work with a Zillow partner agent
Leverage their expertise and Zillow's premium Showcase listings to get your home seen by more buyers.
Get startedList with your own agent
Get your home in front of millions of buyers by listing it on Zillow.
Learn how to do itSell it yourself
Take full control of how buyers see your home on Zillow by listing For Sale by Owner (FSBO).
List your homeWhat's special
Dual closetsBonus roomFull size bathroomOpen concept feelSliding glass doorsAmple cabinet
Zillow last checked:
Listing updated:
Listed by:
Trish Carter 813-661-4700,
CARTER COMPANY REALTORS 813-661-4700
Bought with:
Paula Kouman, 3384469
KELLER WILLIAMS REALTY- PALM H
Source: Stellar MLS,MLS#: T3449433 Originating MLS: Tampa
Originating MLS: Tampa
Facts & features
Interior
Bedrooms & bathrooms
- Bedrooms: 1
- Bathrooms: 1
- Full bathrooms: 1
Rooms
- Room types: Bonus Room
Primary bedroom
- Level: First
- Dimensions: 13x10
Bonus room
- Level: First
- Dimensions: 11x9
Dining room
- Level: First
- Dimensions: 7x5
Kitchen
- Level: First
- Dimensions: 9x7
Living room
- Level: First
- Dimensions: 16x11
Heating
- Electric
Cooling
- Central Air
Appliances
- Included: None
Features
- Ceiling Fan(s), Solid Surface Counters, Thermostat
- Flooring: Carpet, Vinyl
- Has fireplace: No
Interior area
- Total structure area: 1,118
- Total interior livable area: 834 sqft
Property
Parking
- Parking features: Driveway
- Has uncovered spaces: Yes
Features
- Levels: One
- Stories: 1
- Patio & porch: Patio
- Exterior features: Courtyard
Lot
- Size: 1,806 Square Feet
- Dimensions: 42 x 43
- Features: City Lot
- Residential vegetation: Trees/Landscaped
Details
- Parcel number: U1232191XI00000000002.3
- Zoning: PD
- Special conditions: Real Estate Owned
Construction
Type & style
- Home type: SingleFamily
- Property subtype: Single Family Residence
Materials
- Block
- Foundation: Slab
- Roof: Shingle
Condition
- New construction: No
- Year built: 1965
Utilities & green energy
- Sewer: Public Sewer
- Water: Public
- Utilities for property: BB/HS Internet Available, Cable Available, Electricity Available, Phone Available, Public, Sewer Available, Water Available
Community & HOA
Community
- Pet fee: $0 monthly
- Senior community: Yes
- Subdivision: DEL WEBBS SUN CITY FLORIDA UN
HOA
- Has HOA: Yes
- HOA fee: $127 monthly
- HOA name: Sun City Center Community Assoc./Monte Court Co-Op
- HOA phone: 813-633-3500
Location
- Region: Sun City Center
Financial & listing details
- Price per square foot: $151/sqft
- Tax assessed value: $82,448
- Annual tax amount: $477
- Date on market: 5/31/2023
- Cumulative days on market: 21 days
- Ownership: Fee Simple
- Total actual rent: 0
- Electric utility on property: Yes
- Road surface type: Paved
Price history
| Date | Event | Price |
|---|---|---|
| 9/25/2023 | Sold | $125,692+82.6%$151/sqft |
Source:  Stellar MLS #T3449433 Report a problem Stellar MLS #T3449433 Report a problem | ||
| 5/5/2023 | Sold | $68,841$83/sqft |
Source: Public Record Report a problem | ||
Public tax history
| Year | Property taxes | Tax assessment |
|---|---|---|
| 2025 | $1,127 -42.3% | $82,448 |
| 2024 | $1,955 +250.5% | $82,448 +127.6% |
| 2023 | $558 +16.8% | $36,231 +3% |
| 2022 | $477 +2.4% | $35,176 +3% |
| 2021 | $466 +15.8% | $34,151 +1.4% |
| 2020 | $402 +18.6% | $33,679 +2.3% |
| 2019 | $339 | $32,922 +1.9% |
| 2018 | $339 +2.8% | $32,308 -24.3% |
| 2017 | $330 +4.2% | $42,702 +37.8% |
| 2016 | $317 +5.7% | $30,992 +0.7% |
| 2015 | $300 +7.9% | $30,777 +0.8% |
| 2014 | $278 | $30,533 +1.5% |
| 2013 | $278 -0.2% | $30,082 +1.7% |
| 2012 | $278 -16.6% | $29,579 -11.4% |
| 2011 | $334 -15.4% | $33,396 -11.5% |
| 2010 | $395 +3.2% | $37,747 +1% |
| 2009 | $383 +6.7% | $37,360 +0.1% |
| 2008 | $359 -10.1% | $37,323 +3% |
| 2007 | $399 +5.5% | $36,236 +2.5% |
| 2006 | $378 +4.4% | $35,352 +3% |
| 2005 | $362 | $34,322 +3% |
| 2004 | -- | $33,322 +2% |
| 2003 | -- | $32,669 +2.4% |
| 2002 | -- | $31,903 -5.7% |
| 2001 | -- | $33,828 -2.7% |
| 2000 | $329 | $34,760 |
Find assessor info on the county website
Neighborhood: 33573
Nearby homes
- $120,0001 bd1 ba714 sqft1560 Council Dr, Sun City Center, FL 33573Off Market
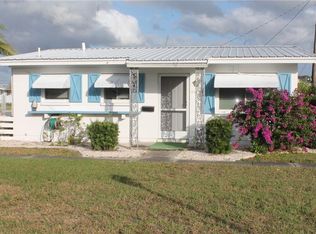
- $138,7004 bd2 ba1.9k sqft1564 Council Dr, Sun City Center, FL 33573Off Market

- $94,7001 bd1 ba741 sqft1566 Council Dr, Sun City Center, FL 33573Off Market
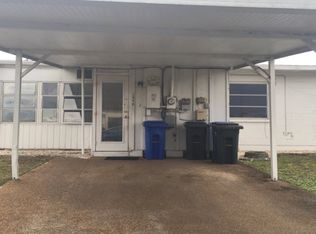
- $127,8001 bd2 ba1k sqft1556 Council Dr, Sun City Center, FL 33573Off Market

- $120,3001 bd1 ba834 sqft1576 Council Dr, Sun City Center, FL 33573Off Market
- $116,9001 bd1 ba834 sqft1554 Council Dr, Sun City Center, FL 33573Off Market
- $121,5001 bd1 ba834 sqft1574 Council Dr, Sun City Center, FL 33573Off Market
- $109,5001 bd1 ba834 sqft1558 Council Dr, Sun City Center, FL 33573Off Market
Nearby schools
GreatSchools rating
- 3/10Cypress Creek Elementary SchoolGrades: PK-5Distance: 1.9 mi
- 2/10Shields Middle SchoolGrades: 6-8Distance: 1.9 mi
- NALennard Adult & Community CenterGrades: Distance: 3.1 mi
Schools provided by the listing agent
- Elementary: Cypress Creek-HB
- Middle: Shields-HB
- High: Lennard-HB
Source: Stellar MLS. This data may not be complete. We recommend contacting the local school district to confirm school assignments for this home.
Get a cash offer in 3 minutes
Find out how much your home could sell for in as little as 3 minutes with a no-obligation cash offer.
Estimated market value
$123,200
Get a cash offer in 3 minutes
Find out how much your home could sell for in as little as 3 minutes with a no-obligation cash offer.
Estimated market value
$123,200
- Florida
- Hillsborough County
- Sun City Center
- 33573
- 1562 COUNCIL DRIVE
Nearby cities
Nearby neighborhoods
Nearby zip codes
Other Sun City Center Topics
