Skip main navigation
Under contract
  • $359,000

    1562 Danisco Pl, Apopka, FL 32703

    3beds
    1,614sqft
    : 
    Loading
    Get pre-qualified
    Single Family Residence
    Built in 2012
    9,310 Square Feet Lot
    $354,000 Zestimate®
    $222/sqft
    $50/mo HOA

    What's special

    Inviting single-story homeBreakfast barAbundant natural lightFunctional floor planLuxury vinyl plank flooringStylish tile backsplashWalk-in closet
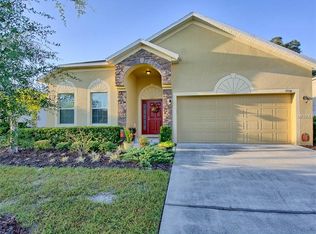
    Under contract-accepting backup offers. Virtually Staged. Welcome home to this MOVE-IN READY 3-bedroom, 2-bath residence nestled in the quiet, established community of Lake Pleasant Cove in Apopka. Framed by MATURE SHADE TREES that enhance its curb appeal, this inviting single-story home offers comfortable living, a FUNCTIONAL FLOOR PLAN, and a spacious backyard perfect for enjoying the Florida lifestyle. Step through the ELEGANT ETCHED GLASS FRONT DOOR into a bright and welcoming Living Room, where LUXURY VINYL PLANK FLOORING and abundant natural light create a warm, inviting atmosphere. The open layout flows seamlessly into the SPACIOUS KITCHEN, making everyday living and entertaining effortless. The Kitchen is thoughtfully designed with an abundance of cabinetry and counter space, a stylish tile backsplash, BREAKFAST BAR, and a convenient closet pantry. An adjoining EAT-IN DINING AREA provides the perfect spot for casual meals while overlooking the backyard. Just off the Kitchen, the convenient Laundry Room includes the washer and dryer, and a shelf to store supplies. Sliding glass doors from the dining space lead to an ENCLOSED, SCREENED REAR PORCH—an ideal place to enjoy your morning coffee, unwind in the evenings, or entertain guests while overlooking the large fenced backyard with plenty of room for pets, play, gardening, or future outdoor enhancements. All three bedrooms feature LUXURY VINYL PLANK FLOORING, offering both style and easy maintenance. The spacious Primary Suite serves as a relaxing retreat with a walk-in closet and a private EN SUITE BATH complete with dual sinks, a GARDEN TUB, and a separate step-in shower. IDEALLY LOCATED, this home is just minutes from Wekiwa Springs State Park, where you can enjoy kayaking, hiking, swimming, and Florida's natural beauty. Nearby LAKE APOPKA WILDLIFE DRIVE offers scenic wildlife viewing and biking, while shopping, dining, and entertainment are easily found at APOPKA CITY CENTER and along State Road 436. You'll also appreciate CONVENIENT ACCESS to major roadways, making commuting to Orlando, Downtown Winter Garden, and Central Florida's WORLD-FAMOUS ATTRACTIONS quick and convenient. Combining move-in-ready condition, a peaceful neighborhood setting, and an OUTSTANDING LOCATION close to parks, shopping, and recreation, this Lake Pleasant Cove home is ready to welcome its next owners. Make this one yours before it's gone!
    8 days
    |
    807
    |
    65
    |

    Likely to sell faster than

    Zillow last checked:

    Listing updated:

    Listed by:

    Jenny Wemert 407-809-1193,

    WEMERT GROUP REALTY LLC 407-743-8356,

    Tony Lebron 407-252-9674,

    WEMERT GROUP REALTY LLC

    Source: Stellar MLS,MLS#: O6421577MLS LogoOriginating MLS: Orlando Regional

      Facts & features

      Interior

      Bedrooms & bathrooms
      • Bedrooms: 3
      • Bathrooms: 2
      • Full bathrooms: 2
      Primary bedroom
      • Features: Ceiling Fan(s), En Suite Bathroom, Walk-In Closet(s)
      • Level: First
      • Area: 210 Square Feet
      • Dimensions: 14x15
      Bedroom 2
      • Features: Ceiling Fan(s), Built-in Closet
      • Level: First
      • Area: 140 Square Feet
      • Dimensions: 14x10
      Bedroom 3
      • Features: Ceiling Fan(s), Built-in Closet
      • Level: First
      • Area: 130 Square Feet
      • Dimensions: 13x10
      Primary bathroom
      • Features: Dual Sinks, Garden Bath, Tub with Separate Shower Stall
      • Level: First
      • Area: 150 Square Feet
      • Dimensions: 10x15
      Kitchen
      • Features: Breakfast Bar, Pantry, Storage Closet
      • Level: First
      • Area: 220 Square Feet
      • Dimensions: 10x22
      Laundry
      • Level: First
      • Area: 50 Square Feet
      • Dimensions: 10x5
      Living room
      • Features: Ceiling Fan(s)
      • Level: First
      • Area: 364 Square Feet
      • Dimensions: 14x26
      Heating
      • Central
      Cooling
      • Central Air
      Appliances
      • Included: Dishwasher, Dryer, Range, Refrigerator, Washer
      • Laundry: Laundry Room
      Features
      • Ceiling Fan(s), Eating Space In Kitchen, Kitchen/Family Room Combo, Primary Bedroom Main Floor, Solid Surface Counters, Solid Wood Cabinets, Walk-In Closet(s)
      • Flooring: Luxury Vinyl, Tile
      • Doors: Sliding Doors
      • Has fireplace: No
      Interior area
      • Total structure area: 2,480
      • Total interior livable area: 1,614 sqft

      Property

      Parking
      • Total spaces: 2
      • Parking features: Driveway
      • Attached garage spaces: 2
      • Has uncovered spaces: Yes
      Features
      • Levels: One
      • Stories: 1
      • Patio & porch: Covered, Enclosed, Rear Porch, Screened
      • Exterior features: Private Mailbox, Sidewalk
      • Fencing: Fenced
      • Has view: Yes
      • View description: Trees/Woods
      Lot
      • Size: 9,310 Square Feet
      • Residential vegetation: Mature Landscaping
      Details
      • Parcel number: 232128472300770
      • Zoning: RTF
      • Special conditions: None

      Construction

      Type & style
      • Home type: SingleFamily
      • Property subtype: Single Family Residence
      Materials
      • Block, Stucco
      • Foundation: Slab
      • Roof: Shingle
      Condition
      • New construction: No
      • Year built: 2012

      Utilities & green energy

      • Sewer: Public Sewer
      • Water: Public
      • Utilities for property: Cable Available, Electricity Connected, Public, Sewer Connected, Water Connected

      Community & HOA

      Community
      • Features: Park, Playground, Sidewalks
      • Pet fee: $0 monthly
      • Subdivision: LAKE PLEASANT COVE A B C D E
      HOA
      • Has HOA: Yes
      • HOA fee: $50 monthly
      • HOA name: Magnolia Property Management/Andra Smith
      Location
      • Region: Apopka

      Financial & listing details

      • Price per square foot: $222/sqft
      • Tax assessed value: $307,744
      • Annual tax amount: $5,153
      • Date on market: 7/10/2026
      • Cumulative days on market: 9 days
      • Listing terms: Cash,Conventional,FHA,VA Loan
      • Ownership: Fee Simple
      • Total actual rent: 0
      • Electric utility on property: Yes
      • Road surface type: Paved

        Estimated market value

        $354,000

        $336,000 - $372,000

        $2,336/mo

        Price history

        DateEventPrice
        7/18/2026Contingent$359,000$222/sqft
        Source: Stellar MLS #O6421577 Report a problem
        7/10/2026Listed for sale$359,000+28.7%$222/sqft
        Source: Stellar MLS #O6421577 Report a problem
        7/14/2024Listing removed$279,000-3.5%$173/sqft
        Source: Stellar MLS #O5949074 Report a problem
        7/13/2021Sold$289,000+3.6%$179/sqft
        Source: Public Record Report a problem
        6/8/2021Pending sale$279,000$173/sqft
        Source: Stellar MLS #O5949074 Report a problem
        6/4/2021Listed for sale$279,000+38.8%$173/sqft
        Source: Stellar MLS #O5949074 Report a problem
        11/9/2016Sold$201,000+0.5%$125/sqft
        Source: Stellar MLS #O5466633 Report a problem
        9/27/2016Listed for sale$200,000+27.2%$124/sqft
        Source: BHHS FLORIDA REALTY #O5466633 Report a problem
        12/31/2012Sold$157,200$97/sqft
        Source: Stellar MLS #O5127331 Report a problem

        Public tax history

        YearProperty taxesTax assessment
        2024$5,032 +12.1%$307,744 +9.9%
        2023$4,490 +12%$279,970 +10%
        2022$4,010 +72%$254,518 +38.3%
        2021$2,331 +0.3%$184,006 +1.4%
        2020$2,324 +2.6%$181,465 +2.3%
        2019$2,266 +1%$177,385 +1.9%
        2018$2,243 $174,078 +2.1%
        2017$2,243 +2.8%$170,498 +11.9%
        2016$2,181 +39.8%$152,328 +12.9%
        2015$1,559 +0%$134,950 +2.5%
        2014$1,559 +1.9%$131,692 +4.2%
        2013$1,530 +387.6%$126,376 +624.5%
        2012$314 -3.3%$17,442 -3.1%
        2011$325 -13.7%$18,000 -18.2%
        2010$376 $22,000 +12.8%
        2009-- $19,500 -58.1%
        2008$755 -4.6%$46,560 -6.9%
        2007$791 $50,000
        Find assessor info on the county website

        Monthly payment

        Est. payment

        Payment breakdown

        Explore the cost of this home by adjusting the details. Changes won't be saved.
        All calculations are estimates and provided by Zillow, Inc. for informational purposes only. Actual amounts may vary.
        HOA fees may include property taxes on listings classified as Co-Ops. Contact the listing agent and/or owner for fee details.
        Mortgage interest rates are dependent on a number of factors, including credit score, down payment, and repayment length. Interest rate data provided by Zillow Group Marketplace, Inc. as of 1/1/1970 from various mortgage lenders with which we have lead or other similar arrangements; the Estimated Payment is an average of those rates.
        See how much you could borrow to make a competitive offer.

        Climate risks

        Neighborhood: 32703

        Getting around

        5 / 100
        Car-Dependent
        28 / 100
        Some Transit
        20 / 100
        Somewhat Bikeable

        Nearby schools

        GreatSchools rating
        Schools provided by the listing agent
        • Elementary: Lakeville Elem
        • Middle: Piedmont Lakes Middle
        • High: Wekiva High

        Source: Stellar MLS. This data may not be complete. We recommend contacting the local school district to confirm school assignments for this home.

        A local agent can set up tours, give advice and negotiate with sellers.

        Browse local experts

        Similar homes