Indulge in Pure Michigan living in this serene home with a picturesque backyard, perfect for
entertaining! Set on over 1 acre of landscaped grounds, enjoy the private natural setting. Private
All-Sports Loon Lake privileges for boating & beach. This 4 bedroom, 3.5 bath home has so much to
offer including an open floor plan. Renovated in 2022 with a new roof, fresh paint, new gourmet
kitchen and butler’s pantry with built-in fridge/freezer and Scottsman ice maker, granite
counters/backsplash, all new LED recessed lighting throughout and custom fixtures, new powder room,
laundry room and mudroom with new washer/dryer included, new wide plank natural engineered white oak
flooring, new wood stairs, new fireplace trim/stone, all newly replaced trim and solid core doors,
new library built-ins, new built-in family room cabinets with floating shelves, and new 2nd bath on
upper level. Finished lower-level walk out with full bath. Tons of storage! 3 Car Garage and whole
house Generac Generator included. Fenced-in garden and backyard LED spotlights perfect for nighttime
entertainment. Ring doorbell/spotlights, built-in alarm system w thermostat & garage entry controls.
Sold for $875,000
$875,000
1562 Forest Bay Ct, Wixom, MI 48393
4beds
5,296sqft
Single Family Residence
Built in 1997
1.06 Acres Lot
$954,700 Zestimate®
$165/sqft
$5,385 Estimated rent
Home value
$954,700
$907,000 - $1.00M
$5,385/mo
Zestimate® history
Owner options
List your home for rent
$5,385/mo
Rent Zestimate®
Find your next renter with Zillow Rental Manager. Plus, with online applications, you can quickly screen prospective tenants – for free.
$5,385/mo
Rent Zestimate®
Refinance and save
$6,134/mo
Est. payment
Refinancing to a lower rate could help reduce your monthly payments and save thousands over the life of the loan.
$6,134/mo
Est. payment
Explore your selling options
Work with a Zillow partner agent
Leverage their expertise and Zillow's premium Showcase listings to get your home seen by more buyers.
Get startedList with your own agent
Get your home in front of millions of buyers by listing it on Zillow.
Learn how to do itSell it yourself
Take full control of how buyers see your home on Zillow by listing For Sale by Owner (FSBO).
List your homeWhat's special
Garage entryPicturesque backyardFresh paintOpen floor planNew roofCustom fixturesGranite counters
Zillow last checked:
Listing updated:
Listed by:
Reina Snively 248-763-3329,
DOBI Real Estate
Bought with:
Fanar Ayar, 6501393363
KW Domain
Source: Realcomp II,MLS#: 20240026606
Facts & features
Interior
Bedrooms & bathrooms
- Bedrooms: 4
- Bathrooms: 4
- Full bathrooms: 3
- 1/2 bathrooms: 1
Primary bedroom
- Level: Second
- Dimensions: 19 x 20
Bedroom
- Level: Second
- Dimensions: 11 x 12
Bedroom
- Level: Second
- Dimensions: 14 x 14
Bedroom
- Level: Second
- Dimensions: 16 x 15
Primary bathroom
- Level: Second
Other
- Level: Second
Other
- Level: Basement
Other
- Level: Entry
Bonus room
- Level: Basement
- Dimensions: 17 x 23
Other
- Level: Entry
- Dimensions: 11 x 11
Other
- Level: Entry
- Dimensions: 4 x 6
Dining room
- Level: Entry
- Dimensions: 12 x 14
Great room
- Level: Entry
- Dimensions: 17 x 23
Kitchen
- Level: Entry
- Dimensions: 17 x 19
Laundry
- Level: Entry
Library
- Level: Entry
- Dimensions: 14 x 17
Living room
- Level: Entry
- Dimensions: 14 x 17
Heating
- ENERGYSTAR Qualified Furnace Equipment, Forced Air, Hot Water, Natural Gas
Cooling
- Ceiling Fans, Central Air
Appliances
- Included: Built In Freezer, Built In Gas Range, Built In Refrigerator, Dishwasher, Disposal, Energy Star Qualified Dishwasher, Energy Star Qualified Washer, Humidifier, Ice Maker, Microwave, Range Hood, Stainless Steel Appliances, Vented Exhaust Fan
- Laundry: Laundry Room
Features
- High Speed Internet, Jetted Tub, Programmable Thermostat
- Basement: Partially Finished,Walk Out Access
- Has fireplace: Yes
- Fireplace features: Great Room
Interior area
- Total interior livable area: 5,296 sqft
- Finished area above ground: 3,496
- Finished area below ground: 1,800
Property
Parking
- Total spaces: 3
- Parking features: Three Car Garage, Attached, Electricityin Garage, Garage Door Opener
- Attached garage spaces: 3
Features
- Levels: Two
- Stories: 2
- Entry location: GroundLevelwSteps
- Patio & porch: Covered, Deck, Patio, Porch
- Exterior features: Lighting
- Pool features: None
- Waterfront features: All Sports Lake, Lake Privileges
- Body of water: Loon Lake
Lot
- Size: 1.06 Acres
- Dimensions: 176 x 86.70
Details
- Parcel number: 1729407004
- Special conditions: Short Sale No,Standard
Construction
Type & style
- Home type: SingleFamily
- Architectural style: Colonial
- Property subtype: Single Family Residence
Materials
- Brick
- Foundation: Basement, Poured
- Roof: Asphalt
Condition
- New construction: No
- Year built: 1997
- Major remodel year: 2022
Utilities & green energy
- Electric: Generator
- Sewer: Public Sewer, Sewer At Street
- Water: Public
Community & HOA
Community
- Security: Exterior Video Surveillance, Security System Owned
- Subdivision: LOON LAKE WOODLANDS SUB NO 2
HOA
- Has HOA: Yes
- Services included: Maintenance Grounds, Other
- HOA fee: $500 annually
Location
- Region: Wixom
Financial & listing details
- Price per square foot: $165/sqft
- Tax assessed value: $286,370
- Annual tax amount: $10,008
- Date on market: 4/26/2024
- Cumulative days on market: 20 days
- Listing agreement: Exclusive Right To Sell
- Listing terms: Cash,Conventional
- Exclusions: Exclusion(s) Exist
Price history
| Date | Event | Price |
|---|---|---|
| 5/16/2024 | Sold | $875,000-7.9%$165/sqft |
Source:  Realcomp II #20240026606 Report a problem Realcomp II #20240026606 Report a problem | ||
| 5/14/2024 | Pending sale | $950,000$179/sqft |
Source: Realcomp II #20240026606 Report a problem | ||
| 4/26/2024 | Listed for sale | $950,000+81%$179/sqft |
Source: Realcomp II #20240026606 Report a problem | ||
| 7/18/2019 | Sold | $525,000-0.9%$99/sqft |
Source: Public Record Report a problem | ||
| 5/25/2019 | Pending sale | $529,900$100/sqft |
Source: Max Broock #219044785 Report a problem | ||
| 5/19/2019 | Price change | $529,900-5.4%$100/sqft |
Source: Max Broock #219044785 Report a problem | ||
| 4/25/2019 | Price change | $559,900-1.8%$106/sqft |
Source: Sonrise Realty Group #218086933 Report a problem | ||
| 11/16/2018 | Price change | $569,900-1.7%$108/sqft |
Source: Sonrise Realty Group #218086933 Report a problem | ||
| 10/12/2018 | Price change | $579,900-1.7%$109/sqft |
Source: Sonrise Realty Group #218086933 Report a problem | ||
| 9/6/2018 | Listed for sale | $589,900+40.6%$111/sqft |
Source: Sonrise Realty Group #218086933 Report a problem | ||
| 5/31/2013 | Sold | $419,500-2.4%$79/sqft |
Source: Public Record Report a problem | ||
| 2/23/2013 | Pending sale | $429,900$81/sqft |
Source: Re/Max Classic #212126155 Report a problem | ||
| 12/22/2012 | Listed for sale | $429,900-2.3%$81/sqft |
Source: Re/Max Classic #212126155 Report a problem | ||
| 11/5/2012 | Listing removed | $439,900$83/sqft |
Source: RE/MAX Classic #212089390 Report a problem | ||
| 8/29/2012 | Price change | $439,900-6.4%$83/sqft |
Source: RE/MAX Classic #212089390 Report a problem | ||
| 6/22/2012 | Listed for sale | $469,800+8.5%$89/sqft |
Source: RE/MAX Classic #212063761 Report a problem | ||
| 6/21/2012 | Listing removed | $3,995$1/sqft |
Source: North Bloomfield Properties #212042897 Report a problem | ||
| 4/28/2012 | Listed for rent | $3,995$1/sqft |
Source: North Bloomfield Properties #212042897 Report a problem | ||
| 8/7/1997 | Sold | $433,025+527.6%$82/sqft |
Source: Public Record Report a problem | ||
| 3/18/1997 | Sold | $69,000$13/sqft |
Source: Public Record Report a problem | ||
Public tax history
| Year | Property taxes | Tax assessment |
|---|---|---|
| 2024 | $10,008 +5% | $362,560 +14.1% |
| 2023 | $9,528 +1% | $317,760 +15.3% |
| 2022 | $9,432 -0.3% | $275,500 +4.3% |
| 2021 | $9,465 | $264,030 0% |
| 2020 | -- | $264,100 +2.5% |
| 2019 | $8,505 -0.8% | $257,750 -1.9% |
| 2018 | $8,572 +0.9% | $262,700 -0.2% |
| 2017 | $8,499 | $263,240 +8.6% |
| 2016 | $8,499 | $242,290 +6.7% |
| 2015 | -- | $227,150 +6.7% |
| 2014 | -- | $212,850 +0.1% |
| 2011 | -- | $212,670 -3% |
| 2010 | $7,947 -6.8% | $219,210 -12.8% |
| 2009 | $8,524 +1% | $251,510 -56.2% |
| 2005 | $8,437 | $574,580 +84.9% |
| 2003 | -- | $310,700 +7.5% |
| 2002 | -- | $288,970 +17.1% |
| 2001 | $8,696 +22.6% | $246,810 +16.4% |
| 2000 | $7,094 | $212,060 |
Find assessor info on the county website
Neighborhood: 48393
Nearby homes
- $601,8004 bd2 ba2.8k sqft1558 Forest Bay Ct, Wixom, MI 48393Off Market
- $632,6004 bd4 ba2.8k sqft1566 Forest Bay Ct, Wixom, MI 48393Off Market
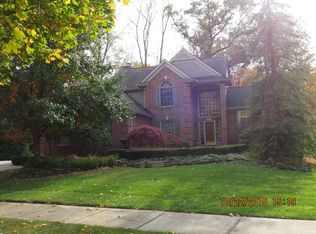
- $653,1004 bd4 ba3k sqft1574 Forest Bay Ct, Wixom, MI 48393Off Market
- $400,2004 bd2 ba2.1k sqft2809 Maganser Dr, Wixom, MI 48393Off Market
- $9,550-- bd-- ba-- sqft2801 Maganser Dr, Wixom, MI 48393Off Market
- $687,7004 bd2 ba2.8k sqft1550 Forest Bay Ct, Wixom, MI 48393Off Market
- $567,7003 bd3 ba2.3k sqft1582 Forest Bay Ct, Wixom, MI 48393Off Market
- $105,4600.97 Acres1478 Mariposa Dr, Wixom, MI 48393Off Market
Nearby schools
GreatSchools rating
- 8/10Loon Lake Elementary SchoolGrades: K-5Distance: 0.6 mi
- 8/10Sarah G. Banks Middle SchoolGrades: 6-8Distance: 0.9 mi
- 6/10Walled Lake Central High SchoolGrades: 9-12Distance: 3.1 mi
Get a cash offer in 3 minutes
Find out how much your home could sell for in as little as 3 minutes with a no-obligation cash offer.
Estimated market value
$954,700
Get a cash offer in 3 minutes
Find out how much your home could sell for in as little as 3 minutes with a no-obligation cash offer.
Estimated market value
$954,700
- Michigan
- Oakland County
- Wixom
- 48393
- 1562 Forest Bay Ct
Nearby cities
Nearby zip codes
Other Wixom Topics
