Welcome to 1562 Glenn Brooke Woods Circle! This open floorplan ranch has so much to offer! 2,526 total square feet of living space including a partially finished lower level. Recent updates include a new roof, gutters & downspouts, siding and garage door, all in 2024, and a new composite deck in 2022. Starting with great curb appeal: A level front yard, shade tree, covered porch and a two car attached garage. The main level great room features beautiful wood flooring, a cathedral ceiling with recessed lighting and an updated gas log fireplace. (TV and wall mount are excluded.) The great room opens to an updated kitchen which offers granite counters, abundant cabinets, pantry, double stainless sink, gas range and a built-in microwave. The refrigerator stays! The breakfast room has it’s own stylish built-in cabinets that provide extra storage and counter space. Entertaining will be a breeze with easy access to your upscale composite deck. and stairs to a patio and awesome fenced play area. The large primary bedroom boasts wood flooring, vaulted ceiling, lighted ceiling fan, walk-in closet and a private ensuite bath with double sink vanity and step-in shower. Two additional bedrooms and a full hall bath complete the main level. The lower level has a huge carpeted recreation room with walk-out access to a covered patio and the awesome fenced play area. The playground equipment stays! A 4th bedroom with attached half bath, and plenty of unfinished storage space complete the lower level. Washer & dryer stay! Located in AAA rated Parkway School District! Schedule your showing today!
Closed
Listed by: Coldwell Banker Realty - Gundaker West Regional • David G Louys • Contact: 636-236-4738
Bought with: Coldwell Banker Realty - Gundaker
Price Unknown
1562 Glenn Brooke Woods Cir, Ballwin, MO 63021
4beds
2,526sqft
Single Family Residence
Built in 1995
7,840 Square Feet Lot
$411,600 Zestimate®
$--/sqft
$3,162 Estimated rent
Home value
$411,600
Estimated sales range
Not available
$3,162/mo
Zestimate® history
Owner options
List your home for rent
$3,162/mo
Rent Zestimate®
Find your next renter with Zillow Rental Manager. Plus, with online applications, you can quickly screen prospective tenants – for free.
$3,162/mo
Rent Zestimate®
Refinance and save
$100/mo
Est. payment
Refinancing to a lower rate could help reduce your monthly payments and save thousands over the life of the loan.
$100/mo
Est. payment
Explore your selling options
Work with a Zillow partner agent
Leverage their expertise and Zillow's premium Showcase listings to get your home seen by more buyers.
Get startedList with your own agent
Get your home in front of millions of buyers by listing it on Zillow.
Learn how to do itSell it yourself
Take full control of how buyers see your home on Zillow by listing For Sale by Owner (FSBO).
List your homeWhat's special
Updated gas log fireplaceLevel front yardStairs to a patioAwesome fenced play areaGranite countersCovered porchPlayground equipment stays
Zillow last checked:
Listing updated:
Listed by:
David G Louys 636-236-4738,
Coldwell Banker Realty - Gundaker West Regional
Bought with:
Ryan Zimmer, 2013010031
Coldwell Banker Realty - Gundaker
Source: MARIS,MLS#: 26023760 Originating MLS: St. Louis Association of REALTORS
Originating MLS: St. Louis Association of REALTORSFacts & features
Interior
Bedrooms & bathrooms
- Bedrooms: 4
- Bathrooms: 3
- Full bathrooms: 2
- 1/2 bathrooms: 1
- Main level bathrooms: 2
- Main level bedrooms: 3
Primary bedroom
- Features: Floor Covering: Wood
- Level: Main
- Area: 195
- Dimensions: 15x13
Bedroom 2
- Features: Floor Covering: Carpeting
- Level: Main
- Area: 100
- Dimensions: 10x10
Bedroom 3
- Features: Floor Covering: Carpeting
- Level: Main
- Area: 100
- Dimensions: 10x10
Bedroom 4
- Features: Floor Covering: Carpeting
- Level: Lower
- Area: 90
- Dimensions: 10x9
Breakfast room
- Features: Floor Covering: Wood
- Level: Main
- Area: 90
- Dimensions: 10x9
Great room
- Features: Floor Covering: Wood
- Level: Main
- Area: 304
- Dimensions: 19x16
Kitchen
- Features: Floor Covering: Ceramic Tile
- Level: Main
- Area: 100
- Dimensions: 10x10
Recreation room
- Features: Floor Covering: Carpeting
- Level: Lower
- Area: 325
- Dimensions: 25x13
Heating
- Forced Air, Natural Gas
Cooling
- Ceiling Fan(s), Central Air, Electric
Appliances
- Included: Dishwasher, Disposal, Dryer, Microwave, Gas Oven, Gas Range, Refrigerator, Washer, Gas Water Heater
- Laundry: In Basement
Features
- Ceiling Fan(s), Eat-in Kitchen, Granite Counters, Open Floorplan
- Flooring: Carpet, Wood
- Doors: Panel Door(s), Pocket Door(s), Sliding Doors, Storm Door(s)
- Windows: Blinds
- Basement: Concrete,Partially Finished,Full,Sleeping Area,Walk-Out Access
- Number of fireplaces: 1
- Fireplace features: Great Room
Interior area
- Total structure area: 2,526
- Total interior livable area: 2,526 sqft
- Finished area above ground: 1,276
- Finished area below ground: 1,250
Property
Parking
- Total spaces: 2
- Parking features: Attached, Concrete, Driveway, Garage, Garage Door Opener, Garage Faces Front
- Attached garage spaces: 2
- Has uncovered spaces: Yes
Features
- Levels: One
- Patio & porch: Deck, Patio
- Exterior features: Playground
- Fencing: Partial,Wood
Lot
- Size: 7,840 Square Feet
- Dimensions: 52W x 144D
- Features: Adjoins Wooded Area
Details
- Parcel number: 25Q110968
- Special conditions: Standard
Construction
Type & style
- Home type: SingleFamily
- Architectural style: Ranch,Traditional
- Property subtype: Single Family Residence
Materials
- Frame, Vinyl Siding
- Roof: Architectural Shingle
Condition
- Year built: 1995
Utilities & green energy
- Electric: Ameren
- Sewer: Public Sewer
- Water: Public
- Utilities for property: Cable Connected, Electricity Connected, Natural Gas Connected, Sewer Connected
Community & HOA
Community
- Security: Carbon Monoxide Detector(s), Smoke Detector(s)
- Subdivision: Glenn Brooke
HOA
- Has HOA: Yes
- Amenities included: Resident Management
- Services included: Common Area Maintenance
- HOA fee: $100 annually
- HOA name: Glenn Brooke
Location
- Region: Ballwin
Financial & listing details
- Tax assessed value: $365,700
- Annual tax amount: $4,964
- Date on market: 4/24/2026
- Cumulative days on market: 3 days
- Listing terms: Cash,Conventional,FHA,VA Loan
- Electric utility on property: Yes
Price history
| Date | Event | Price |
|---|---|---|
| 5/26/2026 | Sold | -- |
Source:  MARIS #26023760 Report a problem MARIS #26023760 Report a problem | ||
| 4/28/2026 | Pending sale | $389,900$154/sqft |
Source: MARIS #26023760 Report a problem | ||
| 4/24/2026 | Listed for sale | $389,900+56%$154/sqft |
Source: MARIS #26023760 Report a problem | ||
| 11/29/2018 | Sold | -- |
Source: MARIS #18082904 Report a problem | ||
| 11/1/2018 | Pending sale | $249,900$99/sqft |
Source: Keller Williams Realty Chesterfield #18082904 Report a problem | ||
| 10/16/2018 | Listed for sale | $249,900+16.2%$99/sqft |
Source: Keller Williams Realty Chester #18082904 Report a problem | ||
| 1/25/2010 | Sold | -- |
Source: Public Record Report a problem | ||
| 9/12/2009 | Listed for sale | $215,000$85/sqft |
Source: NRT StLouis #90048077 Report a problem | ||
| 1/29/2002 | Sold | -- |
Source: Public Record Report a problem | ||
Public tax history
| Year | Property taxes | Tax assessment |
|---|---|---|
| 2025 | $4,964 +23.9% | $69,480 +31.1% |
| 2024 | $4,007 +1.4% | $52,990 |
| 2023 | $3,953 -1.6% | $52,990 +8.7% |
| 2022 | $4,015 +0.6% | $48,740 |
| 2021 | $3,990 +10.6% | $48,740 +15.4% |
| 2020 | $3,609 +5.7% | $42,240 |
| 2019 | $3,415 | $42,240 +3.1% |
| 2018 | $3,415 | $40,970 |
| 2017 | $3,415 +1% | $40,970 +6.1% |
| 2016 | $3,379 +1% | $38,630 |
| 2015 | $3,345 | $38,630 +1.4% |
| 2014 | $3,345 +2.4% | $38,080 |
| 2013 | $3,265 | $38,080 -1.2% |
| 2012 | -- | $38,560 |
| 2011 | -- | $38,560 +3% |
| 2010 | $2,787 +5.2% | $37,450 |
| 2009 | $2,648 -11% | $37,450 -12.6% |
| 2008 | $2,975 +26% | $42,870 |
| 2007 | $2,361 | $42,870 +33.5% |
| 2006 | $2,361 -1.6% | $32,120 |
| 2005 | $2,399 | $32,120 +7.8% |
| 2003 | -- | $29,790 +12.3% |
| 2002 | $1,948 +2.3% | $26,530 |
| 2001 | $1,905 | $26,530 |
Find assessor info on the county website
Neighborhood: 63021
Nearby homes
- $--4 bd2 ba2.5k sqft1566 Glenn Brooke Woods Cir, Ballwin, MO 63021Sold
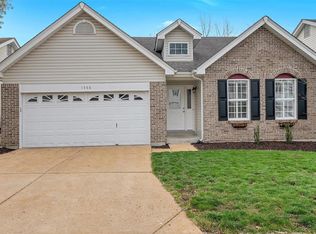
- $419,2003 bd3 ba1.8k sqft1558 Glenn Brooke Woods Cir, Ballwin, MO 63021Off Market
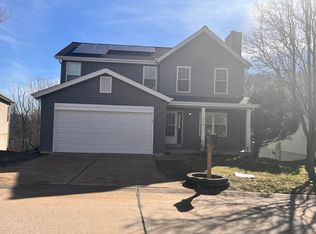
- $393,6003 bd3 ba1.8k sqft1570 Glenn Brooke Woods Cir, Ballwin, MO 63021Off Market
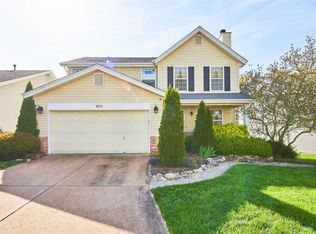
- $383,3003 bd2 ba1.5k sqft1554 Glenn Brooke Woods Cir, Ballwin, MO 63021Off Market
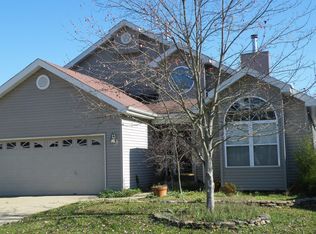
- $478,000-- bd-- ba-- sqft1554 Glenn Brooke Woods Cir #C, Ballwin, MO 63021Off Market
- $--3 bd3 ba1.5k sqft1574 Glenn Brooke Woods Cir, Ballwin, MO 63021Sold
- $392,4003 bd2 ba2.1k sqft1561 Glenn Brooke Woods Cir, Ballwin, MO 63021Off Market
- $395,0003 bd3 ba2.2k sqft1553 Glenn Brooke Woods Cir, Ballwin, MO 63021Off Market
Nearby schools
GreatSchools rating
- 7/10Hanna Woods Elementary SchoolGrades: K-5Distance: 1.8 mi
- 7/10Parkway Southwest Middle SchoolGrades: 6-8Distance: 1.7 mi
- 7/10Parkway South High SchoolGrades: 9-12Distance: 1.6 mi
Schools provided by the listing agent
- Elementary: Hanna Woods Elem.
- Middle: South Middle
- High: Parkway South High
Source: MARIS. This data may not be complete. We recommend contacting the local school district to confirm school assignments for this home.
Get a cash offer in 3 minutes
Find out how much your home could sell for in as little as 3 minutes with a no-obligation cash offer.
Estimated market value
$411,600
Get a cash offer in 3 minutes
Find out how much your home could sell for in as little as 3 minutes with a no-obligation cash offer.
Estimated market value
$411,600
- Missouri
- Saint Louis County
- Ballwin
- 63021
- 1562 Glenn Brooke Woods Cir
Nearby cities
Nearby zip codes
Other Ballwin Topics
