Skip main navigation
For sale
  • Listed by: Gasper-Monteer Realty Group • Carol Gasper • Contact: 562-716-1547
    $369,000

    1562 Golden Rain Rd #2-44G, Seal Beach, CA 90740

    2beds
    900sqft
    : 
    Loading
    Get pre-qualified
    Stock Cooperative
    Built in 1960
    -- sqft lot
    $365,300 Zestimate®
    $410/sqft
    $587/mo HOA

    What's special

    Open and airy layoutFilled with natural lightNewer stainless steel dishwasherSpacious wraparound patio
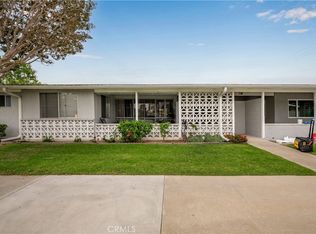
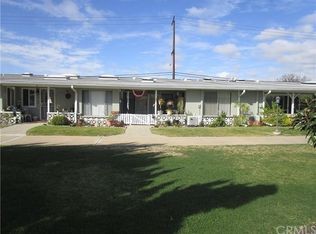
    Prime Central Location! This desirable 2-bedroom, 2-bath corner residence offers an exceptional opportunity to enjoy a highly convenient lifestyle, with easy walking access to major amenities. Filled with natural light, the home features an open and airy layout complemented by a spacious wraparound patio, perfect for relaxing or entertaining. Recent updates include brand-new indoor/outdoor carpeting on the patio and new laminate flooring in both bathrooms. The secondary bedroom offers two large operable windows, a versatile office or art nook, and convenient access to a second bathroom with a walk-in shower. The primary bathroom features updated flooring, a skylight, and a modified step-in shower for added accessibility. The bright and welcoming living room is enhanced by an abundance of windows, creating an inviting, open atmosphere throughout the home. The kitchen is equipped with mutual appliances, newer stainless steel dishwasher, a skylight, and custom glass shelving above the sink, adding both functionality and character.Corner 2-bedroom, 2-bath homes at this price point are rarely available. Don’t miss this outstanding opportunity—THIS MUTUAL ALSO ALLOWS FOR ALTERNATIVE CALCULATIONS TO QUALIFY. (CARPORT 38, SPACE 30) SENIOR COMMUNITY-OFFERS THE FOLLOWING AMENITIES: 9 Hole Golf Course, Swimming Pool, Jacuzzi, Gym, Table Tennis, Shuffle Board, Billiards, Pickle Ball, and Bocce Ball courts. Amphitheater, 6 Clubhouses featuring: Art Room, Sewing, Crafts, Wood Shops, Lapidary, Pool Tables, Over 200 Clubs, LWSB is a Security Guard-Gated Community. Also Library, Friends of Library Bookstore, Credit Union, Health Care Center, Pharmacy and Post Office
    34 days
    |
    1,272
    |
    50
    |

    Zillow last checked:

    Listing updated:

    Listed by:

    Carol Gasper DRE #01276484 562-716-1547,

    Gasper-Monteer Realty Group

    Source: CRMLS,MLS#: PW26121914MLS LogoOriginating MLS: California Regional MLS

    Loading...

      Facts & features

      Interior

      Bedrooms & bathrooms
      • Bedrooms: 2
      • Bathrooms: 2
      • Full bathrooms: 2
      • Main level bathrooms: 2
      • Main level bedrooms: 2
      Rooms
      • Room types: Bedroom, Primary Bathroom, Primary Bedroom
      Primary bedroom
      • Features: Main Level Primary
      Bedroom
      • Features: All Bedrooms Down
      Bedroom
      • Features: Bedroom on Main Level
      Bathroom
      • Features: Bathroom Exhaust Fan, Separate Shower, Walk-In Shower
      Kitchen
      • Features: Laminate Counters
      Heating
      • Radiant
      Cooling
      • None
      Appliances
      • Included: Built-In Range, Dishwasher, Electric Cooktop, Electric Oven, Refrigerator, Vented Exhaust Fan, Water Heater
      • Laundry: Common Area
      Features
      • Built-in Features, Cathedral Ceiling(s), Eat-in Kitchen, Laminate Counters, Open Floorplan, All Bedrooms Down, Bedroom on Main Level, Main Level Primary
      • Flooring: Laminate
      • Windows: Screens
      • Has fireplace: No
      • Fireplace features: None
      • Common walls with other units/homes: 2+ Common Walls,End Unit
      Interior area
      • Total interior livable area: 900 sqft

      Property

      Parking
      • Parking features: Assigned, Carport, Detached Carport
      • Has carport: Yes
      Accessibility
      • Accessibility features: Accessible Electrical and Environmental Controls, Grab Bars, Accessible Doors, Accessible Entrance, Accessible Hallway(s)
      Features
      • Levels: One
      • Stories: 1
      • Entry location: 1
      • Patio & porch: Concrete, Covered
      • Pool features: Community, Heated, In Ground, Association
      • Has spa: Yes
      • Spa features: Association, Community, Heated, In Ground
      • Fencing: None
      • Has view: Yes
      • View description: None
      Lot
      • Features: Close to Clubhouse, Corner Lot
      Details
      • Special conditions: Standard

      Construction

      Type & style
      • Home type: Cooperative
      • Architectural style: Contemporary
      • Property subtype: Stock Cooperative
      • Attached to another structure: Yes
      Materials
      • Drywall, Concrete
      • Foundation: Concrete Perimeter
      • Roof: Composition
      Condition
      • Turnkey
      • New construction: No
      • Year built: 1960

      Utilities & green energy

      • Electric: 220 Volts in Kitchen
      • Sewer: Public Sewer
      • Water: Public
      • Utilities for property: Cable Available, Electricity Connected, Phone Available, Sewer Connected, Water Connected

      Community & HOA

      Community
      • Features: Golf, Gutter(s), Storm Drain(s), Street Lights, Sidewalks, Gated, Pool
      • Security: Gated with Guard, Gated Community, Gated with Attendant, 24 Hour Security, Smoke Detector(s), Security Guard
      • Senior community: Yes
      • Subdivision: Leisure World (Lw)
      HOA
      • Has HOA: Yes
      • Amenities included: Bocce Court, Billiard Room, Call for Rules, Clubhouse, Controlled Access, Sport Court, Fitness Center, Golf Course, Game Room, Meeting Room, Management, Meeting/Banquet/Party Room, Outdoor Cooking Area, Barbecue, Picnic Area, Pickleball, Pool, Pet Restrictions, Pets Allowed, Recreation Room, Guard
      • Services included: Pest Control
      • HOA fee: $587 monthly
      • HOA name: GRF
      • HOA phone: 562-431-6586
      Location
      • Region: Seal Beach

      Financial & listing details

      • Price per square foot: $410/sqft
      • Date on market: 6/5/2026
      • Cumulative days on market: 34 days
      • Listing terms: Cash

        Estimated market value

        $365,300

        $347,000 - $384,000

        $3,392/mo

        Price history

        DateEventPrice
        6/5/2026Listed for sale$369,000$410/sqft
        Source: CRMLS #PW26121914 Report a problem

        Public tax history

        Tax history is unavailable.

        Monthly payment

        Est. payment

        Payment breakdown

        Explore the cost of this home by adjusting the details. Changes won't be saved.
        All calculations are estimates and provided by Zillow, Inc. for informational purposes only. Actual amounts may vary.
        HOA fees may include property taxes on listings classified as Co-Ops. Contact the listing agent and/or owner for fee details.
        Mortgage interest rates are dependent on a number of factors, including credit score, down payment, and repayment length. Interest rate data provided by Zillow Group Marketplace, Inc. as of 1/1/1970 from various mortgage lenders with which we have lead or other similar arrangements; the Estimated Payment is an average of those rates.
        See how much you could borrow to make a competitive offer.

        Climate risks

        Neighborhood: 90740

        Getting around

        38 / 100
        Car-Dependent
        34 / 100
        Some Transit
        53 / 100
        Bikeable

        Nearby schools

        GreatSchools rating

        A local agent can set up tours, give advice and negotiate with sellers.

        Browse local experts

        Similar homes

        Skip to the end of the carouselSkip to the beginning of the carousel
            • Local buyer's agents are ready to help