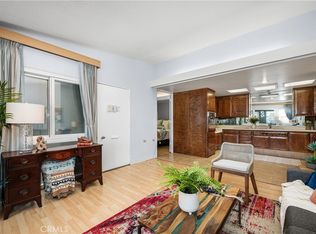
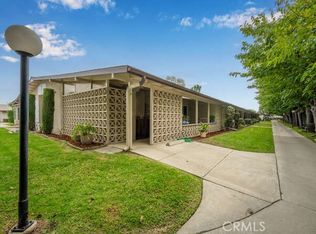
Popular Mutual 2 ~ unit 44D! Walking distance to "Downtown Leisure World" ~ Pool, golf, gym, hospitality, pharmacy, medical center, and more... This is an adorable 2 bed 1 bath, light and bright move-in ready home! You can sit on your quaint patio which looks out onto a lovely green with trees, and close to the parking. The covered L-shaped patio is airy and includes a large walk-in patio storage closet at one end with lots of room for outdoor storage. There interior flooring is carpet and laminate. Kitchen and bathroom skylights make the space extra light and welcoming. Laminate countertops in the kitchen, with electric stovetop, wall oven and drop-in original sink and upgraded sink faucet. The bathroom features a laminate countertop, cut-down glass enclosed shower, and toilet next to shower. This home has central heat/air that will provide all year round comfort. ~ The unit is SW facing with beautiful breezes, parking is in building 38, space 3....Leisure World is a 55+ Senior community. Resort like, guard gated with lots of free amenities, par 3 golf, new pool, state of the art gym, pickleball and bocce ball court, open-air amphitheater for live entertainment, 6 clubhouses with plenty of activities to keep you from getting bored. Located just 1.5 miles from the beach and Seal Beach Pier.
For sale
Listed by: Gasper-Monteer Realty Group • Gina Rojas • Contact: 562-533-3190
$325,000
1562 Golden Rain Rd #44D-M2, Seal Beach, CA 90740
2beds
809sqft
Stock Cooperative
Built in 1963
-- sqft lot
$324,500 Zestimate®
$402/sqft
$587/mo HOA
What's special
Upgraded sink faucetTub-in glass enclosed showerWall ovenElectric stovetop
- 86 days |
- 251 |
- 8 |
Zillow last checked:
Listing updated:
Listed by:
Gina Rojas DRE #02111452 562-533-3190,
Gasper-Monteer Realty Group,
Gina Rojas DRE #02111452 562-533-3190,
Leisure Living Resales, Inc.
Source: CRMLS,MLS#: PW26112940 Originating MLS: California Regional MLS
Originating MLS: California Regional MLSFacts & features
Interior
Bedrooms & bathrooms
- Bedrooms: 2
- Bathrooms: 1
- Full bathrooms: 1
- Main level bathrooms: 1
- Main level bedrooms: 2
Rooms
- Room types: Bedroom
Bedroom
- Features: All Bedrooms Down
Bathroom
- Features: Bathroom Exhaust Fan, Laminate Counters, Tub Shower
Heating
- Central
Cooling
- Central Air
Appliances
- Included: Electric Cooktop, Electric Oven, Disposal, Refrigerator, Water Heater
- Laundry: Common Area
Features
- Laminate Counters, All Bedrooms Down
- Flooring: Carpet, Laminate
- Doors: Insulated Doors
- Has fireplace: No
- Fireplace features: None
- Common walls with other units/homes: 2+ Common Walls
Interior area
- Total interior livable area: 809 sqft
Property
Parking
- Total spaces: 1
- Parking features: Assigned, Carport, Gated
- Carport spaces: 1
Accessibility
- Accessibility features: Accessible Doors
Features
- Levels: One
- Stories: 1
- Entry location: Ground Level No Steps
- Patio & porch: Concrete, Covered
- Pool features: Association
- Has spa: Yes
- Spa features: Association
- Fencing: None
Lot
- Size: 1,300 Square Feet
- Features: Landscaped
Details
- Parcel number: 94727239
- Special conditions: Standard
Construction
Type & style
- Home type: Cooperative
- Architectural style: Bungalow,Contemporary
- Property subtype: Stock Cooperative
- Attached to another structure: Yes
Materials
- Block, Concrete, Stucco
- Foundation: Slab
- Roof: Asphalt
Condition
- Updated/Remodeled,Turnkey
- New construction: No
- Year built: 1963
Utilities & green energy
- Electric: 220 Volts in Kitchen
- Sewer: Public Sewer
- Water: Public
- Utilities for property: Electricity Connected, Sewer Connected, Water Connected
Community & HOA
Community
- Features: Suburban
- Security: 24 Hour Security
- Senior community: Yes
- Subdivision: Leisure World (Lw)
HOA
- Has HOA: Yes
- Amenities included: Bocce Court, Billiard Room, Clubhouse, Controlled Access, Fitness Center, Management, Outdoor Cooking Area, Barbecue, Picnic Area, Pickleball, Pool, Pet Restrictions, Pets Allowed, Guard, Spa/Hot Tub, Security, Trash, Water
- Services included: Pest Control, Sewer
- HOA fee: $587 monthly
- HOA name: Mutual 2
- HOA phone: 562-431-6586
Location
- Region: Seal Beach
Financial & listing details
- Price per square foot: $402/sqft
- Date on market: 5/30/2026
- Cumulative days on market: 86 days
- Listing terms: Cash
Estimated market value
$324,500
$308,000 - $341,000
$3,313/mo
Price history
| Date | Event | Price |
|---|---|---|
| 8/7/2026 | Listed for sale | $325,000$402/sqft |
Source:  CRMLS #PW26112940 Report a problem CRMLS #PW26112940 Report a problem | ||
| 7/13/2026 | Contingent | $325,000$402/sqft |
Source: CRMLS #PW26112940 Report a problem | ||
| 5/30/2026 | Listed for sale | $325,000$402/sqft |
Source: CRMLS #PW26112940 Report a problem | ||
Public tax history
Tax history is unavailable.
Monthly payment
Est. payment
Payment breakdown
Explore the cost of this home by adjusting the details. Changes won't be saved.Climate risks
Neighborhood: 90740
Nearby schools
GreatSchools rating
- 8/10Francis Hopkinson Elementary SchoolGrades: K-5Distance: 1.2 mi
- 8/10Oak Middle SchoolGrades: 6-8Distance: 3 mi
- 10/10Los Alamitos High SchoolGrades: 9-12Distance: 3.3 mi
- $295,0002 bd1 ba750 sqft1502 Golden Rain Rd #M2-46L, Seal Beach, CA 90740Sold
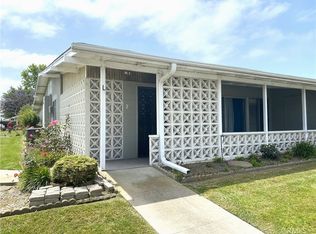
- $295,0002 bd1 ba750 sqft1502 Golden Rain Rd #2-46J, Seal Beach, CA 90740Pending
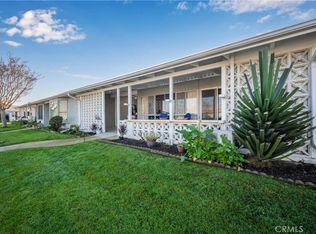
- $430,0002 bd1 ba1k sqft1502 Golden Rain Rd #M2-46D, Seal Beach, CA 90740Sold
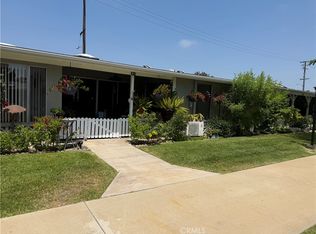
- $349,9002 bd1 ba1k sqft1502 Golden Rain Rd APT 46K, Seal Beach, CA 90740Off Market
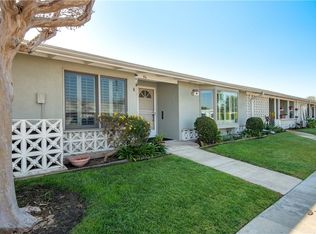
- $293,8002 bd1 ba718 sqft1502 Golden Rain Rd APT 46I, Seal Beach, CA 90740Off Market
- $317,4002 bd1 ba760 sqft1502 Golden Rain M2 #46B, Seal Beach, CA 90740Off Market
- $405,2002 bd2 ba1k sqft1502 Golden Rain Rd APT 46H, Seal Beach, CA 90740Off Market
- $324,6002 bd1 ba718 sqft1502 Golden Rain Rd APT 46A, Seal Beach, CA 90740Off Market
A local agent can set up tours, give advice and negotiate with sellers.
Similar homes
- $329,0002 bd1 ba750 sqft13660 El Dorado Dr #3-34D, Seal Beach, CA 90740For Sale
 MLS ID #PW26053798, Carol Gasper, Gasper-Monteer Realty Group. CRMLS
 - $324,5002 bd1 ba750 sqft1075 Brookline Rd #9-220H, Seal Beach, CA 90740For Sale
 MLS ID #PW26172794, Carol Gasper, Gasper-Monteer Realty Group. CRMLS
 - $309,0002 bd1 ba750 sqft1221 Oakmont Rd APT 178I, Seal Beach, CA 90740For Sale
 MLS ID #PV26107964, Melissa Resich, Estate Properties. CRMLS
 - $349,0002 bd1 ba750 sqft13361 El Dorado Dr #201F, Seal Beach, CA 90740For Sale
 MLS ID #PW26011100, Craig Jaunzemis, Gasper-Monteer Realty Group. CRMLS
 - $339,0002 bd1 ba1k sqft1541 Northwood Rd APT 273D, Seal Beach, CA 90740For SaleMLS ID #PW26031534, Beatrix Whipple, Keller Williams Pacific Estate. CRMLS
- $409,0002 bd1 ba1k sqft1341 Weeburn Rd APT 75K, Seal Beach, CA 90740For SaleMLS ID #PW26142471, Patricia Kilian, Coldwell Banker Envision. CRMLS
- $385,0002 bd1 ba720 sqft13220 Southport Ln APT 170L, Seal Beach, CA 90740For SaleMLS ID #PW26166390, Hanna Rubinstein, Coldwell Banker Envision. CRMLS
- $--2 bd2 ba895 sqft1237 E 6th St Unit 107, Long Beach, CA 90802AuctionAuction.com 2
- $289,0001 bd1 ba800 sqft1900 McKinney Way #22F-M15, Seal Beach, CA 90740For SaleMLS ID #OC26100658, Andrea Bair, Real Estate Investment Agency. CRMLS
- $429,0001 bd1 ba729 sqft12200 Montecito Rd APT D319, Seal Beach, CA 90740For SaleMLS ID #RS26132728, Oriana Shea, Real Brokerage Technologies. CRMLS
- $239,0001 bd1 ba600 sqft1260 Oakmont Rd #53I, Seal Beach, CA 90740For SaleMLS ID #PW26132380, Richard Daskam, Circle Real Estate. CRMLS
- $351,4001 bd1 ba560 sqft1720 Newport Ave APT 2, Long Beach, CA 90804For SaleMLS ID #PW26138888, Robert Stallings, Re/Max R. E. Specialists. CRMLS
- $333,0002 bd1 ba864 sqft600 W 3rd St APT A210, Santa Ana, CA 92701For SaleMLS ID #RS26027195, Abednego Adre, Coldwell Banker Envision. CRMLS
- $349,9991 bd1 ba689 sqft3565 Linden Ave Unit 141, Long Beach, CA 90807For SaleMLS ID #RS26152793, David Sanchez, eXp Realty of Greater L.A. CRMLS
- $339,0001 bd1 ba690 sqft100 Cerritos Ave Unit 7, Long Beach, CA 90802For SaleMLS ID #OC26131549, Teresa Spencer, Keller Williams Pacific Estate. CRMLS
- $470,0002 bd2 ba1.1k sqft7890 E Spring St Unit 11E, Long Beach, CA 90815For SaleMLS ID #OC26106796, Roberta Soares, First Team Real Estate. CRMLS
- $310,0001 bd1 ba668 sqft801 S Lyon St APT A105, Santa Ana, CA 92705For SaleMLS ID #OC26094498, Danny Gascon, Harcourts Place. CRMLS
- $350,0002 bd1 ba864 sqft600 W 3rd St APT A115, Santa Ana, CA 92701For SaleMLS ID #PW25110121, Jesus Morales, First Team Real Estate. CRMLS
- $389,0002 bd1 ba675 sqft2521 W Sunflower Ave Unit D3, Santa Ana, CA 92704For SaleMLS ID #PW26179707, Julia Rogel, eXp Realty of California Inc. CRMLS
- $350,0001 bd1 ba677 sqft400 N Acacia Ave Unit C39, Fullerton, CA 92831For SaleMLS ID #PW26126573, Steve Sheikh, S.C. Real Estate Group, Inc.. CRMLS
Local buyer's agents are ready to help
