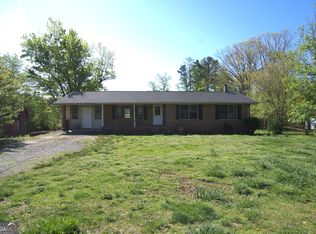
Long time investment property mobile home on permanent foundation available now for sale. Three bedrooms, 2 baths, laminate / vinyl floors throughout. Fresh interior paint, new metal roof. Large laundry room with plenty of shelving can also serve as a pantry. Peaceful rural setting not far from downtown Dahlonega and many wineries. Rent rolls available upon request.
Active under contract
$180,000
1562 Grindle Bridge Rd, Dahlonega, GA 30533
3beds
--sqft
Single Family Residence, Manufactured Home
Built in 1993
1 Acres Lot
$204,500 Zestimate®
$--/sqft
$-- HOA
What's special
New metal roofFresh interior paintThree bedrooms
- 224 days
- 380
- 16
Zillow last checked:
Listing updated:
Listed by:
Kathline S Collins 770-857-3515,
Collins Property Management Group
Source: GAMLS,MLS#: 10698091
Facts & features
Interior
Bedrooms & bathrooms
- Bedrooms: 3
- Bathrooms: 2
- Full bathrooms: 2
- Main level bathrooms: 2
- Main level bedrooms: 3
Rooms
- Room types: Family Room, Laundry
Kitchen
- Features: Breakfast Area
Heating
- Central, Heat Pump, Propane
Cooling
- Ceiling Fan(s), Central Air, Electric, Heat Pump
Appliances
- Included: Gas Water Heater, Microwave, Oven/Range (Combo), Refrigerator
- Laundry: Mud Room
Features
- Master On Main Level
- Flooring: Laminate, Vinyl
- Basement: Crawl Space
- Has fireplace: No
Interior area
- Total structure area: 0
- Finished area above ground: 0
- Finished area below ground: 0
Property
Parking
- Total spaces: 2
- Parking features: Off Street
Features
- Levels: One
- Stories: 1
- Patio & porch: Deck, Porch
Lot
- Size: 1 Acres
- Features: Level
Details
- Parcel number: PB1992
- Special conditions: Investor Owned
Construction
Type & style
- Home type: MobileManufactured
- Architectural style: Ranch
- Property subtype: Single Family Residence, Manufactured Home
Materials
- Aluminum Siding
- Roof: Metal
Condition
- Resale
- New construction: No
- Year built: 1993
Utilities & green energy
- Sewer: Septic Tank
- Water: Shared Well
- Utilities for property: Electricity Available, Propane
Community & HOA
Community
- Features: None
- Subdivision: None
HOA
- Has HOA: No
- Services included: None
Location
- Region: Dahlonega
Financial & listing details
- Tax assessed value: $71,838
- Annual tax amount: $638
- Date on market: 2/25/2026
- Cumulative days on market: 151 days
- Listing agreement: Exclusive Right To Sell
- Listing terms: 1031 Exchange,Cash,Conventional,FHA,USDA Loan
- Electric utility on property: Yes
Estimated market value
$204,500
Estimated sales range
Not available
Not available
Price history
| Date | Event | Price |
|---|---|---|
| 9/1/2026 | Listed for sale | $180,000 |
Source:  GAMLS #10698091 Report a problem GAMLS #10698091 Report a problem | ||
| 7/24/2026 | Pending sale | $180,000 |
Source:  FMLS GA #7798576 Report a problem FMLS GA #7798576 Report a problem | ||
| 7/7/2026 | Price change | $180,000-5.3% |
Source: GAMLS #10698091 Report a problem | ||
| 6/22/2026 | Price change | $190,000-9.5% |
Source: GAMLS #10698091 Report a problem | ||
| 6/7/2026 | Pending sale | $210,000 |
Source: FMLS GA #7732338 Report a problem | ||
| 5/17/2026 | Price change | $210,000-6.7% |
Source: GAMLS #10707043 Report a problem | ||
| 4/10/2026 | Price change | $225,000+9.8% |
Source: GAMLS #10707043 Report a problem | ||
| 3/25/2026 | Price change | $205,000-21.2% |
Source: GAMLS #10698091 Report a problem | ||
| 3/10/2026 | Price change | $260,000+4.8% |
Source: GAMLS #10707043 Report a problem | ||
| 2/25/2026 | Listed for sale | $248,000+210% |
Source: GAMLS #10698091 Report a problem | ||
| 9/4/2007 | Sold | $80,000+20.3% |
Source: Public Record Report a problem | ||
| 2/16/2005 | Sold | $66,500 |
Source: Public Record Report a problem | ||
Public tax history
| Year | Property taxes | Tax assessment |
|---|---|---|
| 2025 | $638 +2.7% | $28,735 +8.8% |
| 2024 | $621 +6.1% | $26,409 +6.1% |
| 2023 | $586 +11.1% | $24,891 +17% |
| 2022 | $527 -3.3% | $21,280 |
| 2021 | $545 -0.3% | $21,280 +3.7% |
| 2020 | $546 -6.2% | $20,523 |
| 2019 | $582 -1.9% | $20,523 |
| 2018 | $594 +2% | $20,523 |
| 2017 | $582 +1.2% | $20,523 |
| 2016 | $575 | $20,523 |
| 2015 | -- | $20,523 |
| 2014 | -- | $20,523 |
| 2013 | -- | -- |
Find assessor info on the county website
Monthly payment
Climate risks
Neighborhood: 30533
Nearby schools
Schools provided by the listing agent
- Elementary: Long Branch
- Middle: Lumpkin
- High: New Lumpkin
Source: GAMLS. This data may not be complete. We recommend contacting the local school district to confirm school assignments for this home.
Similar homes
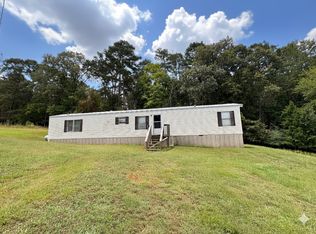
- $222,5003 bd2 ba1.4k sqft1285 Seven Mile Hill Rd, Dahlonega, GA 30533Active
 MLS ID #10822482, Keith Anderson, Chestatee Real Estate, LLC. GAMLS
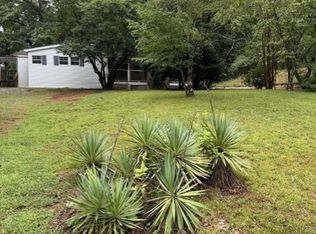
 - $--3 bd2 ba1.6k sqft446 Silver Fox Trl, Cleveland, GA 30528Auction
 Auction.com 1
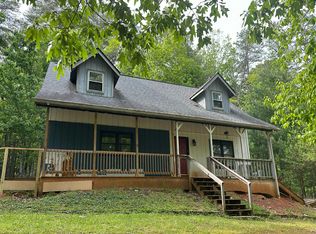
 - $199,0003 bd3 ba1.9k sqft1786 Camp Wahsega Rd, Dahlonega, GA 30533Active
 MLS ID #10809310, Barbara Wynne, Real Broker, LLC. GAMLS
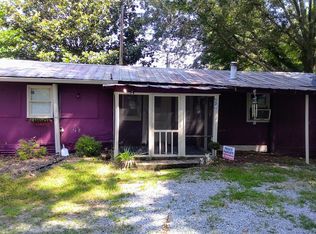
 - $250,0003 bd2 ba1.4k sqft337 Dockery Rd, Dahlonega, GA 30533Active Under Contract
 MLS ID #10732144, Kathline S Collins, Collins Property Management Group. GAMLS
 - $219,5002 bd2 ba812 sqft69 Gold Lake Dr, Cleveland, GA 30528ActiveMLS ID #10844792, Céline Higgins Evans, Simply List. GAMLS
- $175,0004 bd2 ba1.7k sqft4005 C Rogers Rd, Gainesville, GA 30506ActiveMLS ID #10819787, Don Frey, Keller Williams Community Partners. GAMLS
- $219,9002 bd1 ba884 sqft2952 Cavender Creek Rd, Dahlonega, GA 30533ActiveMLS ID #10826045, Mickey R Hyams Sr, Keller Williams Community Partners. GAMLS
- $175,0002 bd1 ba672 sqft477 Corinth Church Rd, Cleveland, GA 30528ActiveMLS ID #10742921, Sharon Oliver, Alco Realty Inc.. GAMLS
- $199,9993 bd2 ba1.1k sqft6125 River Run Cir, Gainesville, GA 30506ActiveMLS ID #10844395, Jason Buffington, Keller Williams Lanier Partners. GAMLS
- $167,0003 bd2 ba1.5k sqft281 Summit Dr, Alto, GA 30510ActiveMLS ID #10847304, Jerry Harkness, Keller Williams Lanier Partners. GAMLS
- $160,0002 bd2 ba-- sqft6134 Grant Ford Rd #1, Gainesville, GA 30506For Sale
 MLS ID #7691850, Claudia J Baron Smart, Homesmart Realty Partners. FMLS GA
 - $180,0002 bd1 ba672 sqft242 Sunrise Cv, Clarkesville, GA 30523ActiveMLS ID #10811552, Marco Zavala, K & A Realty Group LLC. GAMLS
- $239,9002 bd1 ba1k sqft34 Somerset Pl, Dahlonega, GA 30533ActiveMLS ID #10825913, Cody Chembars, Anchor Real Estate Advisors. GAMLS
- $205,0002 bd2 ba-- sqft90 Campfire Dr, Cleveland, GA 30528ActiveMLS ID #10755636, Katie Lynam Gregory, Mountain Country Realty LLC. GAMLS
- $250,0004 bd2 ba2k sqft5500 Hemlock Ct, Lula, GA 30554ActiveMLS ID #10866566, David C Dutton, eXp Realty. GAMLS
- $192,0002 bd2 ba-- sqft5520 Mount Shores Cir, Gainesville, GA 30506ActiveMLS ID #10709973, Gina DiResta, Broker Builders. GAMLS
- $124,9001 bd1 ba-- sqft68 Nomad Trl, Cleveland, GA 30528ActiveMLS ID #10867563, Greg Adams, Chris McCall Realty. GAMLS
- $149,9003 bd2 ba1.1k sqft5525 Mount Shores Cir, Gainesville, GA 30506ActiveMLS ID #10823721, Dani Rivas, BHHS Georgia Properties. GAMLS
- $165,0001 bd2 ba700 sqft100 Campfire Dr, Cleveland, GA 30528ActiveMLS ID #10854652, James Allison, Leading Edge Real Estate LLC. GAMLS
