Skip main navigation
Sold for $302,000
  • $302,000

    1562 Hackney Ter, Deland, FL 32720

    3beds
    1,499sqft
    Single Family Residence
    Built in 2012
    5,650 Square Feet Lot
    $321,300 Zestimate®
    $201/sqft
    $2,046 Estimated rent

    Home value

    $321,300

    $305,000 - $337,000

    $2,046/mo

    Zestimate® history
    Loading
    Loading...

    Owner options

    List your home for rent

    $2,046/mo

    Rent Zestimate®

    Find your next renter with Zillow Rental Manager. Plus, with online applications, you can quickly screen prospective tenants – for free.

    Learn more

    $2,046/mo

    Rent Zestimate®

    Refinance and save

    $2,137/mo

    Est. payment

    Refinancing to a lower rate could help reduce your monthly payments and save thousands over the life of the loan.

    See today's rates

    $2,137/mo

    Est. payment

    Explore your selling options

    Work with a Zillow partner agent

    Leverage their expertise and Zillow's premium Showcase listings to get your home seen by more buyers.

    Get started

    List with your own agent

    Get your home in front of millions of buyers by listing it on Zillow.

    Learn how to do it

    Sell it yourself

    Take full control of how buyers see your home on Zillow by listing For Sale by Owner (FSBO).

    List your home

    What's special

    Peaceful pondBreakfast barNew roofGleaming granite countertopsTrussed-in porchTall ceilingsOpen floor plan
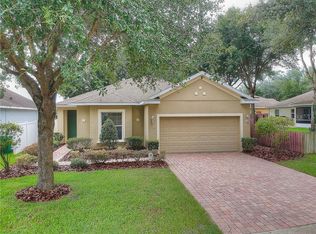
    Tucked in the heart of DeLand’s Glenwood Spring, *****NO BACK YARD NEIGHBORS and NEW ROOF PRIOR TO CLOSING ******this charming home sits just a few happy footsteps from the community pool and playground—perfect for anyone who enjoys fun, sunshine, or pretending they’re in a resort commercial. The neighborhood itself is straight out of a postcard, complete with sidewalks for evening strolls and a picturesque lake that practically begs you to bring a picnic basket. Inside, the open floor plan and tall ceilings make the home feel bright and breezy, while the split layout keeps the master suite delightfully private—because even royalty needs their space. The kitchen is a showstopper with its gleaming granite countertops, espresso cabinetry, and breakfast bar that whispers, “Stay awhile… maybe have a snack.” The living room flows right out to a lovely trussed-in porch and fenced backyard overlooking a peaceful pond, ideal for morning coffee or dramatic sunset gazing. And the master bathroom? Fit for a king and queen, complete with a garden tub and a shower roomy enough to contemplate life’s greatest mysteries. This home truly has a little bit of everything—except someone to enjoy it. That part is up to you.

    Zillow last checked:

    Listing updated:

    Listing Provided by:

    Kathy Aparo-Griffin 386-748-0173,

    APARO-GRIFFIN PROPERTIES INC 386-738-2845

    Bought with:

    Christine Anthony, 3293803

    CHARLES RUTENBERG REALTY ORLANDO

    Source: Stellar MLS,MLS#: V4949046MLS LogoOriginating MLS: West Volusia

    Facts & features

    Interior

    Bedrooms & bathrooms
    • Bedrooms: 3
    • Bathrooms: 2
    • Full bathrooms: 2
    Primary bedroom
    • Features: Walk-In Closet(s)
    • Level: First
    Great room
    • Level: First
    Kitchen
    • Level: First
    Heating
    • Central
    Cooling
    • Central Air
    Appliances
    • Included: Dishwasher, Range, Refrigerator
    • Laundry: Electric Dryer Hookup, Inside, Laundry Room, Washer Hookup
    Features
    • Ceiling Fan(s), Crown Molding, Eating Space In Kitchen, High Ceilings, Open Floorplan, Solid Surface Counters, Stone Counters, Thermostat, Walk-In Closet(s)
    • Flooring: Carpet, Tile
    • Doors: Sliding Doors
    • Windows: Window Treatments
    • Has fireplace: No
    Interior area
    • Total structure area: 2,019
    • Total interior livable area: 1,499 sqft

    Property

    Parking
    • Total spaces: 2
    • Parking features: Driveway
    • Attached garage spaces: 2
    • Has uncovered spaces: Yes
    Features
    • Levels: One
    • Stories: 1
    • Exterior features: Lighting, Other, Rain Gutters, Sidewalk, Sprinkler Metered
    • Fencing: Fenced,Vinyl
    • Waterfront features: Pond Access
    Lot
    • Size: 5,650 sqft
    • Dimensions: 50 x 113
    • Features: Cul-De-Sac, Sidewalk
    Details
    • Parcel number: 700605001090
    • Zoning: R
    • Special conditions: None

    Construction

    Type & style
    • Home type: SingleFamily
    • Architectural style: Contemporary
    • Property subtype: Single Family Residence
    Materials
    • Block, Concrete, Stucco
    • Foundation: Slab
    • Roof: Shingle
    Condition
    • Completed
    • New construction: No
    • Year built: 2012

    Utilities & green energy

    • Sewer: Public Sewer
    • Water: Public
    • Utilities for property: BB/HS Internet Available, Cable Connected, Electricity Connected, Sewer Connected, Sprinkler Meter, Street Lights, Water Connected

    Community & neighborhood

    Security
    • Security features: Security System, Smoke Detector(s)
    Community
    • Community features: Park, Playground, Pool, Sidewalks
    Location
    • Region: Deland
    • Subdivision: GLENWOOD SPGS PH 01

    HOA & financial

    HOA
    • Has HOA: Yes
    • HOA fee: $70 monthly
    • Amenities included: Park, Playground, Pool, Trail(s)
    • Services included: Common Area Taxes, Community Pool
    • Association name: Glenwood Springs HOA - Megan Snively
    • Association phone: 866-473-2573
    Other fees
    • Pet fee: $0 monthly
    Other financial information
    • Total actual rent: 0

    Other

    Other facts
    • Listing terms: Cash,Conventional,FHA
    • Ownership: Fee Simple
    • Road surface type: Paved, Asphalt

    Price history

    DateEventPrice
    7/9/2026Sold$302,000-7.1%$201/sqft
    Source: Stellar MLS #V4949046 Report a problem
    5/28/2026Pending sale$325,000$217/sqft
    Source: Stellar MLS #V4949046 Report a problem
    5/12/2026Listed for sale$325,000+65%$217/sqft
    Source: Stellar MLS #V4949046 Report a problem
    5/13/2019Sold$197,000+37.8%$131/sqft
    Source: Public Record Report a problem
    12/11/2015Sold$143,000-13.2%$95/sqft
    Source: Stellar MLS #V4708385 Report a problem
    9/29/2015Listed for sale$164,700+73.2%$110/sqft
    Source: TOTAL REALTY CORP #V4708385 Report a problem
    7/22/2014Sold$95,100-32.1%$63/sqft
    Source: Public Record Report a problem
    7/9/2014Price change$140,000+139900%$93/sqft
    Source: The Anderson Group & Co. #O5300190 Report a problem
    6/19/2014Price change$100-99.9%
    Source: Auction.com Report a problem
    6/14/2014Listed for sale$140,000+1020%$93/sqft
    Source: The Anderson Group & Co. #O5300190 Report a problem
    3/20/2012Sold$12,500$8/sqft
    Source: Public Record Report a problem

    Public tax history

    YearProperty taxesTax assessment
    2025$2,110 +2.5%$155,741 +2.9%
    2024$2,058 +2.3%$151,352 +3%
    2023$2,012 +2.4%$146,944 +3%
    2022$1,965 $142,664 +3%
    2021-- $138,509 +1.4%
    2020$1,992 $136,597 +0.2%
    2019$1,992 -3.5%$136,306 +1.9%
    2018$2,064 -1.4%$133,764 +2.1%
    2017$2,093 -0.4%$131,013 +2.1%
    2016$2,101 +4%$128,318 +6.4%
    2015$2,021 -30.8%$120,547 +32.3%
    2014$2,922 $91,146 +1.5%
    2013-- $89,799

    Find assessor info on the county website

    Neighborhood: 32720

    Nearby schools

    GreatSchools rating
    Get a cash offer in 3 minutes
    Find out how much your home could sell for in as little as 3 minutes with a no-obligation cash offer.
    Estimated market value
    $321,300
    Get a cash offer in 3 minutes
    Find out how much your home could sell for in as little as 3 minutes with a no-obligation cash offer.
    Estimated market value
    $321,300