Skip main navigation
Closed
  • $172,500

    1562 Hunt Dr APT B, Normal, IL 61761

    3beds
    1,692sqft
    Townhouse, Single Family Residence
    Built in 1976
    -- sqft lot
    $150,400 Zestimate®
    $102/sqft
    $1,714 Estimated rent

    Home value

    $150,400

    $143,000 - $158,000

    $1,714/mo

    Zestimate® history
    Loading
    Loading...

    Owner options

    List your home for rent

    $1,714/mo

    Rent Zestimate®

    Find your next renter with Zillow Rental Manager. Plus, with online applications, you can quickly screen prospective tenants – for free.

    Learn more

    $1,714/mo

    Rent Zestimate®

    Refinance and save

    $1,455/mo

    Est. payment

    Refinancing to a lower rate could help reduce your monthly payments and save thousands over the life of the loan.

    See today's rates

    $1,455/mo

    Est. payment

    Explore your selling options

    Work with a Zillow partner agent

    Leverage their expertise and Zillow's premium Showcase listings to get your home seen by more buyers.

    Get started

    List with your own agent

    Get your home in front of millions of buyers by listing it on Zillow.

    Learn how to do it

    Sell it yourself

    Take full control of how buyers see your home on Zillow by listing For Sale by Owner (FSBO).

    List your home

    What's special

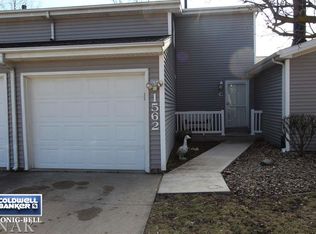
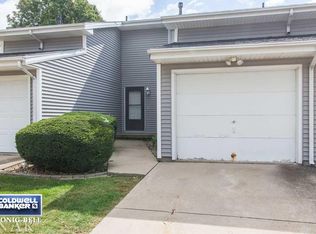
    Move right in and enjoy carefree living in this beautifully updated 2-story condo in Normal's Landmark Condominiums! This home truly shows like a model and offers an impressive combination of style, space and value. The main level welcomes you with gorgeous hardwood flooring in the entry that flows into the bright and inviting family room, where a Pella bay window with built-in blinds fills the space with natural light. The updated chef's kitchen is both functional and beautiful, featuring Quartz countertops, stainless steel appliances, tile backsplash, tile flooring, ample custom cabinetry and plenty of space for a dining table. An updated powder room completes the main level. Just off the kitchen, a Pella sliding glass door with built-in blinds opens to a private patio with a privacy fence screen, creating a great spot to relax or entertain. Upstairs, you'll find three bedrooms, including an oversized primary suite with a gigantic walk-in closet that offers exceptional storage. The full basement is unfinished, but it's clean as a whistle, dry as a bone and ready for storage, hobbies or future finishing. Close to MLK Jr. park and Sugar Creek Elementary School! Outside, enjoy the large composite front porch, while the affordable $150 monthly association dues take care of lawn care and snow removal for easy, low-maintenance living. Numerous updates provide peace of mind, including a new A/C in 2025, stylish new front door in 2026, furnace (2016), radon mitigation system, drywall, paint, plumbing, electrical, insulation, solid-core doors and more. If you've been searching for a move-in ready home with quality updates and low-maintenance living, this one is sure to impress!

    Zillow last checked:

    Listing updated:

    Listed by:

    Amanda Wycoff 309-242-2647,

    BHHS Central Illinois, REALTORS

    Bought with:

    Non Member

    NON MEMBER

    Source: MRED as distributed by MLS GRID,MLS#: 12720115MLS Logo

    Facts & features

    Interior

    Bedrooms & bathrooms
    • Bedrooms: 3
    • Bathrooms: 2
    • Full bathrooms: 1
    • 1/2 bathrooms: 1
    Rooms
    • Room types: No additional rooms
    Primary bedroom
    • Features: Flooring (Carpet)
    • Level: Second
    • Area: 180 Square Feet
    • Dimensions: 15X12
    Bedroom 2
    • Features: Flooring (Carpet)
    • Level: Second
    • Area: 120 Square Feet
    • Dimensions: 12X10
    Bedroom 3
    • Features: Flooring (Carpet)
    • Level: Second
    • Area: 90 Square Feet
    • Dimensions: 10X9
    Family room
    • Features: Flooring (Hardwood)
    • Level: Main
    • Area: 165 Square Feet
    • Dimensions: 15X11
    Kitchen
    • Features: Kitchen (Eating Area-Table Space, Galley, Custom Cabinetry, SolidSurfaceCounter, Updated Kitchen), Flooring (Ceramic Tile)
    • Level: Main
    • Area: 162 Square Feet
    • Dimensions: 18X9
    Laundry
    • Features: Flooring (Other)
    • Level: Basement
    • Area: 100 Square Feet
    • Dimensions: 10X10
    Heating
    • Forced Air, Natural Gas
    Cooling
    • Central Air
    Appliances
    • Included: Range, Microwave, Dishwasher, Refrigerator, Washer, Dryer, Disposal, Gas Water Heater
    Features
    • Vaulted Ceiling(s), Storage, Walk-In Closet(s), Open Floorplan, Dining Combo, Quartz Counters
    • Flooring: Carpet
    • Windows: Drapes
    • Basement: Unfinished,Full
    Interior area
    • Total structure area: 1,692
    • Total interior livable area: 1,692 sqft
    • Finished area below ground: 0

    Property

    Parking
    • Total spaces: 1
    • Parking features: Concrete, Garage Door Opener, Yes, Garage Owned, Attached, Garage
    • Attached garage spaces: 1
    • Has uncovered spaces: Yes
    Accessibility
    • Accessibility features: No Disability Access
    Features
    • Patio & porch: Patio
    Lot
    • Features: Landscaped
    Details
    • Parcel number: 1426128007
    • Special conditions: None
    • Other equipment: Ceiling Fan(s), Sump Pump, Radon Mitigation System

    Construction

    Type & style
    • Home type: Townhouse
    • Property subtype: Townhouse, Single Family Residence
    Materials
    • Vinyl Siding
    • Foundation: Concrete Perimeter
    • Roof: Asphalt
    Condition
    • New construction: No
    • Year built: 1976

    Utilities & green energy

    • Sewer: Public Sewer
    • Water: Public

    Community & HOA

    Community
    • Subdivision: Landmark
    HOA
    • Has HOA: Yes
    • Services included: Lawn Care, Snow Removal
    • HOA fee: $150 monthly
    Location
    • Region: Normal

    Financial & listing details

    • Price per square foot: $102/sqft
    • Tax assessed value: $146,208
    • Annual tax amount: $3,216
    • Date on market: 7/30/2026
    • Listing terms: Conventional
    • Ownership: Condo

    Price history

    DateEventPrice
    9/9/2026Sold$172,500+15%$102/sqft
    Source: MRED as distributed by MLS GRID #12720115 Report a problem
    8/3/2026Contingent$150,000$89/sqft
    Source: MRED as distributed by MLS GRID #12720115 Report a problem
    7/30/2026Listed for sale$150,000+45.6%$89/sqft
    Source: MRED as distributed by MLS GRID #12720115 Report a problem
    8/31/2018Sold$103,000-6.3%$61/sqft
    Source: MRED as distributed by MLS GRID #10209017 Report a problem
    7/18/2018Pending sale$109,900$65/sqft
    Source: Keller Williams Realty Bloomington #2181785 Report a problem
    5/8/2018Listed for sale$109,900+77.3%$65/sqft
    Source: Keller Williams Realty Bloomington #2181785 Report a problem
    7/16/2012Sold$62,000-29.6%$37/sqft
    Source: Public Record Report a problem
    3/15/2012Listed for sale$88,110$52/sqft
    Source: Butzirus.com Report a problem

    Public tax history

    YearProperty taxesTax assessment
    2025$3,320 +5.8%$48,736 +9.1%
    2024$3,139 +7.9%$44,655 +11.7%
    2023$2,909 +7.5%$39,985 +10.7%
    2022$2,706 +4.8%$36,123 +6%
    2021$2,582 $34,081 +1%
    2020-- $33,727 +0.5%
    2019-- $33,546 +1.1%
    2018$2,978 $33,191
    2017$2,978 +3.7%$33,191
    2016$2,872 -6.4%$33,191 -7.8%
    2015$3,069 $36,000 -10%
    2014$3,069 +24.8%$40,000 +36.1%
    2013$2,460 +32%$29,392 -0.8%
    2012$1,864 $29,620
    2011$1,864 +0.7%$29,620
    2010$1,851 +1.9%$29,620
    2009$1,817 +4.3%$29,620 +3.5%
    2008$1,742 +2.5%$28,616 +3%
    2007$1,700 $27,782 +0.9%
    2006-- $27,534 +4%
    2005-- $26,480
    Find assessor info on the county website

    Neighborhood: 61761

    Nearby schools

    GreatSchools rating
    Schools provided by the listing agent
    • Elementary: Sugar Creek Elementary
    • Middle: Kingsley Jr High
    • High: Normal Community West High Schoo
    • District: 5

    Source: MRED as distributed by MLS GRID. This data may not be complete. We recommend contacting the local school district to confirm school assignments for this home.

    Sell for more on Zillow
    Get a Zillow Showcase℠ listing at no additional cost and you could sell for .
    $150,400
    2% more
    +$3,008
    With Zillow Showcase(estimated)
    $153,408
    Sell for more on Zillow
    Get a Zillow Showcase℠ listing at no additional cost and you could sell for .
    $150,400
    2% more
    +$3,008
    With Zillow Showcase(estimated)
    $153,408