Skip main navigation
Off market
  • $505,200

    1562 Lake District Dr, Allen, TX 75013

    4beds
    2,290sqft
    Single Family Residence
    Built in 2025
    -- sqft lot
    $505,200 Zestimate®
    $221/sqft
    $3,460 Estimated rent

    Home value

    $505,200

    $480,000 - $530,000

    $3,460/mo

    Zestimate® history
    Loading
    Loading...

    Owner options

    List your home for rent

    $3,460/mo

    Rent Zestimate®

    Find your next renter with Zillow Rental Manager. Plus, with online applications, you can quickly screen prospective tenants – for free.

    Learn more

    $3,460/mo

    Rent Zestimate®

    Refinance and save

    $3,379/mo

    Est. payment

    Refinancing to a lower rate could help reduce your monthly payments and save thousands over the life of the loan.

    See today's rates

    $3,379/mo

    Est. payment

    Explore your selling options

    Work with a Zillow partner agent

    Leverage their expertise and Zillow's premium Showcase listings to get your home seen by more buyers.

    Get started

    List with your own agent

    Get your home in front of millions of buyers by listing it on Zillow.

    Learn how to do it

    Sell it yourself

    Take full control of how buyers see your home on Zillow by listing For Sale by Owner (FSBO).

    List your home

    What's special

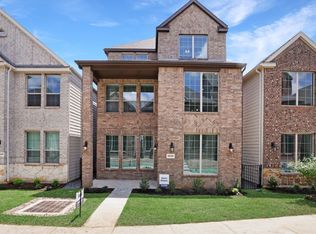
    Brick exteriorExpansive windowsStainless steel appliancesOpen-concept living spaceQuartz or granite countertopsLarge walk-in closetGame room

    Explore the Longhorn Floor Plan at The Avenue in Allen, TX Introducing the Longhorn, a beautifully designed 4-bedroom, 3.5-bathroom, 3-story home with 2,223 sq. ft. of spacious and modern living. The striking brick exterior, expansive windows, and sophisticated architectural details create unmatched curb appeal. Located in The Avenue, this home offers a rear-entry garage and a charming greenway-facing front, blending privacy with vibrant community living. Step through the front door into a bright, open-concept living space, where natural light highlights the picture-frame cabinetry, stainless steel appliances, and quartz or granite countertops in the chef-inspired kitchen. The first floor features a welcoming family and dining area, along with a powder bath for guests. On the second floor, you'll find two spacious bedrooms, including a luxurious primary suite with a spa-like bath and large walk-in closet. The open-to-below design creates an airy, grand feel. The third floor offers two additional bedrooms and a game room, perfect for entertainment or a private retreat. Situated in top-rated Allen ISD, this smart home has quick access to major highways. Plus, residents will enjoy a coming-soon outdoor plaza with a food hall, water features, and a container park—the ultimate place to live, work, and play!

    This property is off market, which means it's not currently listed for sale or rent on Zillow. This may be different from what's available on other websites or public sources.

    Zillow last checked:

    Listing updated:

    Source: DR HortonMLS Logo

    Facts & features

    Interior

    Bedrooms & bathrooms
    • Bedrooms: 4
    • Bathrooms: 4
    • Full bathrooms: 3
    • 1/2 bathrooms: 1
    Interior area
    • Total interior livable area: 2,290 sqft

    Property

    Parking
    • Total spaces: 2
    • Parking features: Garage
    • Garage spaces: 2
    Features
    • Levels: 3.0
    • Stories: 3
    Details
    • Parcel number: R1317000A00501

    Construction

    Type & style
    • Home type: SingleFamily
    • Property subtype: Single Family Residence
    Condition
    • New Construction
    • New construction: Yes
    • Year built: 2025
    Details
    • Builder name: D.R. Horton

    Community & HOA

    Community
    • Subdivision: The Avenue
    Location
    • Region: Allen

    Financial & listing details

    • Price per square foot: $221/sqft
    • Tax assessed value: $94,500
    • Annual tax amount: $1,674
    • Date on market: 5/3/2025

    Price history

    DateEventPrice
    6/3/2025Listing removed$593,990$259/sqft
    Source: DR Horton Report a problem
    5/20/2025Price change$593,990+1.7%$259/sqft
    Source: DR Horton Report a problem
    5/3/2025Listed for sale$583,990-6.4%$255/sqft
    Source: DR Horton Report a problem
    4/10/2025Listing removed$623,990$272/sqft
    Source: DR Horton Report a problem
    3/13/2025Listed for sale$623,990$272/sqft
    Source: DR Horton Report a problem

    Public tax history

    YearProperty taxesTax assessment
    2025$1,674 -0.1%$94,500
    2024$1,676 $94,500
    Find assessor info on the county website

    Neighborhood: 75013

    Nearby schools

    GreatSchools rating
    Schools provided by the MLS
    • Elementary: Green Elementary School
    • Middle: Ereckson Middle School
    • High: Allen High School
    • District: Allen I.S.D

    Source: DR Horton. This data may not be complete. We recommend contacting the local school district to confirm school assignments for this home.

    Get a cash offer in 3 minutes
    Find out how much your home could sell for in as little as 3 minutes with a no-obligation cash offer.
    Estimated market value
    $505,200
    Get a cash offer in 3 minutes
    Find out how much your home could sell for in as little as 3 minutes with a no-obligation cash offer.
    Estimated market value
    $505,200