Skip main navigation
Sold for $330,000
Street View
  • $330,000

    1562 Longmeadow St, Longmeadow, MA 01106

    3beds
    2,004sqft
    Single Family Residence
    Built in 1939
    0.28 Acres Lot
    $402,000 Zestimate®
    $165/sqft
    $3,407 Estimated rent

    Home value

    $402,000

    $382,000 - $422,000

    $3,407/mo

    Zestimate® history
    Loading
    Loading...

    Owner options

    List your home for rent

    $3,407/mo

    Rent Zestimate®

    Find your next renter with Zillow Rental Manager. Plus, with online applications, you can quickly screen prospective tenants – for free.

    Learn more

    $3,407/mo

    Rent Zestimate®

    Refinance and save

    $2,138/mo

    Est. payment

    Refinancing to a lower rate could help reduce your monthly payments and save thousands over the life of the loan.

    See today's rates

    $2,138/mo

    Est. payment

    Explore your selling options

    Work with a Zillow partner agent

    Leverage their expertise and Zillow's premium Showcase listings to get your home seen by more buyers.

    Get started

    List with your own agent

    Get your home in front of millions of buyers by listing it on Zillow.

    Learn how to do it

    Sell it yourself

    Take full control of how buyers see your home on Zillow by listing For Sale by Owner (FSBO).

    List your home

    What's special

    Modern appliancesPrivate side porchHardwood flooringBeautiful hardwood flooringAttached single car garageNewer flooringRear yard
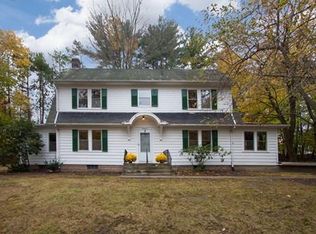
    Welcome to 1562 Longmeadow St., a charming colonial home located in the sought-after town of Longmeadow. Situated on an expansive corner lot, this property enjoys elevated positioning, providing convenient access to travel, without being right on the main road. Step inside and be greeted by a large, light filled living room, with beautiful hardwood flooring and a cozy wood-burning fireplace with custom built-in book shelving. Adjacent to the living room, is the eat-in kitchen with modern appliances, newer flooring, and a tiled backsplash. The formal dining room with hardwood flooring, offers access to a private side porch. The main level also features a convenient half bathroom. Upstairs is an updated full bathroom and three bedrooms with hardwood flooring and ample closet space. The rear yard is fully fenced and a notable feature of this property is the presence of two garages, an attached single car garage and detached two car garage! Come see all the potential!!

    Zillow last checked:

    Listing updated:

    Listed by:

    Nicholas Graveline 413-636-6385,

    The Graveline Group, LLC 413-636-6385

    Bought with:

    Kelsey Thompson Team

    Keller Williams Realty

    Source: MLS PIN,MLS#: 73141417

    Facts & features

    Interior

    Bedrooms & bathrooms
    • Bedrooms: 3
    • Bathrooms: 2
    • Full bathrooms: 1
    • 1/2 bathrooms: 1
    Primary bedroom
    • Features: Closet, Flooring - Hardwood, Lighting - Overhead
    • Level: Second
    Bedroom 2
    • Features: Closet, Flooring - Hardwood, Lighting - Overhead
    • Level: Second
    Bedroom 3
    • Features: Closet, Flooring - Hardwood, Lighting - Overhead
    • Level: Second
    Primary bathroom
    • Features: No
    Bathroom 1
    • Features: Bathroom - Half
    • Level: First
    Bathroom 2
    • Features: Bathroom - Full, Bathroom - Tiled With Tub & Shower, Flooring - Stone/Ceramic Tile
    • Level: Second
    Dining room
    • Features: Closet, Flooring - Hardwood, Lighting - Overhead
    • Level: First
    Kitchen
    • Features: Bathroom - Half, Flooring - Stone/Ceramic Tile, Window(s) - Bay/Bow/Box, Dining Area, Pantry, Breakfast Bar / Nook, Chair Rail, Stainless Steel Appliances
    • Level: First
    Living room
    • Features: Closet/Cabinets - Custom Built, Flooring - Hardwood, Cable Hookup
    • Level: First
    Heating
    • Steam, Natural Gas
    Cooling
    • Window Unit(s)
    Appliances
    • Included: Range, Dishwasher, Refrigerator
    • Laundry: In Basement
    Features
    • Lighting - Overhead, Entrance Foyer, Bonus Room
    • Flooring: Tile, Hardwood, Flooring - Hardwood
    • Basement: Full,Sump Pump,Concrete,Unfinished
    • Number of fireplaces: 1
    • Fireplace features: Living Room
    Interior area
    • Total structure area: 2,004
    • Total interior livable area: 2,004 sqft

    Property

    Parking
    • Total spaces: 8
    • Parking features: Attached, Detached, Paved Drive, Off Street, Paved
    • Attached garage spaces: 3
    • Uncovered spaces: 5
    Features
    • Patio & porch: Screened
    • Exterior features: Porch - Screened, Rain Gutters, Sprinkler System
    • Fencing: Fenced/Enclosed
    • Has view: Yes
    • View description: Scenic View(s)
    Lot
    • Size: 0.28 Acres
    • Features: Corner Lot, Cleared
    Details
    • Parcel number: M:0462 B:0285 L:0032,2545533
    • Zoning: RA1

    Construction

    Type & style
    • Home type: SingleFamily
    • Architectural style: Colonial
    • Property subtype: Single Family Residence
    Materials
    • Frame, Brick
    • Foundation: Block
    • Roof: Shingle
    Condition
    • Year built: 1939

    Utilities & green energy

    • Electric: 110 Volts, 220 Volts, Circuit Breakers
    • Sewer: Public Sewer
    • Water: Public
    • Utilities for property: for Electric Range

    Community & neighborhood

    Community
    • Community features: Public Transportation, Shopping, Pool, Tennis Court(s), Park, Walk/Jog Trails, Golf, Medical Facility, Laundromat, Bike Path, Conservation Area, Highway Access, House of Worship, Marina, Private School, Public School, T-Station, University, Other
    Location
    • Region: Longmeadow

    Other

    Other facts
    • Road surface type: Paved

    Price history

    DateEventPrice
    9/27/2023Sold$330,000+1.5%$165/sqft
    Source: MLS PIN #73141417 Report a problem
    8/28/2023Contingent$325,000$162/sqft
    Source: MLS PIN #73141417 Report a problem
    8/21/2023Price change$325,000-4.4%$162/sqft
    Source: MLS PIN #73141417 Report a problem
    7/27/2023Listed for sale$340,000+52.8%$170/sqft
    Source: MLS PIN #73141417 Report a problem
    6/24/2016Sold$222,500-1.1%$111/sqft
    Source: Public Record Report a problem
    5/10/2016Pending sale$224,900$112/sqft
    Source: Teamwork Realty Group, LLC #71998146 Report a problem
    5/2/2016Listed for sale$224,900$112/sqft
    Source: Teamwork Realty Group, LLC #71998146 Report a problem

    Public tax history

    YearProperty taxesTax assessment
    2025$7,225 +2.1%$342,100
    2024$7,075 +13.7%$342,100 +26.1%
    2023$6,220 -1.9%$271,400 +5.4%
    2022$6,342 +1%$257,400 +1.4%
    2021$6,279 -0.6%$253,800 +7.2%
    2020$6,317 +11.9%$236,700 +1%
    2019$5,644 +6.7%$234,300 +7.8%
    2018$5,289 +3.2%$217,300
    2017$5,124 +2%$217,300 +5.2%
    2016$5,024 +3.5%$206,500 +0.5%
    2015$4,852 +26.5%$205,400 -12.2%
    2014$3,834 -25%$234,000 -1.4%
    2013$5,114 +6.9%$237,400 -2.3%
    2012$4,782 +10.3%$243,000 +5.1%
    2011$4,335 +2.6%$231,200
    2010$4,226 +2.3%$231,200 -4.3%
    2009$4,132 +3.6%$241,500 +2.7%
    2008$3,989 +9.2%$235,200
    2007$3,653 +1.8%$235,200
    2006$3,589 +7.1%$235,200 +20.1%
    2005$3,352 +7.3%$195,800 +18.5%
    2004$3,123 +4.8%$165,300
    2003$2,980 +6.8%$165,300 +19.4%
    2002$2,789 $138,400

    Find assessor info on the county website

    Neighborhood: 01106

    Nearby schools

    GreatSchools rating
    Schools provided by the listing agent
    • Elementary: Wolf Swamp
    • Middle: Glenbrook
    • High: Longmeadow High

    Source: MLS PIN. This data may not be complete. We recommend contacting the local school district to confirm school assignments for this home.

    Get pre-qualified for a loan
    At Zillow Home Loans, we can pre-qualify you in as little as 5 minutes with no impact to your credit score.

    An equal housing lender. NMLS #10287.

    Sell for more on Zillow
    Get a Zillow Showcase℠ listing at no additional cost and you could sell for .
    $402,000
    2% more
    +$8,040
    With Zillow Showcase(estimated)
    $410,040