Back on the Market! Here's your new opportunity for a sought after 4 bedroom 2.5 bath home on a huge lot, with a backyard that has plenty of room for a pool. Sit under the large covered patio to relax and enjoy the beautiful Fall weather with lots of space in the backyard for kids & pets to play and your own space for a garden. As you walk into the home you have a separate living room with high ceilings & a perfect dining area for upcoming Holiday Entertainment. This home is in immaculate condition with plantation shutters throughout, laminate wood flooring and the ever requested 1 bedroom/office with a small covered patio and bathroom downstairs! Upstairs has a spacious primary bedroom & bath with separate shower & a soaking tub to relax in. Are you a clothes horse? This walk in closet will fill your needs. Two additional bedrooms each with ample room are also upstairs with a Jack & Jill bathroom to share. The family room has a cozy wood burning fireplace for those chilly winter nights. The kitchen & eating area open up into the family room which keeps a perfect flow for family & friend to hang out in. Leased solar keeps your bills low & there is a 3 car garage plus a 240 volt electric hookup. All inspections done-NO Kitec plumbing- all replaced in 2020. No HOA. Don't wait!
Sold for $575,000
$575,000
1562 Lupine Ln, Lincoln, CA 95648
4beds
2,081sqft
Residential, Single Family Residence
Built in 2000
7,755 Square Feet Lot
$602,400 Zestimate®
$276/sqft
$2,918 Estimated rent
Home value
$602,400
$572,000 - $633,000
$2,918/mo
Zestimate® history
Owner options
List your home for rent
$2,918/mo
Rent Zestimate®
Find your next renter with Zillow Rental Manager. Plus, with online applications, you can quickly screen prospective tenants – for free.
$2,918/mo
Rent Zestimate®
Refinance and save
$3,623/mo
Est. payment
Refinancing to a lower rate could help reduce your monthly payments and save thousands over the life of the loan.
$3,623/mo
Est. payment
Explore your selling options
Work with a Zillow partner agent
Leverage their expertise and Zillow's premium Showcase listings to get your home seen by more buyers.
Get startedList with your own agent
Get your home in front of millions of buyers by listing it on Zillow.
Learn how to do itSell it yourself
Take full control of how buyers see your home on Zillow by listing For Sale by Owner (FSBO).
List your homeWhat's special
Zillow last checked:
Listing updated:
Listed by:
Victoria Foster DRE #00929716 925-321-0971,
Intero Real Estate Services
Bought with:
OUT OF AREA, DRE #0
Out Of Area
Source: Bay East AOR,MLS#: 41039168
Facts & features
Interior
Bedrooms & bathrooms
- Bedrooms: 4
- Bathrooms: 3
- Full bathrooms: 2
- Partial bathrooms: 1
Rooms
- Room types: 1 Bedroom, 0.5 Bath, Main Entry, Dining Room, Family Room, Dining Area, Kitchen, Laundry, Living Room
Bathroom
- Features: Shower Over Tub, Solid Surface, Tub, Window, Split Bath, Stall Shower, Sunken Tub, Updated Baths, Walk-In Closet(s)
Kitchen
- Features: Counter - Tile, Dishwasher, Eat In Kitchen, Garbage Disposal, Microwave, Pantry, Range/Oven Free Standing, Updated Kitchen
Heating
- Forced Air
Cooling
- Ceiling Fan(s)
Appliances
- Included: Dishwasher, Microwave, Free-Standing Range
- Laundry: Hookups Only, Common Area
Features
- Pantry, Updated Kitchen
- Flooring: Laminate, Tile
- Windows: Window Coverings
- Number of fireplaces: 1
- Fireplace features: Family Room, Wood Burning
Interior area
- Total structure area: 2,081
- Total interior livable area: 2,081 sqft
Property
Parking
- Total spaces: 3
- Parking features: Garage Faces Front, Garage Door Opener
- Attached garage spaces: 3
Features
- Levels: Two
- Stories: 2
- Entry location: No Steps to Entry
- Patio & porch: Patio, Covered, Front Porch
- Exterior features: Garden/Play, Private Entrance
- Pool features: None
- Fencing: Fenced,Wood
Lot
- Size: 7,755 Square Feet
- Features: Level, Premium Lot, Front Yard, Pool Site, Back Yard, Side Yard, Landscape Back, Landscape Front, Yard Space
Details
- Parcel number: 319040029000
- Special conditions: Standard
- Other equipment: Irrigation Equipment
Construction
Type & style
- Home type: SingleFamily
- Architectural style: Contemporary
- Property subtype: Residential, Single Family Residence
Materials
- Stucco
- Roof: Cement
Condition
- Existing
- New construction: No
- Year built: 2000
Utilities & green energy
- Electric: Photovoltaics Third-Party Owned
Community & HOA
Community
- Security: Carbon Monoxide Detector(s), Double Strapped Water Heater
- Subdivision: Other
HOA
- Has HOA: No
Location
- Region: Lincoln
Financial & listing details
- Price per square foot: $276/sqft
- Tax assessed value: $598,230
- Price range: $575K - $575K
- Date on market: 9/14/2023
- Listing agreement: Excl Right
- Listing terms: Cash,Conventional,1031 Exchange
Price history
| Date | Event | Price |
|---|---|---|
| 10/31/2023 | Sold | $575,000$276/sqft |
Source:  Bay East AOR #41039168 Report a problem Bay East AOR #41039168 Report a problem | ||
| 10/14/2023 | Pending sale | $575,000$276/sqft |
Source:  bridgeMLS/CCAR/Bay East AOR #41039168 Report a problem bridgeMLS/CCAR/Bay East AOR #41039168 Report a problem | ||
| 10/3/2023 | Listed for sale | $575,000$276/sqft |
Source: bridgeMLS/CCAR/Bay East AOR #41039168 Report a problem | ||
| 9/22/2023 | Pending sale | $575,000$276/sqft |
Source: bridgeMLS/CCAR/Bay East AOR #41039168 Report a problem | ||
| 9/14/2023 | Listed for sale | $575,000+113.8%$276/sqft |
Source: bridgeMLS/CCAR/Bay East AOR #41039168 Report a problem | ||
| 7/22/2010 | Listing removed | $269,000$129/sqft |
Source: Coldwell Banker Sun Ridge Real Estate #10047267 Report a problem | ||
| 6/30/2010 | Listed for sale | $269,000+22.3%$129/sqft |
Source: Coldwell Banker Sun Ridge Real Estate #10047267 Report a problem | ||
| 1/16/2001 | Sold | $220,000+6.3%$106/sqft |
Source: Public Record Report a problem | ||
| 6/30/2000 | Sold | $207,000$99/sqft |
Source: Public Record Report a problem | ||
Public tax history
| Year | Property taxes | Tax assessment |
|---|---|---|
| 2026 | -- | $598,230 +2% |
| 2025 | $6,920 +0.9% | $586,500 +2% |
| 2024 | $6,858 +63.9% | $575,000 +80.5% |
| 2023 | $4,185 +1.2% | $318,614 +2% |
| 2022 | $4,134 +1.6% | $312,368 +2% |
| 2021 | $4,069 +0.4% | $306,244 +1% |
| 2020 | $4,051 | $303,105 +2% |
| 2019 | $4,051 +4.2% | $297,163 +2% |
| 2018 | $3,889 +2.6% | $291,337 +2% |
| 2017 | $3,791 +1.9% | $285,625 +2% |
| 2016 | $3,719 +1.7% | $280,025 +1.5% |
| 2015 | $3,656 +2.1% | $275,820 +2% |
| 2014 | $3,582 | $270,418 +0.5% |
| 2013 | -- | $269,197 +7.7% |
| 2012 | -- | $250,000 |
| 2011 | -- | $250,000 -2.7% |
| 2010 | -- | $256,813 -0.2% |
| 2009 | -- | $257,424 +2% |
| 2008 | -- | $252,377 +2% |
| 2007 | -- | $247,429 +2% |
| 2006 | -- | $242,578 +2% |
| 2005 | -- | $237,823 +2% |
| 2004 | -- | $233,161 +1.9% |
| 2003 | -- | $228,888 +2% |
| 2002 | -- | $224,400 +6.3% |
| 2001 | -- | $211,133 +570.8% |
| 2000 | -- | $31,474 |
Find assessor info on the county website
Neighborhood: 95648
Nearby homes
- $549,2003 bd2 ba1.6k sqft1560 Lupine Ln, Lincoln, CA 95648Off Market
- $549,4003 bd2 ba1.7k sqft1577 Swallowview Dr, Lincoln, CA 95648Off Market
- $540,6003 bd2 ba1.6k sqft1557 Swallowview Dr, Lincoln, CA 95648Off Market
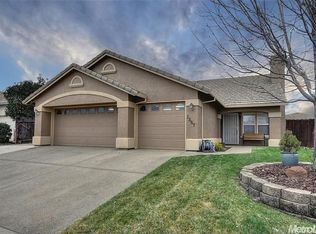
- $592,8004 bd3 ba2.1k sqft2595 Honeysuckle Dr, Lincoln, CA 95648Off Market
- $650,0005 bd3 ba2.5k sqft1597 Swallowview Dr, Lincoln, CA 95648Sold
- $674,2005 bd3 ba2.5k sqft1579 Lupine Ln, Lincoln, CA 95648Off Market
- $567,6003 bd2 ba1.7k sqft1591 Lupine Ln, Lincoln, CA 95648Off Market
- $603,4004 bd3 ba2.1k sqft1603 Lupine Ln, Lincoln, CA 95648Off Market
Nearby schools
GreatSchools rating
- 6/10Foskett Ranch Elementary SchoolGrades: K-5Distance: 0.5 mi
- 4/10Glen Edwards Middle SchoolGrades: 6-8Distance: 1.9 mi
- 7/10Lincoln High SchoolGrades: 9-12Distance: 1.6 mi
Get a cash offer in 3 minutes
Find out how much your home could sell for in as little as 3 minutes with a no-obligation cash offer.
Estimated market value
$602,400
Get a cash offer in 3 minutes
Find out how much your home could sell for in as little as 3 minutes with a no-obligation cash offer.
Estimated market value
$602,400
- California
- Placer County
- Lincoln
- 95648
- 1562 Lupine Ln
Nearby cities
Nearby zip codes
Other Lincoln Topics
