Bring your design inspirations to life in The Bullhead floor plan by David Weekley Homes. On the first floor, a walk-in closet and serene en suite Owner’s Bath make your Owner’s Retreat a private vacation at the end of each day. This Owner's bathroom has an elegant free standing bathtub and a shower! Your open concept living spaces present a distinguished first impression from the front door and offer superb comforts for quiet evenings together. The study on the first floor can be used as an at home office, or anything you want it to be! The gourmet kitchen features a practical and stylish island surrounded by plenty of room to present your culinary masterpiece. Both junior bedrooms provide plenty of room to grow on the second level. There is also a retreat on the second level with windows galore, offering lots of light! There's an extra full bathroom up there as well. Build your future with the peace of mind that our Industry-leading Warranty brings to your new home in Sarasota, FL
Sold for $769,000
$769,000
1562 MERRYTHOUGHT LANE, SARASOTA, FL 34240
3beds
2,221sqft
Single Family Residence
Built in 2023
4,468 Square Feet Lot
$712,300 Zestimate®
$346/sqft
$4,462 Estimated rent
Home value
$712,300
$670,000 - $762,000
$4,462/mo
Zestimate® history
Owner options
List your home for rent
$4,462/mo
Rent Zestimate®
Find your next renter with Zillow Rental Manager. Plus, with online applications, you can quickly screen prospective tenants – for free.
$4,462/mo
Rent Zestimate®
Refinance and save
$5,148/mo
Est. payment
Refinancing to a lower rate could help reduce your monthly payments and save thousands over the life of the loan.
$5,148/mo
Est. payment
Explore your selling options
Work with a Zillow partner agent
Leverage their expertise and Zillow's premium Showcase listings to get your home seen by more buyers.
Get startedList with your own agent
Get your home in front of millions of buyers by listing it on Zillow.
Learn how to do itSell it yourself
Take full control of how buyers see your home on Zillow by listing For Sale by Owner (FSBO).
List your homeWhat's special
Plenty of roomStylish islandWalk-in closetOpen concept living spacesGourmet kitchenWindows galore
Zillow last checked:
Listing updated:
Listed by:
Robert St. Pierre 866-493-3553,
WEEKLEY HOMES REALTY COMPANY 866-493-3553
Bought with:
Robert St. Pierre, 3322975
WEEKLEY HOMES REALTY COMPANY
Source: Stellar MLS,MLS#: T3489305 Originating MLS: Tampa
Originating MLS: Tampa
Facts & features
Interior
Bedrooms & bathrooms
- Bedrooms: 3
- Bathrooms: 4
- Full bathrooms: 3
- 1/2 bathrooms: 1
Primary bedroom
- Features: Walk-In Closet(s)
- Level: First
- Dimensions: 12x13
Den
- Level: First
- Dimensions: 11x13
Kitchen
- Level: First
- Dimensions: 11x9
Living room
- Level: First
- Dimensions: 23x13
Heating
- Natural Gas
Cooling
- Central Air, Zoned
Appliances
- Included: Dishwasher, Dryer, Microwave, Range, Refrigerator, Washer
- Laundry: Laundry Room
Features
- In Wall Pest System, Kitchen/Family Room Combo, Living Room/Dining Room Combo, Primary Bedroom Main Floor, Open Floorplan, Thermostat, Vaulted Ceiling(s)
- Flooring: Carpet, Ceramic Tile, Laminate
- Windows: Blinds, Low Emissivity Windows, Window Treatments
- Has fireplace: No
Interior area
- Total structure area: 2,779
- Total interior livable area: 2,221 sqft
Property
Parking
- Total spaces: 2
- Parking features: Covered, Garage Door Opener, Garage Faces Rear
- Attached garage spaces: 2
Features
- Levels: Two
- Stories: 2
- Exterior features: Irrigation System, Private Mailbox
- Has view: Yes
- View description: Lake
- Has water view: Yes
- Water view: Lake
- Body of water: KINGFISHER LAKE
Lot
- Size: 4,468 Square Feet
Details
- Parcel number: 0194020107
- Zoning: RESI
- Special conditions: None
Construction
Type & style
- Home type: SingleFamily
- Architectural style: Florida
- Property subtype: Single Family Residence
Materials
- Block, Stucco, Wood Frame
- Foundation: Slab
- Roof: Shingle
Condition
- Completed
- New construction: Yes
- Year built: 2023
Details
- Builder model: The Bullhead
- Builder name: David Weekley Homes
Utilities & green energy
- Sewer: Public Sewer
- Water: Public
- Utilities for property: BB/HS Internet Available, Cable Available, Electricity Available, Natural Gas Available, Water Available
Community & HOA
Community
- Features: Community Mailbox, Pool
- Pet fee: $0 monthly
- Subdivision: EMERALD LANDING AT WATERSIDE
HOA
- Has HOA: Yes
- Amenities included: Pickleball Court(s), Pool, Trail(s), Vehicle Restrictions
- Services included: Community Pool, Private Road, Recreational Facilities
- HOA fee: $250 monthly
- HOA name: Rizzetta and Company
Location
- Region: Sarasota
Financial & listing details
- Price per square foot: $346/sqft
- Tax assessed value: $609,500
- Annual tax amount: $7,288
- Date on market: 12/8/2023
- Cumulative days on market: 77 days
- Listing terms: Cash,Conventional,FHA,VA Loan
- Ownership: Fee Simple
- Total actual rent: 0
- Electric utility on property: Yes
- Road surface type: Asphalt
Price history
| Date | Event | Price |
|---|---|---|
| 3/25/2024 | Sold | $769,000-3.3%$346/sqft |
Source:  Stellar MLS #T3489305 Report a problem Stellar MLS #T3489305 Report a problem | ||
| 2/26/2024 | Pending sale | $794,990$358/sqft |
Source: Stellar MLS #T3489305 Report a problem | ||
| 2/15/2024 | Price change | $794,990-2%$358/sqft |
Source:  David Weekley Homes Report a problem David Weekley Homes Report a problem | ||
| 12/8/2023 | Listed for sale | $810,900$365/sqft |
Source: Stellar MLS #T3489305 Report a problem | ||
Public tax history
| Year | Property taxes | Tax assessment |
|---|---|---|
| 2025 | $9,807 +221.4% | $609,500 +663.8% |
| 2024 | $3,051 | $79,800 |
| 2023 | -- | -- |
Find assessor info on the county website
Neighborhood: 34240
Nearby homes
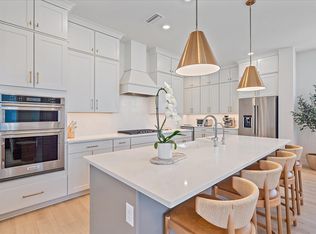
- $599,9903 bd3 ba2k sqft1558 Merrythought Ln, Sarasota, FL 34240Sold

- $130,300-- bd-- ba-- sqft1554 Merrythought Ln, Sarasota, FL 34240Off Market
- $880,9003 bd3 ba2.4k sqft7279 Kodiak Ln, Sarasota, FL 34240Sold
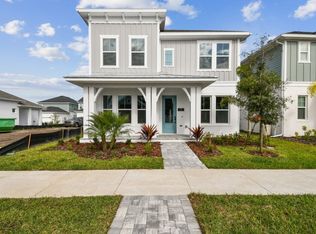
- $725,0004 bd3 ba2.7k sqft7275 Kodiak Ln, Sarasota, FL 34240Sold
- $778,4004 bd4 ba2.4k sqft1550 Merrythought Ln, Sarasota, FL 34240Off Market
- $750,0003 bd3 ba2.4k sqft7278 Kodiak Ln, Sarasota, FL 34240Sold
- $925,0003 bd3 ba2.3k sqft7400 Newham Ln, Sarasota, FL 34240Sold
- $645,0003 bd2 ba1.4k sqft7274 Kodiak Ln, Sarasota, FL 34240Sold
Nearby schools
GreatSchools rating
- 9/10Tatum Ridge Elementary SchoolGrades: PK-5Distance: 2.6 mi
- 5/10Mcintosh Middle SchoolGrades: 6-8Distance: 3.8 mi
- 3/10Booker High SchoolGrades: 9-12Distance: 7.1 mi
Schools provided by the listing agent
- Elementary: Tatum Ridge Elementary
- Middle: McIntosh Middle
- High: Booker High
Source: Stellar MLS. This data may not be complete. We recommend contacting the local school district to confirm school assignments for this home.
Get a cash offer in 3 minutes
Find out how much your home could sell for in as little as 3 minutes with a no-obligation cash offer.
Estimated market value
$712,300
Get a cash offer in 3 minutes
Find out how much your home could sell for in as little as 3 minutes with a no-obligation cash offer.
Estimated market value
$712,300
- Florida
- Sarasota County
- Lakewood Ranch
- 34240
- 1562 MERRYTHOUGHT LANE
Nearby cities
Nearby neighborhoods
Nearby zip codes
Other Lakewood Ranch Topics
