Welcome home to this spacious 5 bedroom, 3 bathroom rambler! You'll love all it has to offer with its vaulted ceilings, granite countertops, owners suite and laundry on the main level. Downstairs you will find a fully finished basement with plenty of storage and room to play. With a good sized backyard there is plenty of space for outdoor entertaining with its shady backyard patio. The garage not only has space for two cars but also includes a woodwork bench, and shelving both on the side and overhead.
Pending
$492,500
1562 N 2030 W, Clinton, UT 84015
5beds
2,168sqft
Single Family Residence
Built in 2002
8,712 Square Feet Lot
$493,200 Zestimate®
$227/sqft
$-- HOA
What's special
Shady backyard patioGranite countertopsOwners suiteVaulted ceilingsGood sized backyard
- 14 days
- 280
- 30
Zillow last checked:
Listing updated:
Listed by:
Elisa Johnson 801-589-5810,
RE/MAX Associates
Source: UtahRealEstate.com,MLS#: 2186115
Facts & features
Interior
Bedrooms & bathrooms
- Bedrooms: 5
- Bathrooms: 3
- Full bathrooms: 3
- Main level bedrooms: 3
Rooms
- Room types: Master Bathroom, Great Room
Primary bedroom
- Level: First
Heating
- Forced Air, Central
Cooling
- Central Air
Appliances
- Included: Disposal, Free-Standing Range
- Laundry: Electric Dryer Hookup
Features
- Walk-In Closet(s), Vaulted Ceiling(s), Granite Counters
- Flooring: Carpet, Hardwood, Tile
- Doors: Sliding Doors
- Windows: Blinds, Bay Window(s), Double Pane Windows
- Basement: Full
- Has fireplace: No
Interior area
- Total structure area: 2,168
- Total interior livable area: 2,168 sqft
- Finished area above ground: 1,084
- Finished area below ground: 1,084
Property
Parking
- Total spaces: 2
- Parking features: Garage - Attached
- Attached garage spaces: 2
Features
- Stories: 2
- Patio & porch: Covered, Porch, Covered Patio, Open Porch
- Fencing: Full
Lot
- Size: 8,712 Square Feet
- Features: Curb & Gutter, Sprinkler: Auto-Full
- Topography: Terrain
- Residential vegetation: Landscaping: Full
Details
- Parcel number: 143110066
- Zoning description: Single-Family
Construction
Type & style
- Home type: SingleFamily
- Architectural style: Rambler/Ranch
- Property subtype: Single Family Residence
Materials
- Asphalt, Brick
- Roof: Asphalt
Condition
- Blt./Standing
- New construction: No
- Year built: 2002
Utilities & green energy
- Sewer: Public Sewer, Sewer: Public
- Water: Culinary, Secondary
- Utilities for property: Natural Gas Connected, Electricity Connected, Sewer Connected, Water Connected
Community & HOA
Community
- Features: Sidewalks
- Security: Fire Alarm
HOA
- Has HOA: No
Location
- Region: Clinton
Financial & listing details
- Price per square foot: $227/sqft
- Tax assessed value: $457,000
- Annual tax amount: $2,615
- Date on market: 9/18/2026
- Listing terms: Cash,Conventional,FHA,VA Loan
- Exclusions: Dryer, Refrigerator, Swing Set, Washer, Trampoline
- Acres allowed for irrigation: 0
- Electric utility on property: Yes
- Road surface type: Paved
Estimated market value
$493,200
$469,000 - $518,000
$2,553/mo
Price history
| Date | Event | Price |
|---|---|---|
| 9/21/2026 | Pending sale | $492,500$227/sqft |
Source:  UtahRealEstate.com #2186115 Report a problem UtahRealEstate.com #2186115 Report a problem | ||
| 9/18/2026 | Listed for sale | $492,500-0.5%$227/sqft |
Source: UtahRealEstate.com #2186115 Report a problem | ||
| 3/12/2024 | Pending sale | $495,000$228/sqft |
Source: UtahRealEstate.com #1983061 Report a problem | ||
| 3/4/2024 | Listed for sale | $495,000$228/sqft |
Source: UtahRealEstate.com #1983061 Report a problem | ||
| 3/1/2024 | Pending sale | $495,000$228/sqft |
Source: UtahRealEstate.com #1983061 Report a problem | ||
| 2/27/2024 | Listed for sale | $495,000$228/sqft |
Source: UtahRealEstate.com #1983061 Report a problem | ||
Public tax history
| Year | Property taxes | Tax assessment |
|---|---|---|
| 2025 | $2,614 +10.4% | $457,000 +9.9% |
| 2024 | $2,367 +8.8% | $416,000 +6.9% |
| 2023 | $2,175 -6.8% | $389,000 -7.4% |
| 2022 | $2,335 +3.8% | $420,000 +27.3% |
| 2021 | $2,248 +15% | $330,000 +16.2% |
| 2020 | $1,955 +9.9% | $284,000 +4% |
| 2019 | $1,779 | $273,000 +10.1% |
| 2018 | $1,779 +13.3% | $248,000 +119.3% |
| 2016 | $1,571 | $113,080 +7.9% |
| 2015 | $1,571 +8.1% | $104,775 +3.7% |
| 2014 | $1,453 | $101,059 +12.1% |
| 2013 | $1,453 +11.1% | $90,146 +2.8% |
| 2012 | $1,308 +1.1% | $87,723 |
| 2011 | $1,294 +2.7% | $87,723 -7% |
| 2010 | $1,260 +13.9% | $94,325 +5.3% |
| 2009 | $1,106 -0.2% | $89,609 -5% |
| 2008 | $1,108 +13.1% | $94,325 +22.4% |
| 2007 | $980 +2.2% | $77,084 0% |
| 2006 | $958 +1.3% | $77,090 +7.3% |
| 2005 | $946 | $71,830 |
| 2004 | -- | $71,830 +9.5% |
| 2003 | $881 +213.6% | $65,610 +202.8% |
| 2002 | $281 | $21,670 |
Find assessor info on the county website
Monthly payment
Est. payment
Payment breakdown
Explore the cost of this home by adjusting the details. Changes won't be saved.Climate risks
Neighborhood: 84015
Nearby schools
Schools provided by the listing agent
- Elementary: Parkside
- Middle: West Point
- High: Clearfield
- District: Davis
Source: UtahRealEstate.com. This data may not be complete. We recommend contacting the local school district to confirm school assignments for this home.
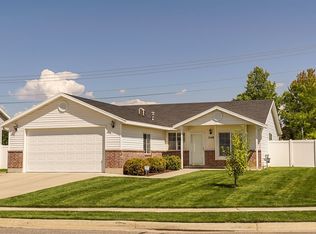
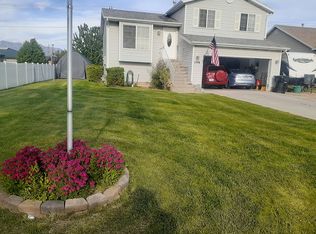
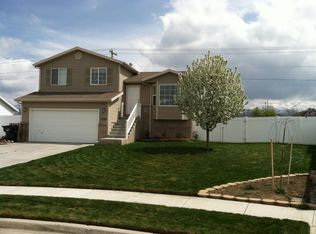
Similar homes
- $499,9004 bd2 ba1.6k sqft2514 W 2250 N, Clinton, UT 84015For Sale
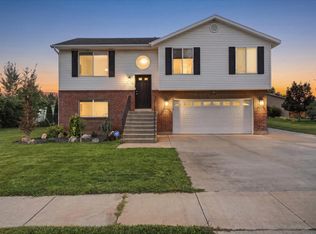
 MLS ID #2178758, Kurt Schneider, Besst Realty Group LLC. UtahRealEstate.com
 - $444,9005 bd2 ba1.6k sqft2257 N 2290 W, Clinton, UT 84015For Sale
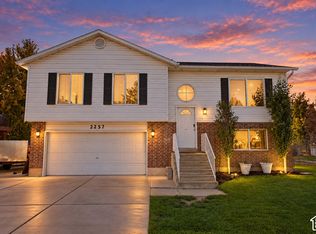 MLS ID #2185326, Tyler Shenk, Real Broker, LLC. UtahRealEstate.com
 - $504,9995 bd3 ba2k sqft538 W 375 N, Clearfield, UT 84015For Sale
 MLS ID #2178756, Victoria Rubio, Equity Real Estate (Select). UtahRealEstate.com
 - $590,0005 bd3 ba2.5k sqft1912 N 2750 W, Clinton, UT 84015For Sale
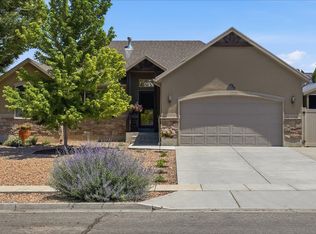 MLS ID #2170063, Brennan Norman, RE/MAX Associates. UtahRealEstate.com
 - $544,0005 bd3 ba2.5k sqft1062 W 200 S, Clearfield, UT 84015For SaleMLS ID #2181419, Steven Salazar, Equity Real Estate (NRE). UtahRealEstate.com
- $440,0005 bd3 ba2.4k sqft648 W 700 N, Clearfield, UT 84015For SaleMLS ID #2174575, Amy Miller, Equity Real Estate (Select). UtahRealEstate.com
- $479,0005 bd2 ba2.1k sqft1815 W 2175 S, Syracuse, UT 84075For SaleMLS ID #2185882, Becky Khanhnara, Get Moved Real Estate. UtahRealEstate.com
- $598,7505 bd3 ba2.5k sqft4883 W 175 N, West Point, UT 84015For SaleMLS ID #2174269, Amy Miller, Equity Real Estate (Select). UtahRealEstate.com
- $485,0004 bd2 ba1.5k sqft5042 S 3025 W, Roy, UT 84067For SaleMLS ID #2182526, Alexis Jaramillo, Real Broker, LLC. UtahRealEstate.com
- $534,9005 bd3 ba2.7k sqft949 E Chris Cir, Clearfield, UT 84015For SaleMLS ID #2151344, Jonathan Shaw, KW Success Keller Williams Realty. UtahRealEstate.com
- $485,0004 bd3 ba2.8k sqft4963 S 2275 W, Roy, UT 84067For SaleMLS ID #2183473, Angela S. Bronson, Elevation RE LLC. UtahRealEstate.com
- $475,0004 bd4 ba2.2k sqft4710 S 2625 W, Roy, UT 84067For SaleMLS ID #2178213, Maryann Lloyd, EXIT Realty Advantage. UtahRealEstate.com
- $450,0004 bd3 ba1.8k sqft3064 W 4425 S, Roy, UT 84067For SaleMLS ID #2184111, Lori Fleming, Golden Spike Realty. UtahRealEstate.com
- $449,9004 bd2 ba2k sqft4858 S 3750 W, Roy, UT 84067For SaleMLS ID #2184588, Michael D. Gray, Odyssey Real Estate. UtahRealEstate.com
- $487,5005 bd3 ba2.2k sqft4407 S Vista Dr E, Ogden, UT 84403For SaleMLS ID #2176520, Alyson W Maw, Utah Prestige Real Estate, LLC. UtahRealEstate.com
- $505,0004 bd2 ba2.6k sqft5108 S 2000 W, Roy, UT 84067For SaleMLS ID #2152600, Marsha Merrill, KW Success Keller Williams Realty. UtahRealEstate.com
- $499,9004 bd3 ba2.3k sqft1606 W Seneca Dr, Roy, UT 84067For SaleMLS ID #2161899, Brenda Nelson, Ridgeline Realty. UtahRealEstate.com
- $510,0004 bd4 ba2k sqft2250 N 900 W, Layton, UT 84041For SaleMLS ID #2182392, Debra Abbott, Coldwell Banker Realty (Davis County). UtahRealEstate.com
- $499,0005 bd2 ba2.3k sqft907 E Maple St, Ogden, UT 84403For Sale
 MLS ID #12603871, Suzie Packard, BHHS Utah Properties - SV. PCBR
 - $499,9004 bd2 ba2.2k sqft4840 W 1500 N, Plain City, UT 84404For SaleMLS ID #2185355, Kimber Holbrook, Equity Real Estate. UtahRealEstate.com
