Coastal charm meets casual elegance in this stunning, elevated home in the highly sought-after Liberty Hill Farm neighborhood. Built in 2024, this barely lived-in, exquisite home combines the best of new construction with thoughtful upgrades you won't find in a standard build. Nestled towards the end of a quiet cul-de-sac this home welcomes you onto its elevated, Plantation style, double-front porch and begs you to ''set a spell' on your choice of inviting porch chairs. Entering the home, you'll appreciate the welcoming foyer, 9'+ ceilings, upscale LVP flooring, and other features that hint at the custom details found throughout the home. On your left are glass French doors welcoming you into the office/den. To the right is the MIL suite w/custom closet and gorgeous walk-in shower ensuite. Continuing through the foyer entrance you'll find the the beautiful formal dining room on your left boasting crisp, white wainscoting and spacious enough to accommodate friends and family for all your special-occasion dinners. The centrally located great room across from the kitchen features a focal-point gas fireplace. A wall of windows across the back allows for an abundance of natural light. The easy flow from this space onto the screened-in porch, open porch and the kitchen makes this home's floor plan as ideal for entertaining as it is for everyday living. Outdoor living space is plentiful with this home's abundance of porches, brick patio, community walking and jogging paths, clubhouse and community pool. The cooks in your family are sure to delight in preparing everything from holiday dinners to casual lunches in the gourmet chef's kitchen. Large and workable, on-trend features consist of quartz counter tops, stainless steel appliances, double ovens, microwave, and a 5-burner gas cook-top with an upscale hood. The kitchen boasts a huge working island with counter seating for your everyday meals. Custom cabinetry w/soft close doors and a plethora of drawers is found in the kitchen and the Butler's pantry w/glass fronts. The neutral, chevron laid, white tile back-splash and expansive windows complete the high-end finishes A much desired Owner's Suite, located on the top floor, offers a true retreat from the day. Generously sized, it features French doors with a wall of windows overlooking the backyard. The spa-like, ensuite bath is filled with luxurious, high-end finishes including a dual-sink, quartz topped vanity, and a glass enclosed, tiled, walk-in shower. The enormous walk-in dream closet is finished with custom shelving and cabinetry artfully designed for the space. Upstairs, the wide-open landing leads through the bonus space to the two additional 3rd floor bedrooms w/custom built in closets, and a spacious 3rd full bathroom with dual sink quartz topped vanity, tub and shower. Both bedrooms have individual access to the full, covered front porch. The over-sized bonus room centrally located between the primary suite and secondary bedrooms (offering great privacy) could be utilized as a media room, art studio, playroom, secondary family room, exercise/yoga studio, and more...the possibilities are endless with this versatile space! Every ounce of space in this home has been efficiently crafted with beauty, storage and access in mind! The home includes an established elevator shaft with removable custom shelving. Though not included in the square footage, the ground level garage space under the home is enormous! Plenty of space to store your cars, golfcart, bicycles, toys, landscaping tools, gadgets, pool toys and more! The entire garage level has been screened for privacy and to minimize access from those pesky mosquitos and no-see-ums known throughout the low country. Liberty Hill Farm, has easy, peasy access to the latest Mount Pleasant has to offer including the newest recreation park on Rifle Range Rd. The neighborhood is bordered by the intracoastal waterways and offers a plethora of amenities including a community pool, playground and club house all within a quarter mile of your new home! All of this is located just minutes to the beaches on Isle of Palms and Sullivans Island, I-526, the International Airport, and all the world-class shopping and dining of historic downtown Charleston, as well as, local Mount Pleasant eateries. Don't wait for new construction. Move right in and start enjoying the best of Mount Pleasant living today!
Closed
Zestimate®
$1,250,000
1562 N Lakeshore Dr, Mount Pleasant, SC 29466
4beds
3,456sqft
Single Family Residence
Built in 2024
6,534 Square Feet Lot
$1,250,000 Zestimate®
$362/sqft
$6,120 Estimated rent
Home value
$1,250,000
$1.19M - $1.31M
$6,120/mo
Zestimate® history
Owner options
List your home for rent
$6,120/mo
Rent Zestimate®
Find your next renter with Zillow Rental Manager. Plus, with online applications, you can quickly screen prospective tenants – for free.
$6,120/mo
Rent Zestimate®
Refinance and save
$5,628/mo
Est. payment
Refinancing to a lower rate could help reduce your monthly payments and save thousands over the life of the loan.
$5,628/mo
Est. payment
Explore your selling options
Work with a Zillow partner agent
Leverage their expertise and Zillow's premium Showcase listings to get your home seen by more buyers.
Get startedList with your own agent
Get your home in front of millions of buyers by listing it on Zillow.
Learn how to do itSell it yourself
Take full control of how buyers see your home on Zillow by listing For Sale by Owner (FSBO).
List your homeWhat's special
Focal-point gas fireplaceBrick patioWelcoming foyerCommunity poolAbundance of porchesUpscale lvp flooringCentrally located great room
Zillow last checked:
Listing updated:
Listed by:
Carolina One Real Estate 843-779-8660
Bought with:
JPAR Magnolia Group
Source: CTMLS,MLS#: 26006856
Facts & features
Interior
Bedrooms & bathrooms
- Bedrooms: 4
- Bathrooms: 4
- Full bathrooms: 3
- 1/2 bathrooms: 1
Rooms
- Room types: Bonus Room, Family Room, Game Room, Great Room, Loft, Office, Dining Room, Bonus, Eat-In-Kitchen, Family, Foyer, Game, Great, Laundry, Mother-In-Law Suite, Pantry, Separate Dining, Study
Heating
- Central
Cooling
- Central Air
Appliances
- Laundry: Washer Hookup, Laundry Room
Features
- Ceiling - Smooth, High Ceilings, Kitchen Island, Walk-In Closet(s), Ceiling Fan(s), Eat-in Kitchen, Entrance Foyer, In-Law Floorplan, Pantry
- Flooring: Luxury Vinyl
- Number of fireplaces: 1
- Fireplace features: Gas Log, Great Room, One
Interior area
- Total structure area: 3,456
- Total interior livable area: 3,456 sqft
Property
Parking
- Total spaces: 3
- Parking features: Garage, Attached, Garage Door Opener
- Attached garage spaces: 3
Features
- Levels: Three Or More
- Stories: 3
- Patio & porch: Covered, Front Porch, Screened
Lot
- Size: 6,534 Square Feet
- Features: 0 - .5 Acre, Cul-De-Sac, Level
Details
- Additional structures: Storage
Construction
Type & style
- Home type: SingleFamily
- Architectural style: Contemporary,Traditional
- Property subtype: Single Family Residence
Materials
- Cement Siding
- Foundation: Raised
- Roof: Architectural
Condition
- New construction: No
- Year built: 2024
Utilities & green energy
- Sewer: Public Sewer
- Water: Public
- Utilities for property: Dominion Energy, Mt. P. W/S Comm
Community & HOA
Community
- Features: Clubhouse, Fitness Center, Park, Pool, Tennis Court(s), Trash, Walk/Jog Trails
- Subdivision: Liberty Hill Farm
Location
- Region: Mount Pleasant
Financial & listing details
- Price per square foot: $362/sqft
- Date on market: 3/12/2026
- Listing terms: Any
Price history
| Date | Event | Price |
|---|---|---|
| 6/12/2026 | Sold | $1,250,000$362/sqft |
Source:  CTMLS #26006856 Report a problem CTMLS #26006856 Report a problem | ||
| 5/7/2026 | Price change | $1,250,000-0.8%$362/sqft |
Source: CTMLS #26006856 Report a problem | ||
| 4/16/2026 | Price change | $1,260,000-1.6%$365/sqft |
Source: CTMLS #26006856 Report a problem | ||
| 3/12/2026 | Listed for sale | $1,280,000$370/sqft |
Source: CTMLS #26006856 Report a problem | ||
| 7/15/2025 | Listing removed | $5,295$2/sqft |
Source: CTMLS #25013582 Report a problem | ||
| 6/26/2025 | Price change | $5,295-3.6%$2/sqft |
Source: CTMLS #25013582 Report a problem | ||
| 6/18/2025 | Price change | $5,495-3.5%$2/sqft |
Source: CTMLS #25013582 Report a problem | ||
| 6/12/2025 | Price change | $5,695-3.4%$2/sqft |
Source: CTMLS #25013582 Report a problem | ||
| 6/5/2025 | Price change | $5,895-4.8%$2/sqft |
Source: CTMLS #25013582 Report a problem | ||
| 5/28/2025 | Price change | $6,195-4.6%$2/sqft |
Source: CTMLS #25013582 Report a problem | ||
| 5/23/2025 | Price change | $6,495-4.4%$2/sqft |
Source: CTMLS #25013582 Report a problem | ||
| 5/16/2025 | Listed for rent | $6,795$2/sqft |
Source: CTMLS #25013582 Report a problem | ||
Public tax history
Tax history is unavailable.
Neighborhood: 29466
Nearby homes
- $1,179,1473 bd2 ba2.5k sqft1655 Cultivation Ln, Mount Pleasant, SC 29466Sold

- $1,354,9004 bd4 ba3.4k sqft2324 Minifarm Way #510, Mount Pleasant, SC 29466Sold
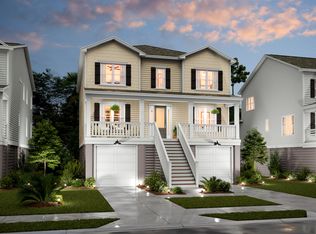
- $1,269,9004 bd4 ba3.4k sqft1750 Cultivation Ln #514, Mount Pleasant, SC 29466Sold

- $1,337,5004 bd4 ba3.5k sqft1651 Cultivation Ln, Mount Pleasant, SC 29466Sold
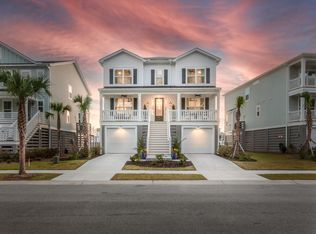
- $1,309,800-- bd-- ba-- sqft1597 Cultivation Ln #183, Mount Pleasant, SC 29466Off Market
- $841,5004 bd3 ba2.1k sqft2218 Cultura Cir, Mount Pleasant, SC 29466Off Market
- $1,159,0005 bd4 ba2.9k sqft2203 Cultura Cir, Mount Pleasant, SC 29466Sold
- $1,110,0004 bd4 ba2.8k sqft2270 Tillage St, Mount Pleasant, SC 29466Sold
Nearby schools
GreatSchools rating
- 10/10Jennie Moore Elementary SchoolGrades: PK-5Distance: 1.7 mi
- 9/10Laing Middle SchoolGrades: 6-8Distance: 1.6 mi
- 10/10Wando High SchoolGrades: 9-12Distance: 4.6 mi
Schools provided by the listing agent
- Elementary: Jennie Moore
- Middle: Laing
- High: Wando
Source: CTMLS. This data may not be complete. We recommend contacting the local school district to confirm school assignments for this home.
Get a cash offer in 3 minutes
Find out how much your home could sell for in as little as 3 minutes with a no-obligation cash offer.
Estimated market value
$1,250,000
Get a cash offer in 3 minutes
Find out how much your home could sell for in as little as 3 minutes with a no-obligation cash offer.
Estimated market value
$1,250,000
- South Carolina
- Charleston County
- Mount Pleasant
- 29466
- 1562 N Lakeshore Dr
Nearby cities
Nearby zip codes
Other Mount Pleasant Topics
