Skip main navigation
Under contract-show
  • $399,000

    1562 Pecan Ave, Charlotte, NC 28205

    2beds
    809sqft
    : 
    $2,733/mo
    Get pre-qualified
    Condominium
    Built in 1950
    -- sqft lot
    $386,000 Zestimate®
    $493/sqft
    $332/mo HOA

    What's special

    Authentic charmBeautifully renovated kitchenBathed in natural lightNostalgic built-in telephone nookNew refrigerator
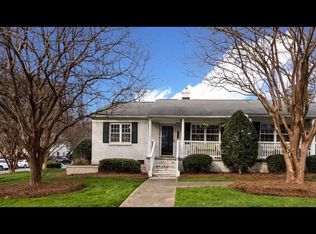
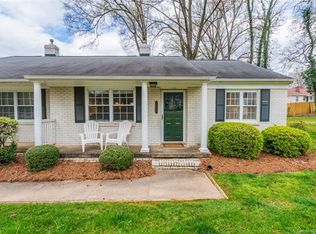
    Get ready for one of the most charming cottage-style condos to hit the market in Plaza Midwood, perfectly positioned in one of the neighborhood's MOST walkable and COVETED LOCATIONS. Step outside your front door and stroll to some of Charlotte's most celebrated destinations, including Supperland, Milk Bread, Uchi, Undercurrent, along with an incredible collection of local boutiques, coffee shops, breweries, and neighborhood favorites. Inside, timeless character blends effortlessly with thoughtful modern updates. Original 1950s hardwood floors and the home's nostalgic built-in telephone nook pay tribute to its heritage, while the beautifully renovated kitchen and bath provide the style, finishes, and functionality today's discerning buyer desires. The kitchen is further enhanced by a 2026 stainless steel appliance package, including a new refrigerator, dishwasher, and microwave, offering both modern convenience and peace of mind. Bathed in natural light and filled with authentic charm, this rare offering captures the best of Plaza Midwood living—historic character, modern comfort, 2020 HVAC and roof, and an unbeatable location just moments from everything that makes the neighborhood so special.
    16 days
    |
    967
    |
    42
    |

    Likely to sell faster than

    Zillow last checked:

    Listing updated:

    Listed by:

    Ken Riel ken.riel@compass.com,

    COMPASS

    Source: Canopy MLS as distributed by MLS GRID,MLS#: 4401699MLS Logo

      Facts & features

      Interior

      Bedrooms & bathrooms
      • Bedrooms: 2
      • Bathrooms: 1
      • Full bathrooms: 1
      • Main level bedrooms: 2
      Primary bedroom
      • Level: Main
      Bedroom s
      • Level: Main
      Bathroom full
      • Level: Main
      Dining room
      • Level: Main
      Great room
      • Level: Main
      Kitchen
      • Level: Main
      Laundry
      • Level: Main
      Heating
      • Forced Air, Natural Gas
      Cooling
      • Ceiling Fan(s), Central Air
      Appliances
      • Included: Dishwasher, Disposal, Electric Range, Electric Water Heater
      • Laundry: Laundry Room, Main Level
      Features
      • Flooring: Tile, Wood
      • Has basement: No
      • Attic: Pull Down Stairs
      Interior area
      • Total structure area: 809
      • Total interior livable area: 809 sqft
      • Finished area above ground: 809
      • Finished area below ground: 0

      Property

      Parking
      • Parking features: Driveway
      • Has uncovered spaces: Yes
      Features
      • Levels: One
      • Stories: 1
      • Entry location: Main
      • Patio & porch: Covered, Enclosed, Front Porch, Patio
      • Fencing: Back Yard,Fenced
      Lot
      • Features: Level
      Details
      • Parcel number: 08118429
      • Zoning: N2-B
      • Special conditions: Standard

      Construction

      Type & style
      • Home type: Condo
      • Architectural style: Cottage
      • Property subtype: Condominium
      Materials
      • Brick Full
      • Foundation: Crawl Space
      Condition
      • New construction: No
      • Year built: 1950

      Utilities & green energy

      • Sewer: Public Sewer
      • Water: City

      Community & HOA

      Community
      • Subdivision: Midwood
      HOA
      • Has HOA: Yes
      • HOA fee: $332 monthly
      • HOA name: Midwood Meadows Association
      Location
      • Region: Charlotte

      Financial & listing details

      • Price per square foot: $493/sqft
      • Tax assessed value: $296,719
      • Annual tax amount: $2,450
      • Date on market: 7/9/2026
      • Cumulative days on market: 13 days
      • Listing terms: Cash,Conventional,VA Loan
      • Road surface type: Concrete, Paved

        Estimated market value

        $386,000

        $367,000 - $405,000

        $1,701/mo

        Price history

        DateEventPrice
        7/9/2026Listed for sale$399,000+136.8%$493/sqft
        Source: Canopy MLS as distributed by MLS GRID #4401699 Report a problem
        11/15/2021Listing removed--
        Source: Zillow Rental Manager Report a problem
        11/5/2021Listed for rent$1,550+5.1%$2/sqft
        Source: Zillow Rental Manager Report a problem
        5/17/2020Listing removed$1,475$2/sqft
        Source: Cottingham Chalk Report a problem
        5/9/2020Listed for rent$1,475+5.4%$2/sqft
        Source: Cottingham Chalk Report a problem
        4/16/2019Listing removed$1,400$2/sqft
        Source: Cottingham Chalk Report a problem
        4/11/2019Listed for rent$1,400+3.7%$2/sqft
        Source: Cottingham Chalk Report a problem
        8/29/2018Listing removed$1,350$2/sqft
        Source: Zillow Rental Manager Report a problem
        8/21/2018Listed for rent$1,350+17.4%$2/sqft
        Source: Zillow Rental Manager Report a problem
        8/12/2015Listing removed$1,150$1/sqft
        Source: The Gold Group Report a problem
        7/27/2015Listed for rent$1,150$1/sqft
        Source: The Gold Group Report a problem
        3/31/2008Sold$168,500+18.7%$208/sqft
        Source: Public Record Report a problem
        6/3/2005Sold$142,000+19.8%$176/sqft
        Source: Public Record Report a problem
        5/22/2003Sold$118,500+46.3%$146/sqft
        Source: Public Record Report a problem
        1/4/1999Sold$81,000$100/sqft
        Source: Public Record Report a problem

        Public tax history

        YearProperty taxesTax assessment
        2025$2,450 +2.1%$296,719
        2024$2,400 +3.7%$296,719
        2023$2,316 -1.7%$296,719 +28.4%
        2022$2,356 +0.5%$231,100
        2021$2,345 +0.3%$231,100
        2020$2,337 +0.7%$231,100
        2019$2,322 +37.9%$231,100 +88.3%
        2018$1,683 +2.5%$122,700
        2017$1,642 $122,700
        2016$1,642 $122,700
        2015$1,642 +1.7%$122,700
        2014$1,615 $122,700
        2013-- $122,700 -0.5%
        2012-- $123,300
        2011-- $123,300 +11.4%
        2010-- $110,700
        2009-- $110,700
        2008-- $110,700
        2007-- $110,700
        2006-- $110,700
        2005-- $110,700
        2004-- $110,700
        2003-- $110,700 +40.8%
        2002-- $78,610
        2001-- $78,610
        2000-- $78,610
        Find assessor info on the county website

        Monthly payment

        Est. payment

        Payment breakdown

        Explore the cost of this home by adjusting the details. Changes won't be saved.
        All calculations are estimates and provided by Zillow, Inc. for informational purposes only. Actual amounts may vary.
        HOA fees may include property taxes on listings classified as Co-Ops. Contact the listing agent and/or owner for fee details.
        Mortgage interest rates are dependent on a number of factors, including credit score, down payment, and repayment length. Interest rate data provided by Zillow Group Marketplace, Inc. as of 1/1/1970 from various mortgage lenders with which we have lead or other similar arrangements; the Estimated Payment is an average of those rates.
        See how much you could borrow to make a competitive offer.

        Climate risks

        Neighborhood: Plaza Midwood

        Getting around

        78 / 100
        Very Walkable
        49 / 100
        Some Transit
        55 / 100
        Bikeable

        Nearby schools

        GreatSchools rating
        Schools provided by the listing agent
        • Elementary: Shamrock Gardens
        • Middle: Eastway
        • High: Garinger

        Source: Canopy MLS as distributed by MLS GRID. This data may not be complete. We recommend contacting the local school district to confirm school assignments for this home.

        A local agent can set up tours, give advice and negotiate with sellers.

        Browse local experts

        Similar homes