Skip main navigation
Off market
  • $334,000

    1562 Plumeria Pl, Oviedo, FL 32765

    3beds
    1,384sqft
    Townhouse
    Built in 2012
    1,899 Square Feet Lot
    $334,000 Zestimate®
    $241/sqft
    $2,298 Estimated rent

    Home value

    $334,000

    $317,000 - $351,000

    $2,298/mo

    Zestimate® history
    Loading
    Loading...

    Owner options

    List your home for rent

    $2,298/mo

    Rent Zestimate®

    Find your next renter with Zillow Rental Manager. Plus, with online applications, you can quickly screen prospective tenants – for free.

    Learn more

    $2,298/mo

    Rent Zestimate®

    Refinance and save

    $2,388/mo

    Est. payment

    Refinancing to a lower rate could help reduce your monthly payments and save thousands over the life of the loan.

    See today's rates

    $2,388/mo

    Est. payment

    Explore your selling options

    Work with a Zillow partner agent

    Leverage their expertise and Zillow's premium Showcase listings to get your home seen by more buyers.

    Get started

    List with your own agent

    Get your home in front of millions of buyers by listing it on Zillow.

    Learn how to do it

    Sell it yourself

    Take full control of how buyers see your home on Zillow by listing For Sale by Owner (FSBO).

    List your home

    What's special

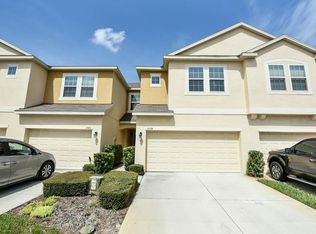
    Welcome home to this well maintained townhome in the Arborview Park community located in the heart of Oviedo! This Marathon Model townhome was built by Ryland Homes in 2012 with many energy efficient features and all the modern conveniences you would expect from this reputable builder. This two story, two (possibly three) bedroom, two and a half bath townhome includes an upstairs loft that could be easily converted into a third bedroom or office. The property also includes an oversized one car garage, with enough space to store your car and then some! As you enter this clean, modern move-in ready home, you are greeted with natural light and a perfect entertainer's main floor! The kitchen and living room include upgraded tile and provide an open concept space that overlooks a charming covered screened-in back porch. The kitchen features 42" maple wood cabinets capped with decorative moulding, recessed lighting, solid surface countertops, a tile backsplash, stainless steel appliances, a breakfast bar and so much storage! This main floor also includes a powder bath with a space saving pedestal sink! The homes bedrooms, remaining bathrooms and laundry area are located on the second floor. So there is no need to carry laundry downstairs in this well thought-out floor plan! The owner's suite includes two full closets, and an en-suite bathroom with a solid surface topped dual vanity and a stand-up shower. The upstairs loft is a blank canvas and offers so much versatility. It could be converted into a true third bedroom or left open as an office or flex space. The second upstairs bathroom includes a tub/shower combination with a sparkling clean solid surface countertop. The Arborview Park community has a lovely private community pool, a playground, and two ponds that are maintained by the Homeowner's Association. The association also takes care of pest control and the exterior maintenance of the buildings including the roof and landscaping. Imagine having virtually maintenance free homeownership right in the heart of Oviedo! This property is located just minutes from boutique and big box shopping, charming bistros, fine dining and some of the best indoor and outdoor entertainment Oviedo has to offer! This perfect location is also nearby the popular Oviedo on the Park, Waterford Lakes Town Center, UCF, Full Sail and of course has easy access to all major highway's, like the 417, 408 and 528. This townhome will not be available long, schedule your private tour today!

    This property is not currently displayed as for sale or rent on Zillow. This may be different from what's on other websites or public sources.

    Originating MLS: Orlando Regional

    Facts & features

    Interior

    Bedrooms & bathrooms
    • Bedrooms: 3
    • Bathrooms: 3
    • Full bathrooms: 2
    • 1/2 bathrooms: 1
    Heating
    • Forced air, Electric
    Cooling
    • Central
    Appliances
    • Included: Dishwasher, Garbage disposal, Microwave, Range / Oven, Refrigerator
    • Laundry: Inside, Upper Floor
    Features
    • Ceiling Fans(s), Eating Space In Kitchen, High Ceiling(s), Open Floorplan, Walk-In Closet(s), Solid Wood Cabinets, Thermostat, Kitchen/Family Room Combo, Living Room/Dining Room Combo, Solid Surface Counters, Window Treatments, Pest Guard System
    • Flooring: Tile, Carpet
    • Windows: ENERGY STAR Qualified Windows, Insulated Windows, Low Emissivity Windows, Blinds
    Interior area
    • Total interior livable area: 1,384 sqft

    Property

    Parking
    • Total spaces: 1
    • Parking features: Garage - Attached
    Features
    • Levels: Two
    • Patio & porch: Screened, Covered, Rear Porch
    • Exterior features: Stucco, Cement / Concrete
    Lot
    • Size: 1,899 Square Feet
    Details
    • Parcel number: 22213152400001140
    • Zoning: RESIDENT

    Construction

    Type & style
    • Home type: SingleFamily
    • Architectural style: Florida
    • Property subtype: Townhouse
    Materials
    • masonry
    • Foundation: Footing
    • Roof: Composition
    Condition
    • Completed
    • Year built: 2012
    Details
    • Builder model: MARATHON
    • Builder name: Ryland Homes

    Utilities & green energy

    • Sewer: Public Sewer
    • Water: Public
    • Utilities for property: Electricity Connected, Phone Available, Sewer Connected, BB/HS Internet Available, Cable Available, Public, Street Lights, Cable Connected, Water Connected
    Green energy
    • Energy efficient items: Thermostat, Water Heater, Insulation, Appliances, Windows, HVAC, Lighting
    • Indoor air quality: No/Low VOC Paint/Finish

    Community & HOA

    Community
    • Security: Smoke Detector(s), Fire Sprinkler System
    • Subdivision: ARBORVIEW PARK
    HOA
    • Has HOA: Yes
    • Amenities included: Playground, Maintenance, Pool
    • Services included: Maintenance Grounds, Recreational Facilities, Trash, Maintenance Exterior, Manager
    • HOA fee: $166 monthly
    Location
    • Region: Oviedo

    Financial & listing details

    • Price per square foot: $241/sqft
    • Tax assessed value: $295,198
    • Annual tax amount: $3,689
    • Listing terms: Cash, Conventional, FHA
    • Ownership: Fee Simple

    Price history

    DateEventPrice
    1/8/2021Sold$246,000+0.4%$178/sqft
    Source: Public Record Report a problem
    11/23/2020Pending sale$245,000$177/sqft
    Source: MAINFRAME REAL ESTATE #O5905620 Report a problem
    11/13/2020Listed for sale$245,000+63.9%$177/sqft
    Source: MAINFRAME REAL ESTATE #O5905620 Report a problem
    12/3/2012Sold$149,441$108/sqft
    Source: Public Record Report a problem

    Public tax history

    YearProperty taxesTax assessment
    2025$3,689 +6.5%$260,490 +2.9%
    2024$3,465 +6.7%$253,149 +3%
    2023$3,249 +2.9%$245,776 +3%
    2022$3,156 +82.6%$238,617 +63.9%
    2021$1,729 +1.1%$145,581 +1.4%
    2020$1,710 +1.7%$143,571 +2.3%
    2019$1,681 $140,343 +1.9%
    2018$1,681 +1.3%$137,726 +2.1%
    2017$1,660 +3.3%$134,893 +1.4%
    2016$1,607 -3.6%$133,044 +1.4%
    2015$1,667 $131,201 +0.8%
    2014$1,667 -0.3%$130,160 +1.5%
    2013$1,672 $128,236
    2011-- --
    2010$276 -11.3%$15,000 -11.8%
    2009$311 -32.1%$17,000 -34.3%
    2008$458 +1.1%$25,880
    2007$453 --
    Find assessor info on the county website

    Neighborhood: 32765

    Nearby schools

    GreatSchools rating
    Get a cash offer in 3 minutes
    Find out how much your home could sell for in as little as 3 minutes with a no-obligation cash offer.
    Estimated market value
    $334,000
    Get a cash offer in 3 minutes
    Find out how much your home could sell for in as little as 3 minutes with a no-obligation cash offer.
    Estimated market value
    $334,000