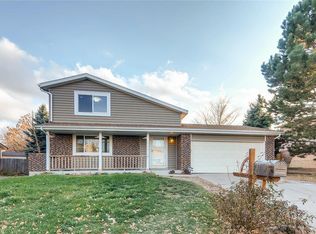
Behold the exquisite allure of this stunning two-story residence nestled within the enchanting embrace of Willow Park. Its freshly painted interior and exterior emanate a sophisticated modernity that is poised to captivate and impress. The main floor is a testament to elegant design, showcasing tiles that artfully replicate the warm, rustic charm of wood, while the upper level is adorned with plush new carpeting, melding style with comfort in a spectacular fashion. Upon entering, you are met with the grandeur of a spacious living room, crowned by a soaring vaulted ceiling that amplifies the sense of expansive openness. An enchanting wood fireplace anchors the space, its warmth permeating into an adjoining commodious family room. The kitchen is a gastronomic sanctuary, equipped with sleek stainless steel appliances, catering to the culinary enthusiast's every desire. The main level hosts an extra bedroom and a conveniently placed half bathroom adjacent to the laundry area ensuring practical ease of chores. A beautifully crafted staircase ascends to the upper level, leading to the primary suite complete with a three-quarter bathroom. This level also houses two additional bedrooms and a full bathroom. A full, unfinished basement presents a canvas of possibilities, ready to be tailored according to the new homeowner's vision. In an impressive nod to sustainability, the home is equipped with a leased solar panel system, a green choice that promises substantial energy savings. The private backyard is a verdant paradise for those who adore the outdoors, featuring a charming pergola, an idyllic setting for entertaining or tranquil repose. The lawn, embellished with lush green grass, adds to the refreshing outdoor retreat. The property's prime location, in the vicinity of Buckley AFB, Anschutz medical campus, and the I-225, adds a layer of convenience, ensuring effortless connectivity to the city.
Sold for $530,000
$530,000
1562 S Fairplay Way, Aurora, CO 80012
4beds
3,018sqft
Single Family Residence
Built in 1979
6,969 Square Feet Lot
$522,000 Zestimate®
$176/sqft
$3,615 Estimated rent
Home value
$522,000
$496,000 - $548,000
$3,615/mo
Zestimate® history
Owner options
List your home for rent
$3,615/mo
Rent Zestimate®
Find your next renter with Zillow Rental Manager. Plus, with online applications, you can quickly screen prospective tenants – for free.
$3,615/mo
Rent Zestimate®
Refinance and save
$3,124/mo
Est. payment
Refinancing to a lower rate could help reduce your monthly payments and save thousands over the life of the loan.
$3,124/mo
Est. payment
Explore your selling options
Work with a Zillow partner agent
Leverage their expertise and Zillow's premium Showcase listings to get your home seen by more buyers.
Get startedList with your own agent
Get your home in front of millions of buyers by listing it on Zillow.
Learn how to do itSell it yourself
Take full control of how buyers see your home on Zillow by listing For Sale by Owner (FSBO).
List your homeWhat's special
Private backyardLush green grassGastronomic sanctuarySleek stainless steel appliancesRustic charmSoaring vaulted ceilingCharming pergola
Zillow last checked:
Listing updated:
Listed by:
Lyna Nguyen 720-365-2974 nguyen.lyna@gmail.com,
Brokers Guild Real Estate
Bought with:
Jason Edwards, 100053991
Realty One Group Elevations, LLC
Source: REcolorado as distributed by MLS GRID,MLS#: 4340796
Facts & features
Interior
Bedrooms & bathrooms
- Bedrooms: 4
- Bathrooms: 3
- Full bathrooms: 1
- 3/4 bathrooms: 1
- 1/2 bathrooms: 1
- Main level bathrooms: 1
- Main level bedrooms: 1
Primary bedroom
- Level: Upper
- Area: 171.6 Square Feet
- Dimensions: 13 x 13.2
Bedroom
- Level: Main
- Area: 126.5 Square Feet
- Dimensions: 11 x 11.5
Bedroom
- Level: Upper
- Area: 78.57 Square Feet
- Dimensions: 8.1 x 9.7
Bedroom
- Level: Upper
- Area: 190.16 Square Feet
- Dimensions: 10.5 x 18.11
Primary bathroom
- Level: Upper
- Area: 32 Square Feet
- Dimensions: 4.5 x 7.11
Bathroom
- Level: Main
- Area: 28.56 Square Feet
- Dimensions: 5.1 x 5.6
Bathroom
- Level: Upper
- Area: 29.22 Square Feet
- Dimensions: 4.11 x 7.11
Family room
- Level: Main
- Area: 394.8 Square Feet
- Dimensions: 18.8 x 21
Kitchen
- Level: Main
- Area: 113.75 Square Feet
- Dimensions: 9.1 x 12.5
Laundry
- Level: Main
- Area: 32.48 Square Feet
- Dimensions: 5.6 x 5.8
Living room
- Level: Main
- Area: 263.88 Square Feet
- Dimensions: 12.5 x 21.11
Heating
- Forced Air
Cooling
- Central Air
Appliances
- Included: Dishwasher, Disposal, Dryer, Microwave, Range, Refrigerator, Washer
Features
- Basement: Unfinished
- Number of fireplaces: 1
- Fireplace features: Family Room
Interior area
- Total structure area: 3,018
- Total interior livable area: 3,018 sqft
- Finished area above ground: 1,874
- Finished area below ground: 0
Property
Parking
- Total spaces: 2
- Parking features: Garage - Attached
- Attached garage spaces: 2
Features
- Levels: Two
- Stories: 2
- Patio & porch: Covered, Patio
Lot
- Size: 6,969 Square Feet
- Features: Level
Details
- Parcel number: 031394295
- Special conditions: Standard
Construction
Type & style
- Home type: SingleFamily
- Property subtype: Single Family Residence
Materials
- Frame
- Roof: Composition
Condition
- Year built: 1979
Utilities & green energy
- Sewer: Public Sewer
- Water: Public
Community & HOA
Community
- Subdivision: Willow Park
HOA
- Has HOA: No
Location
- Region: Aurora
Financial & listing details
- Price per square foot: $176/sqft
- Tax assessed value: $536,700
- Annual tax amount: $2,610
- Date on market: 7/14/2023
- Listing terms: Cash,Conventional,FHA,VA Loan
- Exclusions: Staging Items.
- Ownership: Individual
Price history
| Date | Event | Price |
|---|---|---|
| 9/6/2023 | Sold | $530,000+71%$176/sqft |
Source:  REcolorado as distributed by MLS GRID #4340796 Report a problem REcolorado as distributed by MLS GRID #4340796 Report a problem | ||
| 7/18/2016 | Sold | $310,000$103/sqft |
Source: Public Record Report a problem | ||
| 6/9/2016 | Pending sale | $310,000$103/sqft |
Source: LIV Sotheby's International Realty #9165446 Report a problem | ||
| 5/27/2016 | Listed for sale | $310,000+45.5%$103/sqft |
Source: LIV Sotheby's International Realty #9165446 Report a problem | ||
| 8/6/2013 | Sold | $213,000+1.4%$71/sqft |
Source: Public Record Report a problem | ||
| 6/22/2013 | Listed for sale | $210,000+6.3%$70/sqft |
Source: FlatGrass Realty #1201125 Report a problem | ||
| 6/8/2009 | Sold | $197,500$65/sqft |
Source: Public Record Report a problem | ||
Public tax history
| Year | Property taxes | Tax assessment |
|---|---|---|
| 2025 | $3,187 +3.1% | $33,544 +0.9% |
| 2024 | $3,091 +18.4% | $33,259 -10.8% |
| 2023 | $2,610 -3.1% | $37,302 +43.5% |
| 2022 | $2,694 | $25,993 -2.8% |
| 2021 | -- | $26,741 +1.5% |
| 2020 | $2,743 +39% | $26,341 |
| 2019 | $1,973 | -- |
| 2018 | $1,973 +15% | $18,655 |
| 2017 | $1,716 | $18,655 +2.1% |
| 2016 | -- | $18,268 |
| 2015 | -- | $18,268 +45.7% |
| 2014 | $1,657 +40.3% | $12,537 -11.7% |
| 2013 | $1,181 | $14,200 |
| 2012 | -- | $14,200 |
| 2011 | $1,075 +1.1% | $14,200 +7% |
| 2010 | $1,064 +41.5% | $13,270 |
| 2009 | $752 | $13,270 -23.5% |
| 2008 | -- | $17,345 |
| 2007 | -- | $17,345 +4.5% |
| 2006 | -- | $16,597 |
| 2005 | -- | $16,597 -2% |
| 2002 | $1,300 +22.1% | $16,930 +25.6% |
| 2001 | $1,064 | $13,480 |
Find assessor info on the county website
Neighborhood: Willow Park
Nearby homes
- $508,2004 bd4 ba2.4k sqft1560 S Fairplay Way, Aurora, CO 80012Off Market
- $457,7003 bd3 ba1.6k sqft1572 S Fairplay Way, Aurora, CO 80012Off Market
- $422,0003 bd2 ba1.4k sqft1527 S Fraser Way, Aurora, CO 80012Off Market
- $497,4005 bd3 ba3k sqft1535 S Fraser Way, Aurora, CO 80012Off Market
- $496,7003 bd3 ba2.2k sqft1525 S Fraser Way, Aurora, CO 80012Off Market
- $545,0003 bd3 ba2.2k sqft1552 S Fairplay Way, Aurora, CO 80012Sold
- $440,3003 bd3 ba1.1k sqft1582 S Fairplay Way, Aurora, CO 80012Off Market
- $435,2003 bd3 ba1.4k sqft1563 S Fairplay Way, Aurora, CO 80012Off Market
Nearby schools
GreatSchools rating
- 4/10Jewell Elementary SchoolGrades: PK-5Distance: 0.4 mi
- 3/10Aurora Hills Middle SchoolGrades: 6-8Distance: 1.6 mi
- 2/10Gateway High SchoolGrades: 9-12Distance: 0.4 mi
Schools provided by the listing agent
- Elementary: Jewell
- Middle: Aurora Hills
- High: Gateway
- District: Adams-Arapahoe 28J
Source: REcolorado as distributed by MLS GRID. This data may not be complete. We recommend contacting the local school district to confirm school assignments for this home.
Get a cash offer in 3 minutes
Find out how much your home could sell for in as little as 3 minutes with a no-obligation cash offer.
Estimated market value
$522,000
Get a cash offer in 3 minutes
Find out how much your home could sell for in as little as 3 minutes with a no-obligation cash offer.
Estimated market value
$522,000
- Colorado
- Arapahoe County
- Aurora
- 80012
- Willow Park
- 1562 S Fairplay Way
Nearby cities
Nearby neighborhoods
Nearby zip codes
Other Aurora Topics
