This home qualifies for the Community Reinvestment Act Grant which can help with closing costs or down payment assistance. Nestled in the heart of Denver’s Mar Lee neighborhood, 1562 S Osceola Way offers the perfect blend of charm, comfort, and convenience. This ranch-style single-family home spans 1,211 square feet and features three bedrooms, one full bathroom, and an additional half bath. Inside, hardwood and LVP floors flow throughout the living spaces, highlighted by a spacious family room centered around a cozy wood-burning fireplace.
The kitchen opens to a large covered patio, creating a seamless indoor-outdoor connection ideal for gatherings or quiet evenings at home. The backyard is complete with a storage shed featuring a loft for extra space, a detached two-car garage, and a flourishing garden that invites relaxation and outdoor enjoyment.
Built in 1953, the home maintains its timeless architectural appeal while offering modern touches such as owned solar panels for energy efficiency, updated electrical panel and new roof to be install prior to closing. Beyond the property, residents enjoy direct access to the Sanderson Gulch Trail, a 4.8-mile paved path that connects the neighborhood to central Denver. Just moments away, Garfield Lake Park provides a wealth of recreation with an outdoor pool, playground, sports fields, and a serene fishing lake.
With its thoughtful updates, inviting design, and a location that blends suburban tranquility with city convenience, this Mar Lee home is a rare find in today’s market.
Sold for $464,000
$464,000
1562 S Osceola Way, Denver, CO 80219
3beds
1,211sqft
Single Family Residence
Built in 1953
9,100 Square Feet Lot
$455,900 Zestimate®
$383/sqft
$2,481 Estimated rent
Home value
$455,900
$429,000 - $483,000
$2,481/mo
Zestimate® history
Owner options
List your home for rent
$2,481/mo
Rent Zestimate®
Find your next renter with Zillow Rental Manager. Plus, with online applications, you can quickly screen prospective tenants – for free.
$2,481/mo
Rent Zestimate®
Refinance and save
$2,713/mo
Est. payment
Refinancing to a lower rate could help reduce your monthly payments and save thousands over the life of the loan.
$2,713/mo
Est. payment
Explore your selling options
Work with a Zillow partner agent
Leverage their expertise and Zillow's premium Showcase listings to get your home seen by more buyers.
Get startedList with your own agent
Get your home in front of millions of buyers by listing it on Zillow.
Learn how to do itSell it yourself
Take full control of how buyers see your home on Zillow by listing For Sale by Owner (FSBO).
List your homeWhat's special
Zillow last checked:
Listing updated:
Listed by:
Ray Sage 720-933-4729 Ray.Sage@Orchard.com,
Orchard Brokerage LLC
Bought with:
Matthew Zettel, 100036299
Keller Williams DTC
Source: REcolorado as distributed by MLS GRID,MLS#: 1786614
Facts & features
Interior
Bedrooms & bathrooms
- Bedrooms: 3
- Bathrooms: 2
- Full bathrooms: 1
- 3/4 bathrooms: 1
- Main level bathrooms: 2
- Main level bedrooms: 3
Bedroom
- Level: Main
- Area: 130 Square Feet
- Dimensions: 10 x 13
Bedroom
- Description: Primary Bedroom
- Level: Main
- Area: 120 Square Feet
- Dimensions: 10 x 12
Bedroom
- Level: Main
- Area: 99 Square Feet
- Dimensions: 11 x 9
Bathroom
- Description: 3/4 Bath + Laundry Room
- Level: Main
- Area: 70 Square Feet
- Dimensions: 7 x 10
Bathroom
- Level: Main
- Area: 35 Square Feet
- Dimensions: 7 x 5
Dining room
- Level: Main
- Area: 110 Square Feet
- Dimensions: 10 x 11
Kitchen
- Description: Open To Dining Room / Living Room
- Level: Main
- Area: 90 Square Feet
- Dimensions: 9 x 10
Living room
- Level: Main
- Area: 441 Square Feet
- Dimensions: 21 x 21
Heating
- Forced Air, Wood Stove
Cooling
- Evaporative Cooling
Appliances
- Included: Dishwasher, Disposal, Gas Water Heater, Microwave, Refrigerator
Features
- Entrance Foyer, No Stairs, Smoke Free
- Flooring: Laminate, Tile, Wood
- Basement: Crawl Space
- Has fireplace: Yes
- Fireplace features: Wood Burning Stove
Interior area
- Total structure area: 1,211
- Total interior livable area: 1,211 sqft
- Finished area above ground: 1,211
Property
Parking
- Total spaces: 2
- Parking features: Garage
- Garage spaces: 2
Features
- Levels: One
- Stories: 1
- Patio & porch: Covered
- Exterior features: Garden, Rain Gutters
- Fencing: Full
Lot
- Size: 9,100 Square Feet
- Features: Level
Details
- Parcel number: 519403008
- Zoning: S-SU-D
- Special conditions: Standard
Construction
Type & style
- Home type: SingleFamily
- Architectural style: Traditional
- Property subtype: Single Family Residence
Materials
- Stucco
Condition
- Year built: 1953
Utilities & green energy
- Sewer: Public Sewer
- Utilities for property: Cable Available, Electricity Connected, Natural Gas Connected, Phone Connected
Community & HOA
Community
- Security: Carbon Monoxide Detector(s), Smoke Detector(s)
- Subdivision: Mar Lee
HOA
- Has HOA: No
Location
- Region: Denver
Financial & listing details
- Price per square foot: $383/sqft
- Tax assessed value: $460,400
- Annual tax amount: $1,621
- Date on market: 9/4/2025
- Listing terms: 1031 Exchange,Cash,Conventional,FHA,VA Loan
- Exclusions: Washer And Dryer sellers Property
- Ownership: Individual
- Electric utility on property: Yes
Price history
| Date | Event | Price |
|---|---|---|
| 11/10/2025 | Sold | $464,000-1.1%$383/sqft |
Source:  REcolorado as distributed by MLS GRID #1786614 Report a problem REcolorado as distributed by MLS GRID #1786614 Report a problem | ||
| 10/5/2025 | Pending sale | $469,000$387/sqft |
Source: REcolorado as distributed by MLS GRID #1786614 Report a problem | ||
| 9/15/2025 | Listed for sale | $469,000$387/sqft |
Source: REcolorado as distributed by MLS GRID #1786614 Report a problem | ||
| 9/12/2025 | Pending sale | $469,000$387/sqft |
Source: REcolorado as distributed by MLS GRID #1786614 Report a problem | ||
| 9/4/2025 | Listed for sale | $469,000$387/sqft |
Source: REcolorado as distributed by MLS GRID #1786614 Report a problem | ||
Public tax history
| Year | Property taxes | Tax assessment |
|---|---|---|
| 2024 | $2,105 +11.6% | $27,160 -9.9% |
| 2023 | $1,886 +3.6% | $30,130 +27% |
| 2022 | $1,821 +12.6% | $23,720 -2.8% |
| 2021 | $1,617 +2.9% | $24,400 +11.9% |
| 2020 | $1,572 +14.5% | $21,800 -0.7% |
| 2019 | $1,373 | $21,952 +23.7% |
| 2018 | $1,373 +0.3% | $17,750 |
| 2017 | $1,369 +34.5% | $17,750 +36.2% |
| 2016 | $1,018 +30.3% | $13,030 |
| 2015 | $782 0% | $13,030 +38.5% |
| 2014 | $782 -7% | $9,410 |
| 2013 | $841 +17.9% | $9,410 -5.9% |
| 2012 | $713 +18.6% | $10,000 +2% |
| 2011 | $601 +2.2% | $9,800 +8.5% |
| 2010 | $588 -33% | $9,030 |
| 2009 | $878 -0.2% | $9,030 -31.3% |
| 2008 | $879 -0.3% | $13,140 |
| 2007 | $882 +1.1% | $13,140 -0.2% |
| 2006 | $872 +0.4% | $13,170 |
| 2005 | $869 +1.6% | $13,170 -5% |
| 2003 | $855 +1.9% | $13,870 -2.9% |
| 2002 | $839 | $14,290 +45.1% |
| 2001 | -- | $9,850 |
Find assessor info on the county website
Neighborhood: Mar Lee
Nearby homes
- $436,0003 bd1 ba947 sqft1568 S Osceola Way, Denver, CO 80219Off Market
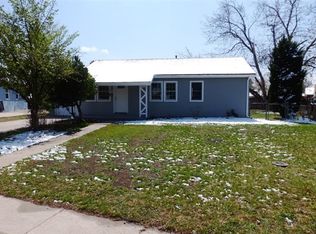
- $432,1003 bd1 ba1.4k sqft1556 S Osceola Way, Denver, CO 80219Off Market
- $447,9003 bd1 ba947 sqft1576 S Patton Ct, Denver, CO 80219Off Market
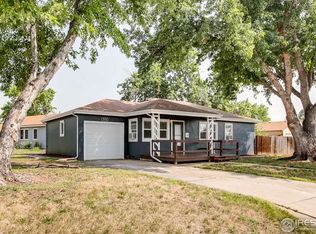
- $410,6003 bd1 ba1.2k sqft1548 S Osceola Way, Denver, CO 80219Off Market
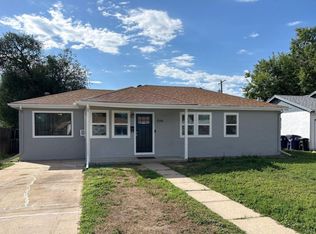
- $394,0003 bd1 ba1.2k sqft1587 S Newton St, Denver, CO 80219Off Market
- $465,9003 bd1 ba1.2k sqft1579 S Newton St, Denver, CO 80219Off Market
- $499,3003 bd2 ba1.8k sqft3899 W Iowa Ave, Denver, CO 80219Off Market
- $419,3003 bd1 ba947 sqft3901 W Iowa Ave, Denver, CO 80219Off Market
Nearby schools
GreatSchools rating
- 5/10Johnson Elementary SchoolGrades: PK-5Distance: 0.6 mi
- 3/10Kunsmiller Creative Arts AcademyGrades: 1-12Distance: 0.9 mi
- 7/10Strive Prep - Westwood CampusGrades: 6-8Distance: 0.8 mi
Schools provided by the listing agent
- Elementary: Johnson
- Middle: Kepner
- High: Abraham Lincoln
- District: Denver 1
Source: REcolorado as distributed by MLS GRID. This data may not be complete. We recommend contacting the local school district to confirm school assignments for this home.
Get a cash offer in 3 minutes
Find out how much your home could sell for in as little as 3 minutes with a no-obligation cash offer.
Estimated market value
$455,900
Get a cash offer in 3 minutes
Find out how much your home could sell for in as little as 3 minutes with a no-obligation cash offer.
Estimated market value
$455,900
- Colorado
- Denver County
- Denver
- 80219
- Mar Lee
- 1562 S Osceola Way
Nearby cities
Nearby neighborhoods
Nearby zip codes
Other Denver Topics
