Introducing Saddlebrook Court what a Gem! Open floor Plan condo with a living room/dining room combo that leds to a deck. Bonus room on the 2nd floor for a office or arts/craft room. Very spacious and well kept with a 2 tier deck for entertaining your loved ones. The lower level features a wet bar, half bath, and a family room that also leds to a deck. Get in today! Don't miss out this spacious condo in a secluded area.
Sold for $227,000
$227,000
1562 Saddlebrook Ct #B, Toledo, OH 43615
3beds
2,010sqft
Condominium
Built in 1987
-- sqft lot
$231,500 Zestimate®
$113/sqft
$2,134 Estimated rent
Home value
$231,500
$208,000 - $259,000
$2,134/mo
Zestimate® history
Owner options
List your home for rent
$2,134/mo
Rent Zestimate®
Find your next renter with Zillow Rental Manager. Plus, with online applications, you can quickly screen prospective tenants – for free.
$2,134/mo
Rent Zestimate®
Refinance and save
$1,646/mo
Est. payment
Refinancing to a lower rate could help reduce your monthly payments and save thousands over the life of the loan.
$1,646/mo
Est. payment
Explore your selling options
Work with a Zillow partner agent
Leverage their expertise and Zillow's premium Showcase listings to get your home seen by more buyers.
Get startedList with your own agent
Get your home in front of millions of buyers by listing it on Zillow.
Learn how to do itSell it yourself
Take full control of how buyers see your home on Zillow by listing For Sale by Owner (FSBO).
List your homeWhat's special
Half bathOpen floor plan condoWet barFamily room
Zillow last checked:
Listing updated:
Listed by:
Camille Thomas 419-699-1060,
Jewel Realty
Bought with:
Melanie Johnson, 2018004338
Key Realty LTD
Source: NORIS,MLS#: 10003952
Facts & features
Interior
Bedrooms & bathrooms
- Bedrooms: 3
- Bathrooms: 4
- Full bathrooms: 2
- 1/2 bathrooms: 2
Primary bedroom
- Level: Upper
- Dimensions: 20 x 17
Bedroom 2
- Level: Upper
- Dimensions: 14 x 12
Bedroom 3
- Level: Lower
- Dimensions: 11 x 11
Dining room
- Features: Formal Dining Room
- Level: Main
- Dimensions: 13 x 10
Family room
- Features: Fireplace
- Level: Lower
- Dimensions: 22 x 14
Kitchen
- Level: Main
- Dimensions: 13 x 9
Living room
- Level: Main
- Dimensions: 24 x 13
Office
- Level: Upper
- Dimensions: 13 x 6
Heating
- Forced Air, Natural Gas
Cooling
- Central Air
Appliances
- Included: Dishwasher, Microwave, Water Heater, Refrigerator
- Laundry: Upper Level
Features
- Primary Bathroom
- Flooring: Carpet, Tile
- Basement: Full
- Has fireplace: Yes
- Fireplace features: Living Room
- Common walls with other units/homes: No Common Walls
Interior area
- Total structure area: 2,010
- Total interior livable area: 2,010 sqft
Property
Parking
- Total spaces: 2
- Parking features: Asphalt, Attached Garage, Driveway
- Garage spaces: 2
- Has uncovered spaces: Yes
Features
- Levels: Tri-Level
- Patio & porch: Deck
Lot
- Size: 4,356 Square Feet
- Dimensions: 00000.2
- Features: Ravine, Wooded
Details
- Parcel number: 2612391
Construction
Type & style
- Home type: Condo
- Property subtype: Condominium
Materials
- Brick, Wood Siding
- Foundation: Other
- Roof: Shingle
Condition
- New construction: No
- Year built: 1987
Utilities & green energy
- Sewer: Sanitary Sewer, Storm Sewer
- Water: Public
- Utilities for property: Other
Community & HOA
Community
- Subdivision: Saddlebrook Court Condominium
HOA
- Has HOA: Yes
Location
- Region: Toledo
Financial & listing details
- Price per square foot: $113/sqft
- Tax assessed value: $221,300
- Annual tax amount: $4,093
- Date on market: 2/10/2026
- Listing terms: Cash,Conventional,VA Loan
Price history
| Date | Event | Price |
|---|---|---|
| 3/30/2026 | Sold | $227,000-1.3%$113/sqft |
Source: NORIS #10003952 Report a problem | ||
| 3/19/2026 | Pending sale | $230,000$114/sqft |
Source: NORIS #10003952 Report a problem | ||
| 2/23/2026 | Contingent | $230,000$114/sqft |
Source: NORIS #10003952 Report a problem | ||
| 10/14/2025 | Price change | $230,000-6.1%$114/sqft |
Source: NORIS #6125661 Report a problem | ||
| 4/17/2025 | Price change | $245,000-2%$122/sqft |
Source: NORIS #6125661 Report a problem | ||
| 2/14/2025 | Listed for sale | $250,000-4.9%$124/sqft |
Source: NORIS #6125661 Report a problem | ||
| 2/2/2025 | Listing removed | $263,000$131/sqft |
Source: NORIS #6118713 Report a problem | ||
| 9/23/2024 | Price change | $263,000-0.7%$131/sqft |
Source: NORIS #6118713 Report a problem | ||
| 8/1/2024 | Listed for sale | $264,900+70.9%$132/sqft |
Source: NORIS #6118713 Report a problem | ||
| 8/21/2020 | Sold | $155,000+0.1%$77/sqft |
Source: NORIS #6048057 Report a problem | ||
| 6/15/2020 | Pending sale | $154,900$77/sqft |
Source: The Danberry Co #6048057 Report a problem | ||
| 5/14/2020 | Listed for sale | $154,900-17.6%$77/sqft |
Source: The Danberry Co #6048057 Report a problem | ||
| 11/30/2004 | Sold | $188,000+4.5%$94/sqft |
Source: Public Record Report a problem | ||
| 2/5/2003 | Sold | $179,900+43.3%$90/sqft |
Source: Public Record Report a problem | ||
| 5/30/1995 | Sold | $125,500$62/sqft |
Source: Public Record Report a problem | ||
Public tax history
| Year | Property taxes | Tax assessment |
|---|---|---|
| 2025 | $4,093 +3.1% | $77,455 |
| 2024 | $3,968 +28.2% | $77,455 +50.1% |
| 2023 | $3,096 -0.1% | $51,590 |
| 2022 | $3,100 -2.8% | $51,590 |
| 2021 | $3,189 -4.5% | $51,590 +6.1% |
| 2020 | $3,340 +2.6% | $48,615 |
| 2019 | $3,255 +1.5% | $48,615 |
| 2018 | $3,207 -13.5% | $48,615 -6.6% |
| 2017 | $3,708 -1.2% | $52,045 -65% |
| 2016 | $3,751 +0.2% | $148,700 |
| 2015 | $3,745 +8.4% | $148,700 +185.7% |
| 2014 | $3,455 | $52,050 |
| 2013 | $3,455 +3.8% | $52,050 |
| 2012 | $3,330 -3.8% | $52,050 -8.8% |
| 2011 | $3,460 -6.9% | $57,050 -7.2% |
| 2010 | $3,716 +6.4% | $61,500 |
| 2009 | $3,491 -3% | $61,500 -9% |
| 2008 | $3,599 +4.6% | $67,560 |
| 2007 | $3,440 +2.6% | $67,560 |
| 2006 | $3,353 +27% | $67,560 +20.9% |
| 2004 | $2,640 -0.1% | $55,900 |
| 2003 | $2,642 +10.1% | $55,900 +17.9% |
| 2002 | $2,399 +2.2% | $47,400 |
| 2001 | $2,347 -45.6% | $47,400 |
| 2000 | $4,313 | $47,400 |
Find assessor info on the county website
Neighborhood: Reynolds Corners
Nearby homes
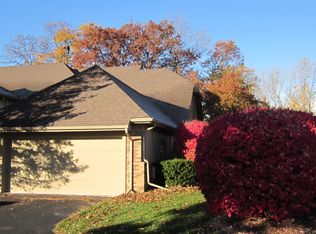
- $247,1002 bd3 ba1.8k sqft1560 Saddlebrook Ct #A, Toledo, OH 43615Off Market
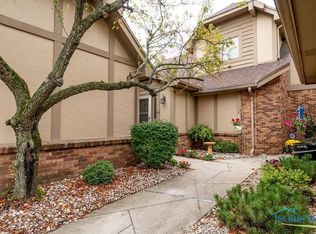
- $265,2003 bd4 ba2.1k sqft1566 Saddlebrook Ct #D, Toledo, OH 43615Off Market
- $---- bd-- ba-- sqft1562 Saddlebrook Ct, Toledo, OH 43615Off Market
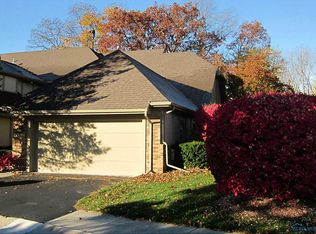
- $223,5002 bd2 ba1.8k sqft1560 Saddlebrook Ct, Toledo, OH 43615Off Market
- $280,0004 bd4 ba2.6k sqft1564 Saddlebrook Ct #C, Toledo, OH 43615Sold
- $206,3003 bd4 ba1.6k sqft1564 Saddlebrook Ct, Toledo, OH 43615Off Market
- $260,5002 bd2 ba1.8k sqft1568 Saddlebrook Ct UNIT E, Toledo, OH 43615Off Market
- $200-- bd-- ba-- sqft5671 Eaglebrook Rd, Toledo, OH 43615Off Market
Nearby schools
GreatSchools rating
- 4/10Holloway Elementary SchoolGrades: PK-3Distance: 1.4 mi
- 8/10Springfield Middle SchoolGrades: 6-8Distance: 1.6 mi
- 4/10Springfield High SchoolGrades: 9-12Distance: 1.5 mi
Schools provided by the listing agent
- Elementary: Holloway
- Middle: Springfield
- High: Springfield
Source: NORIS. This data may not be complete. We recommend contacting the local school district to confirm school assignments for this home.
Get a cash offer in 3 minutes
Find out how much your home could sell for in as little as 3 minutes with a no-obligation cash offer.
Estimated market value
$231,500
Get a cash offer in 3 minutes
Find out how much your home could sell for in as little as 3 minutes with a no-obligation cash offer.
Estimated market value
$231,500
- Ohio
- Lucas County
- Toledo
- 43615
- Reynolds Corners
- 1562 Saddlebrook Ct Unit B
Nearby cities
Nearby neighborhoods
Nearby zip codes
Other Toledo Topics
