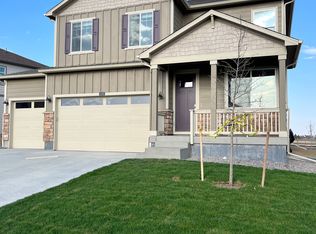
Beautiful home set in the highly desirable community of Berthoud! 1562 Sun River Road is a meticulously maintained residence that offers a comfortable and functional layout with three bedrooms and three bathrooms, designed for ease of living and convenience. Inside is a bright and open living space where large windows provide abundant natural light to fill the main level. Earth-tone flooring and neutral finishes allow a natural flow throughout the common areas. The living room connects seamlessly to the dining area and a well-appointed kitchen that features ample cabinetry, a practical workspace for meal preparation, and plenty of counter space to support daily routines or casual gatherings. Upstairs, brand new carpeting throughout, and Primary suite provides a relaxing space with a large walk-in closet and a private bath. The additional two bedrooms provide flexibility for family, guests, or a home office setup, each with easy access to full bathroom facilities finished with modern fixtures. An unfinished basement offers excellent potential; a recreation room, bedroom/bathroom, media space, or additional Storage, this conforming space will be what you need it to be. Outside features a professionally landscaped backyard with a decorative concrete patio, perfect for summer barbecues or relaxing in the Colorado sunshine. Living here allows you access to the Vantage amenities; clubhouse, pool, splash pad, dog park, & two playgrounds. TPC Colorado includes pool, workout facility, dining discounts and a championship golf course. Living here connects you to exceptional recreational and community offerings, including other nearby parks, walking and bike trails, and quick access to Carter Lake for boating, fishing and lakeside picnics. Close by, the scenic Little Thompson River trails offer hiking/biking. With its practical layout, comfortable interior, and proximity to both everyday amenities and outdoor adventure, this home captures the appeal of Berthoud living!
Sold for $583,500
Zillow last checked:
Listing updated:
Bought with:
Camille Bonniwell, 100035644
BC Realty LLC
Source: REcolorado as distributed by MLS GRID,MLS#: 4382814
Price history
| Date | Event | Price |
|---|---|---|
| 6/30/2026 | Sold | $583,500$186/sqft |
Source:  REcolorado as distributed by MLS GRID #4382814 Report a problem REcolorado as distributed by MLS GRID #4382814 Report a problem | ||
| 5/21/2026 | Pending sale | $583,500$186/sqft |
Source: REcolorado as distributed by MLS GRID #4382814 Report a problem | ||
| 4/28/2026 | Price change | $583,500-0.8%$186/sqft |
Source: REcolorado as distributed by MLS GRID #4382814 Report a problem | ||
| 2/24/2026 | Price change | $588,500-1.7%$188/sqft |
Source: REcolorado as distributed by MLS GRID #4382814 Report a problem | ||
| 2/5/2026 | Price change | $598,500-0.5%$191/sqft |
Source: REcolorado as distributed by MLS GRID #4382814 Report a problem | ||
| 1/20/2026 | Price change | $601,500-0.7%$192/sqft |
Source: REcolorado as distributed by MLS GRID #4382814 Report a problem | ||
| 1/13/2026 | Price change | $605,500-0.7%$193/sqft |
Source: REcolorado as distributed by MLS GRID #4382814 Report a problem | ||
| 1/5/2026 | Listed for sale | $609,500+6.7%$194/sqft |
Source: REcolorado as distributed by MLS GRID #4382814 Report a problem | ||
| 5/16/2022 | Sold | $571,215$182/sqft |
Source: Public Record Report a problem | ||
Nearby homes
Get a cash offer in 3 minutes
Find out how much your home could sell for in as little as 3 minutes with a no-obligation cash offer.
Estimated market value
$575,100
