Some homes simply shelter you -- and then there are homes that embrace you the moment you step inside. This one has a heart as big as its sprawling layout and you feel it most in the kitchen, where life naturally gathers. Sunlight moves across warm hickory floors, catching the shine of high end stainless appliances -- the Viking hood, the Cafe Elite range, the generous island and peninsulas that invite conversation. With custom maple cabinetry, granite counters and a pantry that seems to go on forever, it's a space made for cooking, connecting & creating memories. From the kitchen, the home opens gracefully into a dining room wrapped in windows, where the outdoors becomes part of your everyday backdrop. Coffee in the office nook, laundry days w/ the patio door open, evenings under the pergola by the fire pit -- the rhythm of life here feels peaceful and unhurried. The living room offers its own kind of comfort, w/ a gas start fireplace, skylights that pull in the sky, and a wet bar ready for gatherings. When you crave quiet, the 4 season room becomes a sanctuary, surrounded by panoramic views of nature in every season. The primary suite is a retreat of its own, complete w/ a walk in closet & a beautifully updated bath designed for calm and ease. Two additional bedrooms and a full bath complete the main level, offering space for everyone. Downstairs, the basement opens the door to possibilities -- related living, a guest suite, or simply an extension of the home. A large family room w/ wet bar, a bedroom w/ proper egress and a 3/4 bath make it wonderfully functional, while the unfinished area provides abundant storage. Even the attached 2 car garage feels thoughtful, w/ epoxy floors, a workbench and extra space for everything that doesn't fit inside. Set on a beautiful parcel & located w/in the highly regarded Crichfield Elementary School district, this home offers both comfort & convenience. With quick access to major highways, this property has it all!
Closed
$449,900
1562 W Tiffany Woods Dr, La Porte, IN 46350
3beds
3,217sqft
Single Family Residence
Built in 1989
0.45 Acres Lot
$452,600 Zestimate®
$140/sqft
$5,051 Estimated rent
Home value
$452,600
$358,000 - $575,000
$5,051/mo
Zestimate® history
Owner options
List your home for rent
$5,051/mo
Rent Zestimate®
Find your next renter with Zillow Rental Manager. Plus, with online applications, you can quickly screen prospective tenants – for free.
$5,051/mo
Rent Zestimate®
Refinance and save
$2,746/mo
Est. payment
Refinancing to a lower rate could help reduce your monthly payments and save thousands over the life of the loan.
$2,746/mo
Est. payment
Explore your selling options
Work with a Zillow partner agent
Leverage their expertise and Zillow's premium Showcase listings to get your home seen by more buyers.
Get startedList with your own agent
Get your home in front of millions of buyers by listing it on Zillow.
Learn how to do itSell it yourself
Take full control of how buyers see your home on Zillow by listing For Sale by Owner (FSBO).
List your homeWhat's special
Patio door openOffice nookBeautiful parcelGranite countersSprawling layoutHigh end stainless appliancesCafe elite range
Zillow last checked:
Listing updated:
Listed by:
Laura Konieczny,
REMAX County Wide 1st 219-362-9400
Bought with:
Edward Kubiszak, RB14041836
@properties/Christie's Intl RE
Source: NIRA as distributed by MLS GRID,MLS#: 836091
Facts & features
Interior
Bedrooms & bathrooms
- Bedrooms: 3
- Bathrooms: 3
- Full bathrooms: 1
- 3/4 bathrooms: 2
Rooms
- Room types: Bedroom 2, Other Room, Primary Bedroom, Living Room, Laundry, Kitchen, Family Room, Dining Room, Bedroom 4, Bedroom 3
Primary bedroom
- Area: 202.76
- Dimensions: 13.7 x 14.8
Bedroom 2
- Area: 177.12
- Dimensions: 12.3 x 14.4
Bedroom 3
- Area: 188.64
- Dimensions: 13.1 x 14.4
Bedroom 4
- Area: 175.67
- Dimensions: 13.11 x 13.4
Breakfast room
- Area: 86.24
- Dimensions: 11.2 x 7.7
Dining room
- Area: 115.28
- Dimensions: 13.1 x 8.8
Family room
- Area: 592.1
- Dimensions: 31.0 x 19.1
Kitchen
- Area: 217.46
- Dimensions: 13.1 x 16.6
Laundry
- Area: 43.32
- Dimensions: 5.7 x 7.6
Living room
- Area: 330.33
- Dimensions: 23.1 x 14.3
Other
- Description: All Seasons Room
- Area: 228.52
- Dimensions: 19.7 x 11.6
Heating
- Baseboard, Natural Gas, Forced Air
Appliances
- Included: Dryer, Washer, Stainless Steel Appliance(s), Range Hood, Refrigerator, Range, Microwave, Gas Water Heater, Dishwasher
- Laundry: Main Level
Features
- Double Vanity, Country Kitchen, Walk-In Closet(s), Wet Bar, Recessed Lighting, Pantry, Kitchen Island, In-Law Floorplan, Granite Counters, Eat-in Kitchen, Entrance Foyer
- Basement: Bath/Stubbed,Storage Space,Sump Pump,Partially Finished
- Number of fireplaces: 1
- Fireplace features: Gas, Wood Burning, Living Room
Interior area
- Total structure area: 3,217
- Total interior livable area: 3,217 sqft
- Finished area above ground: 2,235
Property
Parking
- Total spaces: 2
- Parking features: Garage Door Opener, Driveway, Off Street
- Garage spaces: 2
- Has uncovered spaces: Yes
Features
- Levels: One
- Patio & porch: Front Porch, Patio
- Has view: Yes
- View description: Neighborhood, Trees/Woods, Rural
Lot
- Size: 0.45 Acres
- Features: Back Yard, Sprinklers In Rear, Sprinklers In Front, Landscaped, Front Yard, Few Trees
Details
- Parcel number: 460614300025000042
- Special conditions: Standard
Construction
Type & style
- Home type: SingleFamily
- Property subtype: Single Family Residence
Condition
- New construction: No
- Year built: 1989
Utilities & green energy
- Electric: 200+ Amp Service, Generator
- Sewer: Public Sewer
- Water: Public, Well
Community & HOA
Community
- Subdivision: Tiffany Woods
HOA
- Has HOA: No
Location
- Region: La Porte
Financial & listing details
- Price per square foot: $140/sqft
- Tax assessed value: $288,600
- Annual tax amount: $2,707
- Date on market: 3/26/2026
- Listing agreement: Exclusive Right To Sell
- Listing terms: Cash,VA Loan,FHA,Conventional
Price history
| Date | Event | Price |
|---|---|---|
| 5/11/2026 | Sold | $449,900$140/sqft |
Source:  NIRA as distributed by MLS GRID #836091 Report a problem NIRA as distributed by MLS GRID #836091 Report a problem | ||
| 3/29/2026 | Pending sale | $449,900$140/sqft |
Source: NIRA as distributed by MLS GRID #836091 Report a problem | ||
| 3/26/2026 | Listed for sale | $449,900+37.2%$140/sqft |
Source: NIRA as distributed by MLS GRID #836091 Report a problem | ||
| 11/2/2015 | Listing removed | $327,900$102/sqft |
Source: RE/MAX 1ST #371145 Report a problem | ||
| 8/12/2015 | Price change | $327,900-3.5%$102/sqft |
Source: RE/MAX 1ST #371145 Report a problem | ||
| 5/6/2015 | Listed for sale | $339,900+26.8%$106/sqft |
Source: RE/MAX 1ST #371145 Report a problem | ||
| 9/25/2006 | Sold | $268,000$83/sqft |
Source: NIRA as distributed by MLS GRID #163631 Report a problem | ||
Public tax history
| Year | Property taxes | Tax assessment |
|---|---|---|
| 2025 | -- | $288,600 +3.2% |
| 2024 | $2,594 -2.9% | $279,700 +3.6% |
| 2023 | $2,672 +6.8% | $270,100 +1.1% |
| 2022 | $2,503 | $267,200 +6.8% |
| 2021 | $2,503 +10.1% | $250,300 |
| 2020 | $2,274 -17.2% | $250,300 +8.4% |
| 2019 | $2,746 +2.8% | $230,900 +7.3% |
| 2018 | $2,670 -26.3% | $215,100 +0.1% |
| 2017 | $3,625 +109.4% | $214,800 +5.2% |
| 2016 | $1,731 +2.4% | $204,100 +5.2% |
| 2014 | $1,691 +0.4% | $194,100 +1.4% |
| 2013 | $1,685 | $191,500 -2.4% |
| 2010 | -- | $196,200 |
Find assessor info on the county website
Neighborhood: 46350
Nearby homes
- $436,8003 bd3 ba2.7k sqft1538 W Tiffany Woods Dr, La Porte, IN 46350Off Market
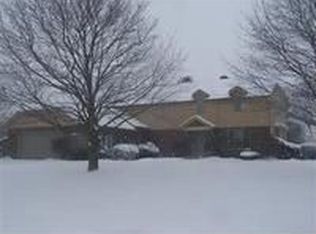
- $379,8004 bd3 ba2.1k sqft1559 W Tiffany Woods Dr, La Porte, IN 46350Off Market
- $474,7003 bd2 ba2.2k sqft1585 W Tiffany Woods Dr, La Porte, IN 46350Off Market
- $377,1004 bd3 ba2.1k sqft1610 W Tiffany Woods Dr, La Porte, IN 46350Off Market
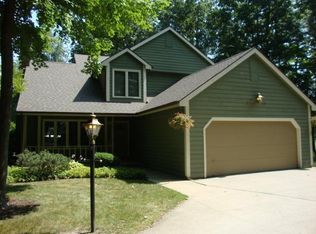
- $571,0004 bd3 ba3k sqft1514 W Tiffany Woods Dr, La Porte, IN 46350Off Market
- $462,1005 bd3 ba3.3k sqft1511 W Tiffany Woods Dr, La Porte, IN 46350Off Market
- $472,7003 bd2 ba2.4k sqft3446 N Kama Dr, La Porte, IN 46350Off Market
- $418,4004 bd3 ba3.2k sqft1603 W Tiffany Woods Dr, La Porte, IN 46350Off Market
Nearby schools
GreatSchools rating
- 8/10F Willard Crichfield Elementary SchoolGrades: PK-4Distance: 2 mi
- 6/10Laporte High SchoolGrades: PK-12Distance: 3.8 mi
- 6/10Laporte Middle SchoolGrades: 7-8Distance: 4.6 mi
Schools provided by the listing agent
- Elementary: F Willard Crichfield Elementary
- Middle: LaPorte Middle School
- High: LaPorte High School
Source: NIRA as distributed by MLS GRID. This data may not be complete. We recommend contacting the local school district to confirm school assignments for this home.
Get a cash offer in 3 minutes
Find out how much your home could sell for in as little as 3 minutes with a no-obligation cash offer.
Estimated market value
$452,600
Get a cash offer in 3 minutes
Find out how much your home could sell for in as little as 3 minutes with a no-obligation cash offer.
Estimated market value
$452,600
- Indiana
- La Porte County
- La Porte
- 46350
- 1562 W Tiffany Woods Dr
Nearby cities
Nearby neighborhoods
Nearby zip codes
Other La Porte Topics
