Showings begin Sat July 13th at 11:00 AM This spectacular home has been brilliantly renovated into the open floor plan that everyone is looking for. The beautifully updated kitchen has cherry cabinetry, granite countertops, stainless steel appliances and ceramic tile backsplash. The center island provides plenty of extra storage space and a great place to serve food at your gatherings of friend and family. The dining room area has offers a sliding glass door out to the screen enclosed porch. This is the perfect place for dinner on a summer evening. Enjoy the peace and calmness while looking out over the lush green yard. The open floorplan is completed with the spacious and bright living room. A large bay window lets in plenty of sunshine. Hardwood floors are beautifully finished. The main level includes the primary bedroom and 2 additional bedrooms, along with a spacious main bathroom that has been nicely updated. The lower level of the home offers plenty of windows and an outside exit to the covered rear patio. The very spacious Great Room is the perfect place to hang out and watch a movie or entertain a large crowd. The cheerful half bath has also been updated. A 4th bedroom is a great extra feature and could also be used as a home office, play room or exercise area. The laundry room is also located on this level and offers direct access to the one car garage. The meticulous care for this home will be obvious throughout each room. From top to bottom and wall to wall these homeowners have taken pride of ownership to the next level. You can move right in and benefit from their diligent care. So many newer features are here to enjoy. Renovation to the open floor plan, updated bathrooms, maintenance free replacement windows, new front door and sliding door, plenty of recessed lighting. The landscape and yard have been meticulously cared for. Come see why you will want to call this your new home. Situated in historic Bucks County and the charming community of Hartsville Park. Close to an abundance of shopping including Wegmans and The Shops at Valley Square. An easy commute to Route 202 to New Jersey and New York, or south to the Pennsylvania turnpike and the Blue Route. Enjoy a short ride to the quaint towns of Doylestown, Peddlers Village and New Hope.
Sold for $507,000
$507,000
1562 Wheatfield Ln, Warminster, PA 18974
4beds
1,635sqft
Single Family Residence
Built in 1971
10,000 Square Feet Lot
$549,300 Zestimate®
$310/sqft
$3,031 Estimated rent
Home value
$549,300
$522,000 - $577,000
$3,031/mo
Zestimate® history
Owner options
List your home for rent
$3,031/mo
Rent Zestimate®
Find your next renter with Zillow Rental Manager. Plus, with online applications, you can quickly screen prospective tenants – for free.
$3,031/mo
Rent Zestimate®
Refinance and save
$3,265/mo
Est. payment
Refinancing to a lower rate could help reduce your monthly payments and save thousands over the life of the loan.
$3,265/mo
Est. payment
Explore your selling options
Work with a Zillow partner agent
Leverage their expertise and Zillow's premium Showcase listings to get your home seen by more buyers.
Get startedList with your own agent
Get your home in front of millions of buyers by listing it on Zillow.
Learn how to do itSell it yourself
Take full control of how buyers see your home on Zillow by listing For Sale by Owner (FSBO).
List your homeWhat's special
Zillow last checked:
Listing updated:
Listed by:
Randa Hayes 215-290-7673,
RE/MAX Centre Realtors
Bought with:
Amanda Helwig, RM421982
Dan Helwig Inc
Source: Bright MLS,MLS#: PABU2074552
Facts & features
Interior
Bedrooms & bathrooms
- Bedrooms: 4
- Bathrooms: 2
- Full bathrooms: 1
- 1/2 bathrooms: 1
- Main level bathrooms: 1
- Main level bedrooms: 3
Basement
- Area: 0
Heating
- Baseboard, Natural Gas
Cooling
- Central Air, Electric
Appliances
- Included: Gas Water Heater
Features
- Basement: Walk-Out Access
- Has fireplace: No
Interior area
- Total structure area: 1,635
- Total interior livable area: 1,635 sqft
- Finished area above ground: 1,635
- Finished area below ground: 0
Property
Parking
- Total spaces: 5
- Parking features: Built In, Asphalt, Attached, Driveway
- Attached garage spaces: 1
- Uncovered spaces: 4
Accessibility
- Accessibility features: None
Features
- Levels: Bi-Level,Two
- Stories: 2
- Pool features: None
Lot
- Size: 10,000 Square Feet
- Dimensions: 80.00 x 125.00
Details
- Additional structures: Above Grade, Below Grade
- Parcel number: 49036305
- Zoning: R2
- Special conditions: Standard
Construction
Type & style
- Home type: SingleFamily
- Property subtype: Single Family Residence
Materials
- Frame
- Foundation: Block
Condition
- New construction: No
- Year built: 1971
Utilities & green energy
- Sewer: Public Sewer
- Water: Public
Community & HOA
Community
- Subdivision: Hartsville Park
HOA
- Has HOA: No
Location
- Region: Warminster
- Municipality: WARMINSTER TWP
Financial & listing details
- Price per square foot: $310/sqft
- Tax assessed value: $24,000
- Annual tax amount: $5,017
- Date on market: 7/12/2024
- Listing agreement: Exclusive Right To Sell
- Ownership: Fee Simple
Price history
| Date | Event | Price |
|---|---|---|
| 9/25/2024 | Sold | $507,000+6.7%$310/sqft |
Source:  Bright MLS #PABU2074552 Report a problem Bright MLS #PABU2074552 Report a problem | ||
| 7/25/2024 | Pending sale | $475,000$291/sqft |
Source: Bright MLS #PABU2074552 Report a problem | ||
| 7/18/2024 | Contingent | $475,000$291/sqft |
Source: Bright MLS #PABU2074552 Report a problem | ||
| 7/13/2024 | Listed for sale | $475,000$291/sqft |
Source: Bright MLS #PABU2074552 Report a problem | ||
Public tax history
| Year | Property taxes | Tax assessment |
|---|---|---|
| 2025 | $5,230 | $24,000 |
| 2024 | $5,230 +6.5% | $24,000 |
| 2023 | $4,910 +2.2% | $24,000 |
| 2022 | $4,805 +2.4% | $24,000 |
| 2021 | $4,693 +1.4% | $24,000 |
| 2020 | $4,627 +8.2% | $24,000 |
| 2018 | $4,276 +3% | $24,000 |
| 2017 | $4,151 | $24,000 |
| 2016 | $4,151 +1.6% | $24,000 |
| 2015 | $4,084 | $24,000 |
| 2014 | $4,084 | $24,000 |
| 2013 | -- | $24,000 |
| 2012 | -- | $24,000 |
| 2011 | -- | $24,000 |
| 2010 | -- | $24,000 |
| 2009 | -- | $24,000 |
| 2008 | -- | $24,000 |
| 2007 | -- | $24,000 |
| 2006 | -- | $24,000 |
| 2005 | -- | $24,000 +300% |
| 2004 | -- | $6,000 |
| 2003 | -- | $6,000 |
| 2002 | -- | $6,000 |
| 2000 | -- | $6,000 |
Find assessor info on the county website
Neighborhood: 18974
Nearby homes
- $442,0003 bd2 ba1.1k sqft1558 Wheatfield Ln, Warminster, PA 18974Off Market
- $435,6003 bd2 ba1k sqft1566 Wheatfield Ln, Warminster, PA 18974Off Market
- $519,9004 bd3 ba1.5k sqft1563 Deer Run Rd, Warminster, PA 18974Off Market
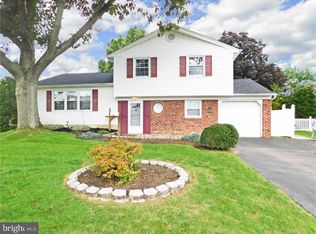
- $573,9003 bd2 ba1.6k sqft1567 Deer Run Rd, Warminster, PA 18974Off Market
- $507,0003 bd2 ba1.4k sqft1559 Deer Run Rd, Warminster, PA 18974Sold
- $422,5003 bd1 ba1k sqft1554 Wheatfield Ln, Warminster, PA 18974Off Market
- $512,7003 bd2 ba1.7k sqft1570 Wheatfield Ln, Warminster, PA 18974Off Market
- $490,000-- bd1 ba1.9k sqft1563 Wheatfield Ln, Warminster, PA 18974Off Market
Nearby schools
GreatSchools rating
- 6/10Willow Dale El SchoolGrades: K-5Distance: 1.3 mi
- 8/10Log College Middle SchoolGrades: 6-8Distance: 1.1 mi
- 6/10William Tennent High SchoolGrades: 9-12Distance: 4.1 mi
Schools provided by the listing agent
- District: Centennial
Source: Bright MLS. This data may not be complete. We recommend contacting the local school district to confirm school assignments for this home.
Get a cash offer in 3 minutes
Find out how much your home could sell for in as little as 3 minutes with a no-obligation cash offer.
Estimated market value
$549,300
Get a cash offer in 3 minutes
Find out how much your home could sell for in as little as 3 minutes with a no-obligation cash offer.
Estimated market value
$549,300
- Pennsylvania
- Bucks County
- Warminster
- 18974
- 1562 Wheatfield Ln
Nearby cities
Nearby neighborhoods
Nearby zip codes
Other Warminster Topics
