Charming 2-Bed, 2-Bath home in a prime location!
Discover a home that blends comfort, convenience, and charm in a location you will love. Nestled just steps from scenic walking trails, inviting parks, and beautiful beaches, Parkers Lake Park. Located in the WAYZATA SCHOOL DISTRICT. The property also offers easy access to restaurants, shopping, grocery stores, and specialty boutiques- making it the perfect fit for any lifestyle.
From the moment you enter the home, a welcoming, oversized foyer greets you, leading to a large laundry room complete with storage cabinets and a folding area-keeping everyday tasks neat and organized. The garage is conveniently attached, giving you no reason to have to deal with the elements. 2023- new garage door opener, 2025- new garage door springs.
The spacious main level welcomes you with abundant natural sunlight, highlighting a large living room that flows seamlessly into the dining area and kitchen. A stunning three-sided fireplace adds warmth and ambience, enjoyed from all three spaces. The dining area is ideal for entertaining, while the kitchen offers stainless steel appliances, generous counter space, ample storage, and refinished cabinets that bring style and character to the space.
Step outside to your covered deck- the perfect spot for morning coffee, summer evenings with a glass of wine, or cooler fall nights. With shade on hot days and privacy year-round, it's a true extension of your living space.
For added convenience, a main-level half bath is perfect for guests during gatherings. The entire home has been freshly painted, giving every room a crisp, inviting feel.
Beautifully designed upper level.
As you head upstairs, you'll notice the brand new, stylish carpet-comfortable underfoot yet durable enough to stand up to daily life. This level offers two spacious bedrooms and a full bath.
The primary suite impresses with soaring vaulted ceilings, expansive windows that flood the space with natural light, and brand new luxury vinyl flooring in both bedrooms. A generous walk-in closet easily accommodates all seasons of clothing. The walk-through bath features a large dual-sink vanity, abundant storage, and plenty of counter space- perfect for busy mornings.
The second bedroom is versatile, making an ideal guest room, home office, or workout space. Don't forget to notice all the details on this level. New trim, and removal of popcorn ceiling in the bathroom.
This home has been so well-maintained. 2025- new roof and new garage door spring.
2023-New trim throughout upstairs, new carpet, new LVF flooring throughout the upper level, new garage door opener. Furnace and fireplace inspected and cleaned.
2022-Removed popcorn ceiling in full bath, painted all doors, trim, kitchen cabinets, and walls throughout the home.
This home is cozy yet open, private yet perfectly connected to everything you need- a rare find in a sought-after location.
Closed
$237,000
15620 24th Ave N Unit B, Plymouth, MN 55447
2beds
1,290sqft
Townhouse Side x Side
Built in 1995
0.49 Acres Lot
$242,000 Zestimate®
$184/sqft
$2,066 Estimated rent
Home value
$242,000
$223,000 - $264,000
$2,066/mo
Zestimate® history
Owner options
List your home for rent
$2,066/mo
Rent Zestimate®
Find your next renter with Zillow Rental Manager. Plus, with online applications, you can quickly screen prospective tenants – for free.
$2,066/mo
Rent Zestimate®
Refinance and save
$1,967/mo
Est. payment
Refinancing to a lower rate could help reduce your monthly payments and save thousands over the life of the loan.
$1,967/mo
Est. payment
Explore your selling options
Work with a Zillow partner agent
Leverage their expertise and Zillow's premium Showcase listings to get your home seen by more buyers.
Get startedList with your own agent
Get your home in front of millions of buyers by listing it on Zillow.
Learn how to do itSell it yourself
Take full control of how buyers see your home on Zillow by listing For Sale by Owner (FSBO).
List your homeWhat's special
Brand new stylish carpetUpper levelMain-level half bathSoaring vaulted ceilingsExpansive windowsPrimary suiteDual-sink vanity
Zillow last checked:
Listing updated:
Listed by:
Stephanie Arneson 651-336-2540,
Elite Realty Minnesota
Bought with:
Stephanie Arneson
Elite Realty Minnesota
Source: NorthstarMLS as distributed by MLS GRID,MLS#: 6764998
Facts & features
Interior
Bedrooms & bathrooms
- Bedrooms: 2
- Bathrooms: 2
- Full bathrooms: 1
- 1/2 bathrooms: 1
Bedroom
- Level: Upper
- Area: 165 Square Feet
- Dimensions: 15 x 11
Bedroom 2
- Level: Upper
- Area: 90 Square Feet
- Dimensions: 9 x 10
Deck
- Level: Main
- Area: 88 Square Feet
- Dimensions: 11 x 8
Dining room
- Level: Main
- Area: 126 Square Feet
- Dimensions: 14 x 9
Foyer
- Level: Lower
- Area: 99 Square Feet
- Dimensions: 9 x 11
Kitchen
- Level: Main
- Area: 99 Square Feet
- Dimensions: 11 x 9
Laundry
- Level: Lower
- Area: 63 Square Feet
- Dimensions: 9 x 7
Living room
- Level: Main
- Area: 168 Square Feet
- Dimensions: 14 x 12
Walk in closet
- Level: Upper
- Area: 42 Square Feet
- Dimensions: 7 x 6
Heating
- Forced Air, Fireplace(s)
Cooling
- Central Air
Appliances
- Included: Dishwasher, Disposal, Dryer, Exhaust Fan, Gas Water Heater, Microwave, Range, Refrigerator, Water Softener Owned
- Laundry: Lower Level, Laundry Room
Features
- Basement: None
- Number of fireplaces: 1
- Fireplace features: Double Sided, Gas
Interior area
- Total structure area: 1,290
- Total interior livable area: 1,290 sqft
- Finished area above ground: 1,290
- Finished area below ground: 0
Property
Parking
- Total spaces: 1
- Parking features: Attached, Asphalt, Garage Door Opener, Guest, Tuckunder Garage
- Attached garage spaces: 1
- Has uncovered spaces: Yes
- Details: Garage Dimensions (19 x12)
Accessibility
- Accessibility features: None
Features
- Levels: More Than 2 Stories
- Patio & porch: Covered, Deck
- Pool features: None
- Fencing: None
Lot
- Size: 0.49 Acres
- Features: Tree Coverage - Light
Details
- Foundation area: 627
- Parcel number: 2811822220266
- Zoning description: Residential-Single Family
Construction
Type & style
- Home type: Townhouse
- Property subtype: Townhouse Side x Side
- Attached to another structure: Yes
Materials
- Roof: Age 8 Years or Less
Condition
- New construction: No
- Year built: 1995
Utilities & green energy
- Electric: Circuit Breakers, Power Company: Xcel Energy
- Gas: Natural Gas
- Sewer: City Sewer/Connected
- Water: City Water/Connected
Community & HOA
Community
- Subdivision: Condo 0682 Ashburne At Parkers
HOA
- Has HOA: Yes
- Services included: Maintenance Structure, Cable TV, Hazard Insurance, Internet, Lawn Care, Maintenance Grounds, Professional Mgmt, Sanitation, Sewer, Snow Removal, Water
- HOA fee: $408 monthly
- HOA name: First Services
- HOA phone: 952-277-2733
Location
- Region: Plymouth
Financial & listing details
- Price per square foot: $184/sqft
- Tax assessed value: $237,600
- Annual tax amount: $2,702
- Date on market: 9/18/2025
- Cumulative days on market: 14 days
Price history
| Date | Event | Price |
|---|---|---|
| 10/24/2025 | Sold | $237,000-5.2%$184/sqft |
Source:  NorthstarMLS as distributed by MLS GRID #6764998 Report a problem NorthstarMLS as distributed by MLS GRID #6764998 Report a problem | ||
| 10/3/2025 | Pending sale | $249,999$194/sqft |
Source: NorthstarMLS as distributed by MLS GRID #6764998 Report a problem | ||
| 9/18/2025 | Listed for sale | $249,999-1.2%$194/sqft |
Source: NorthstarMLS as distributed by MLS GRID #6764998 Report a problem | ||
| 5/17/2024 | Sold | $253,000$196/sqft |
Source: Public Record Report a problem | ||
| 8/15/2022 | Sold | $253,000-0.7%$196/sqft |
Source: NorthstarMLS as distributed by MLS GRID #6225225 Report a problem | ||
| 7/27/2022 | Pending sale | $254,900$198/sqft |
Source: NorthstarMLS as distributed by MLS GRID #6225225 Report a problem | ||
| 6/25/2022 | Listed for sale | $254,900+34.9%$198/sqft |
Source: NorthstarMLS as distributed by MLS GRID #6225225 Report a problem | ||
| 5/2/2019 | Sold | $189,000-0.5%$147/sqft |
Source: NorthstarMLS as distributed by MLS GRID #5199734 Report a problem | ||
| 3/20/2019 | Listed for sale | $189,900+15.7%$147/sqft |
Source: Realty Group, Inc.-Apple Valley #5199734 Report a problem | ||
| 10/31/2017 | Sold | $164,150-3.4%$127/sqft |
Source: EXIT Realty solds #6394207005466946732 Report a problem | ||
| 10/30/2017 | Pending sale | $169,900$132/sqft |
Source: Lake Minnetonka #4881949 Report a problem | ||
| 10/6/2017 | Listed for sale | $169,900+6.3%$132/sqft |
Source: Lake Minnetonka #4881949 Report a problem | ||
| 7/7/2014 | Sold | $159,900+12.2%$124/sqft |
Source: Public Record Report a problem | ||
| 1/9/2001 | Sold | $142,500+21.8%$110/sqft |
Source: Public Record Report a problem | ||
| 4/28/1998 | Sold | $117,000$91/sqft |
Source: Public Record Report a problem | ||
Public tax history
| Year | Property taxes | Tax assessment |
|---|---|---|
| 2025 | $2,702 +3.1% | $237,600 -8.4% |
| 2024 | $2,620 +3.8% | $259,300 +1.6% |
| 2023 | $2,524 +4.2% | $255,300 +4.6% |
| 2022 | $2,422 +10.4% | $244,000 +15.1% |
| 2021 | $2,194 +11.8% | $212,000 +8.7% |
| 2020 | $1,962 -10.6% | $195,000 +12.7% |
| 2019 | $2,194 +11.8% | $173,000 +10.2% |
| 2018 | $1,962 +12.8% | $157,000 +6.8% |
| 2017 | $1,738 +7.5% | $147,000 -2% |
| 2016 | $1,617 -5.5% | $150,000 +7.1% |
| 2015 | $1,711 +6.2% | $140,100 +28.9% |
| 2014 | $1,611 +13% | $108,700 -13.9% |
| 2013 | $1,426 -13.4% | $126,300 -12.8% |
| 2012 | $1,648 +2.2% | $144,800 -1.5% |
| 2011 | $1,613 -2.9% | $147,000 -8.2% |
| 2010 | $1,661 -3.1% | $160,200 -7% |
| 2009 | $1,713 -1.6% | $172,300 -0.5% |
| 2006 | $1,741 +5.7% | $173,100 +2.8% |
| 2005 | $1,647 +5% | $168,400 +10% |
| 2004 | $1,569 +10.5% | $153,100 +12% |
| 2002 | $1,420 -34.2% | $136,700 |
| 2001 | $2,158 | -- |
Find assessor info on the county website
Neighborhood: 55447
Nearby homes
- $219,0002 bd2 ba1.2k sqft15620 24th Ave N UNIT F, Plymouth, MN 55447Sold

- $250,1002 bd2 ba1.3k sqft15620 24th Ave N UNIT E, Plymouth, MN 55447Off Market
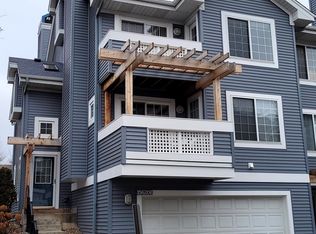
- $239,9002 bd1 ba1.4k sqft15620 24th Ave N UNIT A, Plymouth, MN 55447Off Market

- $243,9002 bd2 ba1.2k sqft15620 24th Ave N UNIT C, Plymouth, MN 55447Off Market
- $245,3002 bd1 ba1.3k sqft15620 24th Ave N UNIT D, Plymouth, MN 55447Off Market
- $241,2002 bd2 ba1.2k sqft15620 24th Ave N UNIT G, Plymouth, MN 55447Off Market
- $263,6002 bd2 ba1.3k sqft15620 24th Ave N UNIT H, Plymouth, MN 55447Off Market
- $242,1002 bd2 ba1.2k sqft15640 24th Ave N UNIT C, Plymouth, MN 55447Off Market
Nearby schools
GreatSchools rating
- 8/10Birchview Elementary SchoolGrades: K-5Distance: 1.5 mi
- 9/10Wayzata Central Middle SchoolGrades: 6-8Distance: 1.7 mi
- 10/10Wayzata High SchoolGrades: 9-12Distance: 3.1 mi
Get a cash offer in 3 minutes
Find out how much your home could sell for in as little as 3 minutes with a no-obligation cash offer.
Estimated market value
$242,000
Get a cash offer in 3 minutes
Find out how much your home could sell for in as little as 3 minutes with a no-obligation cash offer.
Estimated market value
$242,000
- Minnesota
- Hennepin County
- Plymouth
- 55447
- 15620 24th Ave N Unit B
Nearby cities
Nearby zip codes
Other Plymouth Topics
