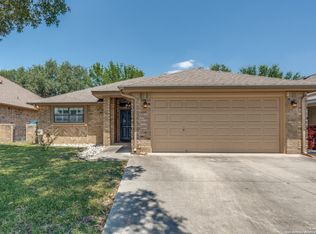
Step inside this stunning 1-story 4 bedroom, 2 full bath home built in 2015, featuring an incredible outdoor living space! Step out to the screened-in patio, complete with a built-in outdoor kitchen, Tiki Bar (including a Keg-o-rator, a mini fridge, Bluetooth speaker, and TV), all overlooking a beautiful inground pool. Best of all, EVERYTHING on the patio stays, including the outdoor furniture, Tiki bar, and more! Plus, the refrigerator, washer, and dryer are included. Inside, enjoy the charm of the custom knotty alder wood cabinetry, sleek granite countertops, and a versatile 4th bedroom that can be used as a home office/study. The primary bath is a true retreat, featuring a walk-in shower, garden tub, built-in custom storage cabinet and medicine cabinets, plus double closets. Additional highlights include a sink in the laundry room, sprinkler system front and back, a spacious 3-car garage, and NO HOA! This beautifully maintained home is ready for new owners who value comfort, privacy, and a vibrant outdoor lifestyle! Recent upgrades include: New pool pump (2024) New dryer (2022) New microwave and dishwasher (Nov 2024) Two additional solar-powered fans installed in the roof (2023) Gutters installed (2023) Replaced both bathroom toilets (2024) New shower heads in both bathrooms (2024) High-end carpet in the primary bedroom Stainmaster with elite padding (2021) New outdoor refrigerator (2023) Fence stained (Dec 2024) Concrete edging added to the front flower beds (2023) Concrete texture paint added to the front entrance and outdoor kitchen floors (2020) Rewired garage (Dec 2024, all outlets were previously on one circuit) Added attic storage space (12x10) with bamboo flooring (2018) Replaced all light bulbs with energy-efficient LEDs (2020)
Sold
Price Unknown
15620 Albrecht Lane, Selma, TX 78154
4beds
1,956sqft
Single Family Residence
Built in 2015
9,016 Square Feet Lot
$422,900 Zestimate®
$--/sqft
$2,247 Estimated rent
Home value
$422,900
$389,000 - $457,000
$2,247/mo
Zestimate® history
Owner options
List your home for rent
$2,247/mo
Rent Zestimate®
Find your next renter with Zillow Rental Manager. Plus, with online applications, you can quickly screen prospective tenants – for free.
$2,247/mo
Rent Zestimate®
Refinance and save
Refinancing to a lower rate could help reduce your monthly payments and save thousands over the life of the loan.
Explore your selling options
Work with a Zillow partner agent
Leverage their expertise and Zillow's premium Showcase listings to get your home seen by more buyers.
Get startedList with your own agent
Get your home in front of millions of buyers by listing it on Zillow.
Learn how to do itSell it yourself
Take full control of how buyers see your home on Zillow by listing For Sale by Owner (FSBO).
List your homeWhat's special
Built-in outdoor kitchenTiki barOutdoor living spaceSleek granite countertopsInground poolScreened-in patioDouble closets
Zillow last checked:
Listing updated:
Listed by:
Tami Bailey TREC #814431 (210) 540-5504,
True Valor Realty
Source: LERA MLS,MLS#: 1853568
Facts & features
Interior
Bedrooms & bathrooms
- Bedrooms: 4
- Bathrooms: 2
- Full bathrooms: 2
Primary bedroom
- Features: Walk-In Closet(s), Multi-Closets, Ceiling Fan(s), Full Bath
- Area: 168
- Dimensions: 12 x 14
Bedroom 2
- Area: 156
- Dimensions: 13 x 12
Bedroom 3
- Area: 150
- Dimensions: 10 x 15
Bedroom 4
- Area: 120
- Dimensions: 12 x 10
Primary bathroom
- Features: Tub/Shower Separate, Double Vanity, Soaking Tub
- Area: 294
- Dimensions: 14 x 21
Dining room
- Area: 192
- Dimensions: 16 x 12
Kitchen
- Area: 221
- Dimensions: 13 x 17
Living room
- Area: 325
- Dimensions: 13 x 25
Heating
- Central, Electric
Cooling
- Central Air, Attic Fan
Appliances
- Included: Washer, Dryer, Cooktop, Microwave, Range, Indoor Grill, Refrigerator, Disposal, Dishwasher, Water Softener Owned, Electric Water Heater
- Laundry: Main Level, Laundry Room, Washer Hookup, Dryer Connection
Features
- One Living Area, Liv/Din Combo, Separate Dining Room, Eat-in Kitchen, Kitchen Island, Breakfast Bar, Pantry, Study/Library, 1st Floor Lvl/No Steps, High Ceilings, Open Floorplan, High Speed Internet, All Bedrooms Downstairs, Telephone, Walk-In Closet(s), Master Downstairs, Ceiling Fan(s), Solid Counter Tops, Custom Cabinets
- Flooring: Carpet, Ceramic Tile
- Windows: Double Pane Windows, Window Coverings
- Has basement: No
- Attic: Pull Down Storage
- Has fireplace: No
- Fireplace features: Not Applicable
Interior area
- Total structure area: 1,956
- Total interior livable area: 1,956 sqft
Property
Parking
- Total spaces: 3
- Parking features: Three Car Garage, Garage Door Opener
- Garage spaces: 3
Features
- Levels: One
- Stories: 1
- Patio & porch: Covered, Screened
- Exterior features: Gas Grill, Sprinkler System
- Has private pool: Yes
- Pool features: In Ground
- Has spa: Yes
- Spa features: Bath
Lot
- Size: 9,016 Square Feet
- Features: Cul-De-Sac, Street Gutters
Details
- Parcel number: 1G1920001300500000
Construction
Type & style
- Home type: SingleFamily
- Property subtype: Single Family Residence
Materials
- Brick, Stucco
- Foundation: Slab
- Roof: Composition
Condition
- Pre-Owned
- New construction: No
- Year built: 2015
Details
- Builder name: Double H Homes
Utilities & green energy
- Electric: CPS
- Sewer: Cty of Selma
- Water: Cty of Selma
- Utilities for property: Cable Available, City Garbage service
Community & HOA
Community
- Features: None
- Security: Security System Leased, Prewired
- Subdivision: Live Oak Hills
Location
- Region: Selma
Financial & listing details
- Tax assessed value: $442,157
- Annual tax amount: $7,160
- Date on market: 3/28/2025
- Cumulative days on market: 38 days
- Listing terms: Conventional,FHA,VA Loan,Cash
- Road surface type: Paved
Price history
| Date | Event | Price |
|---|---|---|
| 5/1/2025 | Sold | -- |
Source:  LERA MLS #1853568 Report a problem LERA MLS #1853568 Report a problem | ||
| 4/3/2025 | Contingent | $440,000$225/sqft |
Source: LERA MLS #1853568 Report a problem | ||
| 3/28/2025 | Listed for sale | $440,000$225/sqft |
Source: LERA MLS #1853568 Report a problem | ||
| 11/6/2018 | Sold | -- |
Source: LERA MLS #1331567 Report a problem | ||
| 9/16/2015 | Sold | -- |
Source: LERA MLS #1118153 Report a problem | ||
Public tax history
| Year | Property taxes | Tax assessment |
|---|---|---|
| 2025 | $1,816 -69.7% | $442,157 +1.4% |
| 2024 | $5,996 +9.9% | $436,193 +8.7% |
| 2023 | $5,455 -12.4% | $401,233 +10% |
| 2022 | $6,228 +2.4% | $364,757 +10% |
| 2021 | $6,081 +2.5% | $331,597 +4.6% |
| 2020 | $5,932 | $316,901 +1% |
| 2019 | -- | $313,828 +4.9% |
| 2018 | $4,904 | $299,048 +10% |
| 2017 | $4,904 0% | $271,862 +1.2% |
| 2016 | $4,905 +4370.8% | $268,547 +1108.2% |
| 2015 | $110 | $22,227 +326.8% |
| 2014 | $110 | $5,208 |
Find assessor info on the county website
Neighborhood: 78154
Nearby homes
- $355,5003 bd2 ba1.9k sqft15620 Albrecht, Selma, TX 78154Off Market
- $--3 bd2 ba1.5k sqft1506 Eastridge Pkwy, Seguin, TX 78155Sold
- $241,8003 bd2 ba1.6k sqft1510 Eastridge Pkwy, Seguin, TX 78155Off Market
- $249,300-- bd-- ba1.5k sqft1502 Eastridge Pkwy, Seguin, TX 78155Off Market
- $267,2003 bd2 ba1.6k sqft1514 Eastridge Pkwy, Seguin, TX 78155Off Market
- $294,5003 bd2 ba1.7k sqft116 Gardenridge Dr, Seguin, TX 78155Off Market
- $259,7003 bd2 ba1.4k sqft1518 Eastridge Pkwy, Seguin, TX 78155Off Market
- $354,7003 bd2 ba2.6k sqft1511 Eastridge Pkwy, Seguin, TX 78155Off Market
Nearby schools
GreatSchools rating
- 6/10Koennecke Elementary SchoolGrades: K-5Distance: 0.6 mi
- 2/10Jim Barnes Middle SchoolGrades: 6-8Distance: 0.8 mi
- 3/10Seguin High SchoolGrades: 9-12Distance: 0.7 mi
Schools provided by the listing agent
- Elementary: Norma J Paschal
- Middle: Corbett
- High: Clemens
- District: Schertz-Cibolo-Universal City Isd
Source: LERA MLS. This data may not be complete. We recommend contacting the local school district to confirm school assignments for this home.
Get a cash offer in 3 minutes
Find out how much your home could sell for in as little as 3 minutes with a no-obligation cash offer.
Estimated market value
$422,900
Get a cash offer in 3 minutes
Find out how much your home could sell for in as little as 3 minutes with a no-obligation cash offer.
Estimated market value
$422,900
- Texas
- Guadalupe County
- Seguin
- 78154
- 15620 Albrecht Lane
