Skip main navigation
For sale
  • $550,000

    15620 Brookfield Hts, Findlay, OH 45840

    4beds
    2,431sqft
    : 
    Loading
    Get pre-qualified
    Single Family Residence
    Built in 2005
    0.35 Acres Lot
    $531,300 Zestimate®
    $226/sqft
    $27/mo HOA

    What's special

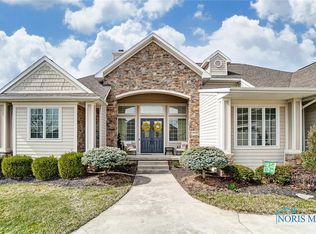
    Mostly-brick ranchBright and inviting sunroomSingle-level livingGenerous counter spaceSpacious open-concept layout
    MOTIVATED SELLER. WELCOME HOME! This beautifully designed mostly-brick ranch offers the ease of single-level living with a highly desirable split floor plan - all main floor bedrooms are thoughtfully situated on one side of the home, creating private peaceful retreats away from the main living areas. At the heart of the home, you'll find a spacious, open-concept layout perfect for both everyday living and entertaining alike. The huge kitchen features abundant cabinetry, generous counter space, and flows seamlessly into a bright and inviting sunroom - ideal for informal dining and relaxing with views of the back yard and easy access to the covered back porch. The open design continues into them main living area, creating an airy, connected feel throughout. The finished lower level expands your living space even further, complete with an additional bedroom and full bath - perfect for guests or extended living - as well as a massive rec room ready for movie nights, game days or a home gym - or all three! With additional unfinished spaces, you can either use for storage or finish for even more space! Combining comfort, functionality and flexible living spaces, this home offers everything you need in a layout that truly works for today's lifestyle! NEW FURNACE AND CENTRAL AIR (2024); NEW SUMP PUMP (2022). Don't miss the neighborhood tennis and basketball courts and playground.
    84 days
    |
    526
    |
    8
    |

    Zillow last checked:

    Listing updated:

    Listed by:

    Jeff Roesti 419-467-9932,

    RE/MAX Preferred Associates,

    Joseph D. Mathias 419-509-9386,

    RE/MAX Preferred Associates

    Source: NORIS,MLS#: 10006822

    Loading...

      Facts & features

      Interior

      Bedrooms & bathrooms
      • Bedrooms: 4
      • Bathrooms: 5
      • Full bathrooms: 3
      • 1/2 bathrooms: 2
      Bedroom 2
      • Level: Main
      • Dimensions: 13 x 10
      Bedroom 3
      • Level: Main
      • Dimensions: 12 x 13
      Bedroom 4
      • Level: Lower
      • Dimensions: 22 x 15
      Other
      • Level: Main
      • Dimensions: 14 x 18
      Bonus room
      • Level: Lower
      • Dimensions: 41 x 30
      Dining room
      • Features: Formal Dining Room
      • Level: Main
      • Dimensions: 13 x 17
      Great room
      • Features: Fireplace
      • Level: Main
      • Dimensions: 19 x 18
      Kitchen
      • Description: eat-in
      • Features: Kitchen Island
      • Level: Main
      • Dimensions: 20 x 16
      Laundry
      • Level: Main
      • Dimensions: 8 x 8
      Sun room
      • Level: Main
      • Dimensions: 23 x 18
      Heating
      • Forced Air, Natural Gas
      Cooling
      • Attic Fan, Ceiling Fan(s), Central Air, ENERGY STAR Qualified Equipment, Exhaust Fan
      Appliances
      • Included: Dishwasher, ENERGY STAR Qualified Appliances, Ice Maker, Microwave, Water Heater, Disposal, Dryer, Electric Cooktop, Electric Oven, Exhaust Fan, Refrigerator, Smart Appliance(s), Washer, Water Purifier
      • Laundry: Electric Dryer Hookup, Main Level, Sink, Washer Hookup
      Features
      • Breakfast Bar, Ceiling Fan(s), Dual Closets, Open Floorplan, Primary Bathroom, Roll In Shower, Smart Thermostat, Storage, Walk-In Closet(s)
      • Flooring: Carpet, Ceramic Tile, Hardwood
      • Windows: Bay Window(s), Double Pane Windows, Garden Window(s)
      • Basement: Bath/Stubbed,Concrete,Daylight,Partially Finished,Sump Pump
      • Number of fireplaces: 1
      • Fireplace features: Living Room
      • Common walls with other units/homes: No Common Walls
      Interior area
      • Total structure area: 2,431
      • Total interior livable area: 2,431 sqft
      • Finished area below ground: 1,500
      Video & virtual tour

      Property

      Parking
      • Total spaces: 3.5
      • Parking features: Concrete, Off Street, Paved, Attached Garage, Driveway, Garage Door Opener, Guest, Oversized
      • Garage spaces: 3.5
      • Has uncovered spaces: Yes
      Features
      • Levels: One
      • Patio & porch: Rear Patio, Covered Patio, Front Porch
      • Exterior features: Lighting, Smart Camera(s)/Recording
      • Has spa: Yes
      • Spa features: Spa/Hot Tub
      Lot
      • Size: 0.35 Acres
      • Dimensions: 98X155
      • Features: Cul-De-Sac, Near Golf Course
      Details
      • Parcel number: 580001021503
      • Other equipment: Satellite Dish

      Construction

      Type & style
      • Home type: SingleFamily
      • Architectural style: Ranch,Traditional
      • Property subtype: Single Family Residence
      Materials
      • Brick, Vinyl Siding
      • Foundation: Block
      • Roof: Shingle
      Condition
      • New construction: No
      • Year built: 2005

      Utilities & green energy

      • Electric: Circuit Breakers
      • Sewer: Public Sewer
      • Water: Public
      • Utilities for property: Cable Connected, Electricity Connected, Natural Gas Connected, Sewer Connected, Water Connected
      Green energy
      • Energy efficient items: Appliances, Construction, HVAC, Lighting, Thermostat, Water Heater, Windows
      • Indoor air quality: Moisture Control

      Community & HOA

      Community
      • Features: Playground, Sidewalks, Street Lights, Tennis Court(s)
      • Security: 24 Hour Security, Carbon Monoxide Detector(s), Closed Circuit Camera(s), Fire Alarm, Panic Alarm, Security System, Smoke Detector(s)
      • Subdivision: Lakeview Park Estate 1st Addn.
      HOA
      • Has HOA: Yes
      • Amenities included: Basketball Court, Clubhouse, Playground, Tennis Court(s)
      • Services included: Other
      • HOA fee: $320 annually
      Location
      • Region: Findlay

      Financial & listing details

      • Price per square foot: $226/sqft
      • Tax assessed value: $396,070
      • Annual tax amount: $4,925
      • Date on market: 5/1/2026
      • Listing terms: Cash,Conventional
      • Electric utility on property: Yes

        Estimated market value

        $531,300

        $505,000 - $558,000

        $2,993/mo

        Price history

        DateEventPrice
        5/1/2026Listed for sale$550,000+77.4%$226/sqft
        Source: NORIS #10006822 Report a problem
        4/14/2026Listing removed$2,950$1/sqft
        Source: Zillow Rentals Report a problem
        3/24/2026Listed for rent$2,950$1/sqft
        Source: Zillow Rentals Report a problem
        5/2/2006Sold$310,000+595.6%$128/sqft
        Source: Public Record Report a problem
        7/7/2005Sold$44,566$18/sqft
        Source: Public Record Report a problem

        Public tax history

        YearProperty taxesTax assessment
        2024$4,925 -0.2%$138,630
        2023$4,932 +0.4%$138,630
        2022$4,915 -0.2%$138,630 +14.5%
        2021$4,927 +0%$121,050
        2020$4,926 +2.1%$121,050
        2019$4,827 -1.4%$121,050 +7.5%
        2018$4,898 +100%$112,650
        2017$2,449 -49%$112,650
        2016$4,807 -10.1%$112,650 -7.8%
        2015$5,345 0%$122,240
        2014$5,346 -0.6%$122,240
        2012$5,379 +0.1%$122,240
        2011$5,374 0%$122,240
        2010$5,376 +3.6%$122,240 -2.2%
        2009$5,188 +10%$125,040
        2008$4,715 +0.3%$125,040
        2007$4,699 $125,040
        Find assessor info on the county website

        Monthly payment

        Est. payment

        Payment breakdown

        Explore the cost of this home by adjusting the details. Changes won't be saved.
        All calculations are estimates and provided by Zillow, Inc. for informational purposes only. Actual amounts may vary.
        HOA fees may include property taxes on listings classified as Co-Ops. Contact the listing agent and/or owner for fee details.
        Mortgage interest rates are dependent on a number of factors, including credit score, down payment, and repayment length. Interest rate data provided by Zillow Group Marketplace, Inc. as of 1/1/1970 from various mortgage lenders with which we have lead or other similar arrangements; the Estimated Payment is an average of those rates.
        See how much you could borrow to make a competitive offer.

        Climate risks

        Neighborhood: 45840

        Getting around

        8 / 100
        Car-Dependent
        26 / 100
        Somewhat Bikeable

        Nearby schools

        GreatSchools rating
        Schools provided by the listing agent
        • Elementary: Whittier
        • Middle: Glenwood
        • High: Findlay

        Source: NORIS. This data may not be complete. We recommend contacting the local school district to confirm school assignments for this home.

        A local agent can set up tours, give advice and negotiate with sellers.

        A local lender can help you make sure your offer is ready when you are.

        Browse local experts

        Similar homes