Skip main navigation
Sold for $435,000
  • $435,000

    15620 E Hamilton Place, Aurora, CO 80013

    3beds
    1,524sqft
    Single Family Residence
    Built in 1971
    9,148 Square Feet Lot
    $425,900 Zestimate®
    $285/sqft
    $2,573 Estimated rent

    Home value

    $425,900

    $396,000 - $456,000

    $2,573/mo

    Zestimate® history
    Loading
    Loading...

    Owner options

    List your home for rent

    $2,573/mo

    Rent Zestimate®

    Find your next renter with Zillow Rental Manager. Plus, with online applications, you can quickly screen prospective tenants – for free.

    Learn more

    $2,573/mo

    Rent Zestimate®

    Refinance and save

    $2,540/mo

    Est. payment

    Refinancing to a lower rate could help reduce your monthly payments and save thousands over the life of the loan.

    See today's rates

    $2,540/mo

    Est. payment

    Explore your selling options

    Work with a Zillow partner agent

    Leverage their expertise and Zillow's premium Showcase listings to get your home seen by more buyers.

    Get started

    List with your own agent

    Get your home in front of millions of buyers by listing it on Zillow.

    Learn how to do it

    Sell it yourself

    Take full control of how buyers see your home on Zillow by listing For Sale by Owner (FSBO).

    List your home

    What's special

    Modern styleStone patioPrivate backyard retreatExpansive yardChic glass tile backsplashSleek stainless steel appliancesLarge center island
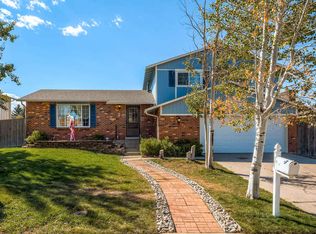
    Welcome to your perfect home! This beautifully updated 3-bedroom, 2-bath split-level offers a harmonious blend of modern style, comfort, and functionality everything you’ve been searching for. Step inside and experience the bright, open main floor, where a spacious living area flows seamlessly into the kitchen and dining space. The kitchen is a true centerpiece, featuring sleek stainless steel appliances, a chic glass tile backsplash, and a large center island perfect for casual meals and entertaining friends. A stunning wood-burning fireplace anchors the open layout, adding warmth and character to the heart of the home. The upper level boasts two generously sized bedrooms and a full bath, while the lower level offers a private third bedroom, ¾ bath, bonus room, and laundry an ideal setup for a guest suite, home office, or media room. Outside, your private backyard retreat awaits! Enjoy summer evenings on the stone patio, relax under the gazebo, and take advantage of the expansive yard for gatherings, play, or gardening. An oversized 2-car garage provides plenty of storage, and brand-new carpet throughout makes this home move-in ready. Plus, a brand-new roof will be installed giving you peace of mind for years to come. With space, updates, and charm all in one, this home won’t last long. Schedule your private showing today!

    Zillow last checked:

    Listing updated:

    Listed by:

    Lina Koval kovalinagent@gmail.com,

    Brokers Guild Real Estate

    Bought with:

    Jamaal Gibbs, 100074720

    RE/MAX Professionals

    Source: REcolorado as distributed by MLS GRID,MLS#: 7404709MLS Logo

    Facts & features

    Interior

    Bedrooms & bathrooms
    • Bedrooms: 3
    • Bathrooms: 2
    • Full bathrooms: 1
    • 3/4 bathrooms: 1
    Bedroom
    • Level: Upper
    Bedroom
    • Level: Lower
    Bathroom
    • Level: Upper
    Bathroom
    • Level: Lower
    Other
    • Level: Upper
    Bonus room
    • Level: Lower
    Dining room
    • Level: Main
    Kitchen
    • Level: Main
    Laundry
    • Level: Lower
    Living room
    • Description: Open To Kitchen - Wood Burning Fireplace
    • Level: Main
    Heating
    • Forced Air
    Cooling
    • Central Air
    Appliances
    • Included: Dishwasher, Disposal, Dryer, Gas Water Heater, Microwave, Oven, Range, Refrigerator, Washer
    • Laundry: In Unit
    Features
    • Ceiling Fan(s), Open Floorplan, Primary Suite, Smoke Free, Walk-In Closet(s)
    • Flooring: Carpet, Laminate, Linoleum, Tile
    • Windows: Window Coverings
    • Basement: Daylight
    • Number of fireplaces: 1
    • Fireplace features: Living Room
    • Common walls with other units/homes: No Common Walls
    Interior area
    • Total structure area: 1,524
    • Total interior livable area: 1,524 sqft
    • Finished area above ground: 1,524

    Property

    Parking
    • Total spaces: 2
    • Parking features: Oversized
    • Attached garage spaces: 2
    Features
    • Levels: Multi/Split
    • Entry location: Ground
    • Patio & porch: Patio
    • Fencing: Full
    Lot
    • Size: 9,148 sqft
    Details
    • Parcel number: 031508894
    • Zoning: Res
    • Special conditions: Standard

    Construction

    Type & style
    • Home type: SingleFamily
    • Architectural style: Traditional
    • Property subtype: Single Family Residence
    Materials
    • Brick, Wood Siding
    Condition
    • Updated/Remodeled
    • Year built: 1971

    Utilities & green energy

    • Sewer: Public Sewer
    • Water: Public
    • Utilities for property: Cable Available, Electricity Connected, Natural Gas Connected

    Community & neighborhood

    Security
    • Security features: Carbon Monoxide Detector(s), Smoke Detector(s)
    Location
    • Region: Aurora
    • Subdivision: Meadowood

    Other

    Other facts
    • Listing terms: Cash,Conventional,VA Loan
    • Ownership: Individual
    • Road surface type: Paved

    Price history

    DateEventPrice
    10/31/2025Sold$435,000+4.1%$285/sqft
    Source: REcolorado as distributed by MLS GRID #7404709 Report a problem
    10/14/2025Pending sale$418,000$274/sqft
    Source: REcolorado as distributed by MLS GRID #7404709 Report a problem
    10/10/2025Price change$418,000-0.5%$274/sqft
    Source: REcolorado as distributed by MLS GRID #7404709 Report a problem
    10/1/2025Price change$420,000-1.2%$276/sqft
    Source: REcolorado as distributed by MLS GRID #7404709 Report a problem
    9/26/2025Price change$425,000-1.1%$279/sqft
    Source: REcolorado as distributed by MLS GRID #7404709 Report a problem
    9/20/2025Listed for sale$429,900$282/sqft
    Source: REcolorado as distributed by MLS GRID #7404709 Report a problem
    9/6/2025Pending sale$429,900$282/sqft
    Source: REcolorado as distributed by MLS GRID #7404709 Report a problem
    9/2/2025Price change$429,900-6.5%$282/sqft
    Source: REcolorado as distributed by MLS GRID #7404709 Report a problem
    8/23/2025Listed for sale$459,900+27.4%$302/sqft
    Source: REcolorado as distributed by MLS GRID #7404709 Report a problem
    11/6/2020Sold$361,000+0.3%$237/sqft
    Source: Public Record Report a problem
    9/21/2020Pending sale$360,000+2.9%$236/sqft
    Source: Sellstate Ace Realty #8472788 Report a problem
    9/17/2020Listed for sale$350,000+4.2%$230/sqft
    Source: Sellstate Ace Realty #8472788 Report a problem
    1/21/2020Sold$336,000+0.6%$220/sqft
    Source: Public Record Report a problem
    12/2/2019Pending sale$334,000$219/sqft
    Source: Perry & Co. Realtors Cherry Creek Main #1928444 Report a problem
    11/14/2019Price change$334,000-1.2%$219/sqft
    Source: Perry & Co. Realtors Cherry Creek Main #1928444 Report a problem
    11/6/2019Price change$338,000-2%$222/sqft
    Source: Perry & Co. Realtors Cherry Creek Main #1928444 Report a problem
    11/1/2019Listed for sale$345,000+187.5%$226/sqft
    Source: Perry & Co. Realtors Cherry Creek Main #1928444 Report a problem
    7/16/2013Sold$120,000$79/sqft
    Source: Public Record Report a problem

    Public tax history

    YearProperty taxesTax assessment
    2025$2,830 +3.1%$28,994 -1.8%
    2024$2,745 +15.3%$29,534 -11.9%
    2023$2,380 -3.1%$33,541 +41.5%
    2022$2,457 $23,707 -2.8%
    2021-- $24,388 +3.7%
    2020$2,448 +20.8%$23,509
    2019$2,027 --
    2018$2,027 +15%$19,167
    2017$1,763 $19,167 +24.5%
    2016-- $15,395
    2015-- $15,395 +54%
    2014$1,396 +48.3%$9,998 -23.2%
    2013$942 $13,010
    2012-- $13,010
    2011$904 +1.1%$13,010 +16.6%
    2010$895 +51.4%$11,160
    2009$591 $11,160 -24.3%
    2008-- $14,751
    2007-- $14,751 +2.8%
    2006-- $14,344
    2005-- $14,344 -3.1%
    2002$1,136 +28.5%$14,800 +32.1%
    2001$884 $11,200

    Find assessor info on the county website

    Neighborhood: Meadow Wood

    Nearby schools

    GreatSchools rating
    Schools provided by the listing agent
    • Elementary: Dartmouth
    • Middle: Columbia
    • High: Rangeview
    • District: Adams-Arapahoe 28J

    Source: REcolorado as distributed by MLS GRID. This data may not be complete. We recommend contacting the local school district to confirm school assignments for this home.

    Get a cash offer in 3 minutes
    Find out how much your home could sell for in as little as 3 minutes with a no-obligation cash offer.
    Estimated market value
    $425,900
    Get a cash offer in 3 minutes
    Find out how much your home could sell for in as little as 3 minutes with a no-obligation cash offer.
    Estimated market value
    $425,900