Skip main navigation
Sold for $2,800,000
  • Listed by: Lisa Canavier, Broker • Lisa Canavier • Contact: 951-940-9922
    Bought with: EINSTEIN REALTY
    $2,800,000

    15620 El Pozito Dr, Perris, CA 92570

    3beds
    5,703sqft
    Single Family Residence
    Built in 2018
    41.66 Acres Lot
    $2,896,200 Zestimate®
    $491/sqft
    $7,485 Estimated rent

    Home value

    $2,896,200

    $2.52M - $3.33M

    $7,485/mo

    Zestimate® history
    Loading
    Loading...

    Owner options

    List your home for rent

    $7,485/mo

    Rent Zestimate®

    Find your next renter with Zillow Rental Manager. Plus, with online applications, you can quickly screen prospective tenants – for free.

    Learn more

    $7,485/mo

    Rent Zestimate®

    Refinance and save

    $17,685/mo

    Est. payment

    Refinancing to a lower rate could help reduce your monthly payments and save thousands over the life of the loan.

    See today's rates

    $17,685/mo

    Est. payment

    Explore your selling options

    Work with a Zillow partner agent

    Leverage their expertise and Zillow's premium Showcase listings to get your home seen by more buyers.

    Get started

    List with your own agent

    Get your home in front of millions of buyers by listing it on Zillow.

    Learn how to do it

    Sell it yourself

    Take full control of how buyers see your home on Zillow by listing For Sale by Owner (FSBO).

    List your home

    What's special

    Serene lakeSnow capped mountainsRound penFully custom homeResort style estateHuge great roomInfinity edge pool
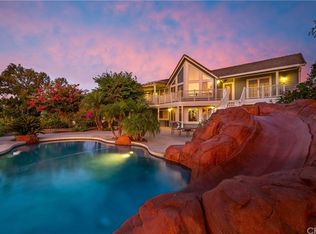
    Prestige and privacy abound in this resort style estate, over 40 acres set atop the hills of Lake Mathews. Boasting breathtaking views from every angle from the serene lake to the snow capped mountains. Imagine yourself swimming in the infinity edge pool as it appears to drip into the lake below. This fully custom home offers huge great room, dreamy kitchen equipped with top of the line appliances, with butler's pantry and walk in storage pantry. Custom cabinetry that extend to the high ceilings and gorgeous live edge granite counters. The kitchen is open to dining area and great room for effortless entertaining. Dining room can accommodate a table for 12! Primary suite offers separate soaking tub and walk in shower....oh and the closet!! Must see to appreciate. Custom finishes and fixtures throughout with views from every room. Additional 2 bedrooms offer attached custom bathrooms. There is a half bath which opens to the expansive patio for convenience while enjoying the outdoors. Generously sized laundry/utility room with full cabinetry. Embracing modernity, the home is equipped with Smart Home technology with wifi connected climate systems, automated draperies and shades with a dedicated room for servers. An outdoor kitchen awaits poolside with additional 3/4 bath, stove/oven & BBQ, propane heaters to warm the chilly night air as you gaze at the twinkling city lights below. Propane firepit for additional ambiance.......this home truly has it all. In the heart of horse country. Plenty of room for your barns, turnouts, round pen, wash areas and with a little dirt movement huge arenas, etc. This property has the potential for everything an equestrian can dream of. Miles and miles of trail riding and Hartford Springs Preserve just 5 minutes away! OR are you into toys? There is lots of room for garages, workshops, etc. With over 40 acres perhaps a track? Sale includes 2 parcels.

    Zillow last checked:

    Listing updated:

    Listed by:

    Lisa Canavier DRE #00917435 714-469-3796,

    Lisa Canavier, Broker

    Bought with:

    LEO GUERRERA, DRE #01743431

    EINSTEIN REALTY

    Source: CRMLS,MLS#: OC24052975MLS LogoOriginating MLS: California Regional MLS

    Facts & features

    Interior

    Bedrooms & bathrooms
    • Bedrooms: 3
    • Bathrooms: 5
    • Full bathrooms: 3
    • 3/4 bathrooms: 1
    • 1/2 bathrooms: 1
    • Main level bathrooms: 4
    • Main level bedrooms: 3
    Rooms
    • Room types: Bedroom, Entry/Foyer, Great Room, Kitchen, Laundry, Primary Bedroom, Office, Other, Pantry, Utility Room
    Primary bedroom
    • Features: Main Level Primary
    Primary bedroom
    • Features: Primary Suite
    Bedroom
    • Features: All Bedrooms Down
    Bathroom
    • Features: Bathroom Exhaust Fan, Bathtub, Dual Sinks, Enclosed Toilet, Granite Counters, Low Flow Plumbing Fixtures, Soaking Tub, Separate Shower, Vanity, Walk-In Shower
    Kitchen
    • Features: Butler's Pantry, Granite Counters, Kitchen Island, Kitchen/Family Room Combo, Self-closing Cabinet Doors
    Heating
    • Central, Forced Air, Fireplace(s), Propane
    Cooling
    • Central Air
    Appliances
    • Included: 6 Burner Stove, Built-In Range, Barbecue, Double Oven, Dishwasher, Electric Oven, Freezer, Disposal, Ice Maker, Propane Cooktop, Refrigerator, Range Hood, Self Cleaning Oven, Tankless Water Heater, Water To Refrigerator, Water Purifier
    • Laundry: Laundry Room
    Features
    • Beamed Ceilings, Breakfast Bar, Built-in Features, Ceiling Fan(s), Cathedral Ceiling(s), Granite Counters, High Ceilings, Open Floorplan, Pantry, Recessed Lighting, See Remarks, Smart Home, Wired for Data, Wired for Sound, All Bedrooms Down, Dressing Area, Main Level Primary, Primary Suite, Utility Room, Walk-In Pantry, Walk-In Closet(s)
    • Windows: Custom Covering(s), Double Pane Windows
    • Has fireplace: Yes
    • Fireplace features: Great Room
    • Common walls with other units/homes: No Common Walls
    Interior area
    • Total interior livable area: 5,703 sqft

    Property

    Parking
    • Total spaces: 4
    • Parking features: Direct Access, Driveway, Garage
    • Attached garage spaces: 4
    Accessibility
    • Accessibility features: None
    Features
    • Levels: One
    • Stories: 1
    • Entry location: ground
    • Exterior features: Barbecue, Lighting, Fire Pit
    • Has private pool: Yes
    • Pool features: Filtered, Infinity, In Ground, Private
    • Fencing: Chain Link
    • Has view: Yes
    • View description: City Lights, Hills, Lake, Mountain(s)
    • Has water view: Yes
    • Water view: Lake
    Lot
    • Size: 41.66 Acres
    • Features: 0-1 Unit/Acre, Horse Property, Lot Over 40000 Sqft, Ranch
    Details
    • Additional parcels included: 287290021
    • Parcel number: 287290020
    • Zoning: R-A-5
    • Special conditions: Standard
    • Horses can be raised: Yes
    • Horse amenities: Riding Trail

    Construction

    Type & style
    • Home type: SingleFamily
    • Property subtype: Single Family Residence
    Materials
    • Copper Plumbing
    • Foundation: Slab
    • Roof: Tile
    Condition
    • Turnkey
    • New construction: No
    • Year built: 2018

    Utilities & green energy

    • Electric: Electricity - On Property, 220 Volts in Laundry
    • Sewer: Septic Tank
    • Water: Well
    • Utilities for property: Electricity Connected, Propane, Phone Available, Sewer Not Available
    Green energy
    • Energy generation: Solar

    Community & HOA

    Community
    • Features: Foothills, Hiking, Horse Trails, Preserve/Public Land, Rural
    • Security: Smoke Detector(s)
    Location
    • Region: Perris

    Financial & listing details

    • Price per square foot: $491/sqft
    • Tax assessed value: $1,614,150
    • Annual tax amount: $18,354
    • Date on market: 3/23/2024
    • Cumulative days on market: 10 days
    • Listing terms: Cash,Cash to New Loan

    Price history

    DateEventPrice
    4/29/2024Sold$2,800,000+12%$491/sqft
    Source: CRMLS #OC24052975 Report a problem
    4/22/2024Pending sale$2,500,000$438/sqft
    Source: CRMLS #OC24052975 Report a problem
    4/3/2024Contingent$2,500,000$438/sqft
    Source: CRMLS #OC24052975 Report a problem
    3/23/2024Listed for sale$2,500,000+1011.1%$438/sqft
    Source: CRMLS #OC24052975 Report a problem
    10/19/2016Sold$225,000+350%$39/sqft
    Source: Public Record Report a problem
    7/13/2007Sold$50,000-77.8%$9/sqft
    Source: Public Record Report a problem
    12/30/2003Sold$225,000-31%$39/sqft
    Source: Public Record Report a problem
    7/14/2003Sold$326,000+103.2%$57/sqft
    Source: Public Record Report a problem
    7/17/1998Sold$160,401$28/sqft
    Source: Public Record Report a problem

    Public tax history

    YearProperty taxesTax assessment
    2025$18,354 +4.7%$1,614,150 +3.3%
    2024$17,534 +45.1%$1,562,600 +46.7%
    2023$12,085 +1.8%$1,065,039 +2%
    2022$11,868 +2%$1,044,157 +2%
    2021$11,638 +1.1%$1,023,684 +1%
    2020$11,511 +5.9%$1,013,189 +5.5%
    2019$10,869 +297.2%$959,990 +318.3%
    2018$2,737 +2.4%$229,500 +2%
    2017$2,674 $225,000 -2.5%
    2016$2,674 -1.2%$230,787 +1.5%
    2015$2,707 $227,321
    Find assessor info on the county website

    Neighborhood: 92570

    Nearby schools

    GreatSchools rating
    Get a cash offer in 3 minutes
    Find out how much your home could sell for in as little as 3 minutes with a no-obligation cash offer.
    Estimated market value
    $2,896,200
    Get a cash offer in 3 minutes
    Find out how much your home could sell for in as little as 3 minutes with a no-obligation cash offer.
    Estimated market value
    $2,896,200