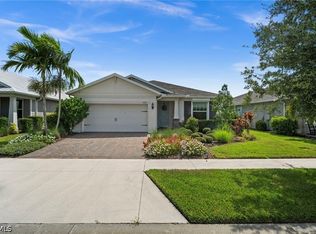
Every evening, the sun dips over the lake and paints the sky in gold — and from this west-facing Northridge home, you have a front-row seat. This meticulously upgraded 3-bedroom, 2-bath home in Babcock Ranch delivers the Florida lifestyle in full: a custom saltwater heated pool with elegant swan water features, an extended lanai with automated blinds and extra sliders from the dining room, and privacy hedging around the pool sides so your outdoor retreat is truly your own. Step inside and the craftsmanship is immediately evident. Zero corner sliders open the great room to the outdoors, while board and batten accent walls and a designer feature wall add architectural character rarely found at this price point. The built-in kitchen package anchors the heart of the home with a gas cooktop, herringbone backsplash, and a whole-house water filtration system with a dedicated drinking water spout at the island. Luxury vinyl plank runs throughout — not a square foot of carpet — and plantation shutters dress every room. The primary suite features a spa-style shower with tile carried all the way to the ceiling. Automated window coverings on the sliding doors and front door, plus manual blinds on the lanai side, mean every level of light and privacy is at your fingertips. Practical upgrades round it out: impact windows and doors, a deep tandem garage, a whole-house water filtration system, and an electric pool heater that keeps operating costs predictable year-round. Location within Babcock Ranch doesn't get much more convenient than Northridge — just minutes from Founders Square, Yellow Pine, and Crescent B Commons, with one of the easiest exits out of the community for commutes and day trips. And then there's Babcock Ranch itself: America's first solar-powered town, built for everyone. Whether you're a young family, a remote worker, an active retiree, or simply someone who wants to live somewhere intentionally designed for a great life — Babcock Ranch has a place for you.
Pending
Price cut: $29K (7/17)
$529,999
15620 Northridge Rd, Punta Gorda, FL 33982
3beds
1,883sqft
Single Family Residence
Built in 2024
0.3 Acres Lot
$507,200 Zestimate®
$281/sqft
$386/mo HOA
What's special
Deep tandem garageImpact windows and doorsHerringbone backsplash
- 126 days
- 76
- 1
Zillow last checked:
Listing updated:
Listed by:
John Garuti 941-216-6405,
EXP Realty LLC
Source: Florida Gulf Coast MLS,MLS#: 2026022698 Originating MLS: Florida Gulf Coast
Originating MLS: Florida Gulf CoastFacts & features
Interior
Bedrooms & bathrooms
- Bedrooms: 3
- Bathrooms: 2
- Full bathrooms: 2
Rooms
- Room types: Bathroom, Guest Quarters, Screened Porch, Great Room
Primary bedroom
- Description: Master Bedroom
- Dimensions: 14.00 x 16.00
Bedroom
- Description: Bedroom
- Dimensions: 11.00 x 11.00
Bedroom
- Description: Bedroom
- Dimensions: 12.00 x 10.00
Dining room
- Description: Dining Room
- Dimensions: 11.00 x 12.00
Garage
- Description: Garage
- Dimensions: 19.00 x 20.00
Great room
- Description: Great Room
- Dimensions: 12.00 x 18.00
Screened porch
- Description: Lanai
- Dimensions: 13.00 x 10.00
Heating
- Central, Electric
Cooling
- Central Air, Ceiling Fan(s), Electric
Appliances
- Included: Built-In Oven, Dryer, Dishwasher, Freezer, Gas Cooktop, Disposal, Microwave, Refrigerator, Washer, Water Purifier
- Laundry: Inside
Features
- Built-in Features, Dual Sinks, Family/Dining Room, Kitchen Island, Living/Dining Room, Main Level Primary, Pantry, Shower Only, Separate Shower, Walk-In Closet(s), Window Treatments, High Speed Internet, Split Bedrooms, Bathroom, Guest Quarters, Screened Porch, Great Room
- Flooring: Vinyl
- Doors: Sliding Doors
- Windows: Single Hung, Impact Glass, Window Coverings
Interior area
- Total structure area: 2,828
- Total interior livable area: 1,883 sqft
Video & virtual tour
Property
Parking
- Total spaces: 2
- Parking features: Attached, Garage, Electric Vehicle Charging Station(s), Garage Door Opener
- Attached garage spaces: 2
Features
- Stories: 1
- Patio & porch: Lanai, Porch, Screened
- Exterior features: Security/High Impact Doors, Sprinkler/Irrigation
- Has private pool: Yes
- Pool features: Electric Heat, Heated, In Ground, Salt Water, Community
- Has view: Yes
- View description: Lake
- Has water view: Yes
- Water view: Lake
- Waterfront features: Lake
Lot
- Size: 0.3 Acres
- Dimensions: 125 x 160 x 35 x 160
- Features: Oversized Lot, Sprinklers Automatic
Details
- Parcel number: 422619302300
- Lease amount: $0
Construction
Type & style
- Home type: SingleFamily
- Architectural style: Ranch,One Story
- Property subtype: Single Family Residence
Materials
- Block, Concrete, Stucco
- Roof: Shingle
Condition
- Resale
- Year built: 2024
Utilities & green energy
- Sewer: Public Sewer
- Water: Public
- Utilities for property: Cable Not Available, High Speed Internet Available, Underground Utilities
Community & HOA
Community
- Features: Non-Gated, Street Lights
- Security: Security Guard, Smoke Detector(s)
- Condo and coop fee: $0
- Membership fee: $0
- Subdivision: NORTHRIDGE
HOA
- Has HOA: Yes
- Amenities included: Basketball Court, Bocce Court, Boat Ramp, Cabana, Clubhouse, Dog Park, Barbecue, Picnic Area, Pier, Playground, Pickleball, Park, Pool, Sidewalks, Tennis Court(s), Trail(s), Management
- Services included: Association Management, Internet, Maintenance Grounds, Street Lights, Security, Trash
- HOA fee: $408 quarterly
- HOA phone: 941-676-7191
- Second HOA fee: $750 quarterly
Location
- Region: Punta Gorda
Financial & listing details
- Price per square foot: $281/sqft
- Annual tax amount: $9,803
- Date on market: 5/21/2026
- Cumulative days on market: 127 days
- Listing terms: All Financing Considered,Cash,FHA,VA Loan
- Ownership: Single Family
- Road surface type: Paved
Estimated market value
$507,200
$482,000 - $533,000
$2,578/mo
Price history
| Date | Event | Price |
|---|---|---|
| 8/10/2026 | Pending sale | $529,999$281/sqft |
Source:  Florida Gulf Coast MLS #2026022698 Report a problem Florida Gulf Coast MLS #2026022698 Report a problem | ||
| 7/17/2026 | Price change | $529,999-5.2%$281/sqft |
Source: Florida Gulf Coast MLS #2026022698 Report a problem | ||
| 5/21/2026 | Listed for sale | $559,000+42.2%$297/sqft |
Source: Florida Gulf Coast MLS #2026022698 Report a problem | ||
| 12/6/2023 | Listing removed | -- |
Source:  Pulte Report a problem Pulte Report a problem | ||
| 11/20/2023 | Price change | $392,990-21.4%$209/sqft |
Source: Pulte Report a problem | ||
| 10/29/2023 | Price change | $499,990-9.9%$266/sqft |
Source: Pulte Report a problem | ||
| 10/25/2023 | Price change | $554,990+41.6%$295/sqft |
Source: Pulte Report a problem | ||
| 10/4/2023 | Price change | $391,990-21.6%$208/sqft |
Source: Pulte Report a problem | ||
| 9/26/2023 | Price change | $499,990+27.6%$266/sqft |
Source: Pulte Report a problem | ||
| 9/25/2023 | Price change | $391,990-21.6%$208/sqft |
Source: Pulte Report a problem | ||
| 9/22/2023 | Price change | $499,990-9.9%$266/sqft |
Source: Pulte Report a problem | ||
| 9/5/2023 | Price change | $554,990+38.8%$295/sqft |
Source: Pulte Report a problem | ||
| 9/3/2023 | Price change | $399,990-1%$212/sqft |
Source: Pulte Report a problem | ||
| 8/21/2023 | Price change | $403,990-26.7%$215/sqft |
Source: Pulte Report a problem | ||
| 8/8/2023 | Price change | $550,990+37.1%$293/sqft |
Source: Pulte Report a problem | ||
| 8/3/2023 | Price change | $401,990-26.9%$213/sqft |
Source: Pulte Report a problem | ||
| 8/2/2023 | Price change | $549,990+37.2%$292/sqft |
Source: Pulte Report a problem | ||
| 8/1/2023 | Price change | $400,990-19%$213/sqft |
Source: Pulte Report a problem | ||
| 7/24/2023 | Price change | $494,990-10%$263/sqft |
Source: Pulte Report a problem | ||
| 7/20/2023 | Price change | $549,990+1.1%$292/sqft |
Source: Pulte Report a problem | ||
| 7/11/2023 | Price change | $543,990+43.2%$289/sqft |
Source: Pulte Report a problem | ||
| 7/1/2023 | Price change | $379,990-29.9%$202/sqft |
Source: Pulte Report a problem | ||
| 6/28/2023 | Price change | $541,990+11.3%$288/sqft |
Source: Pulte Report a problem | ||
| 6/26/2023 | Price change | $486,990+23.9%$259/sqft |
Source: Pulte Report a problem | ||
| 6/19/2023 | Listed for sale | $392,990$209/sqft |
Source: Pulte Report a problem | ||
Public tax history
Tax history is unavailable.
Monthly payment
Est. payment
Payment breakdown
Explore the cost of this home by adjusting the details. Changes won't be saved.Climate risks
Neighborhood: 33982
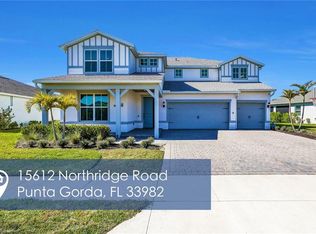
- $945,0004 bd4 ba4.5k sqft15612 Northridge Rd, Punta Gorda, FL 33982Sold
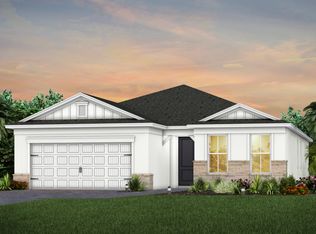
- from $405,990-- sqft15628 Northridge Rd, Punta Gorda, FL 33982New Construction
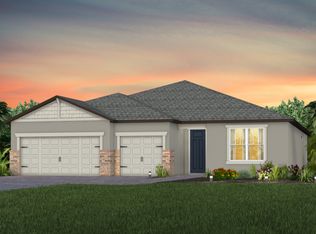
- $103,500-- bd-- ba-- sqft15636 Northridge Rd, Punta Gorda, FL 33982Off Market
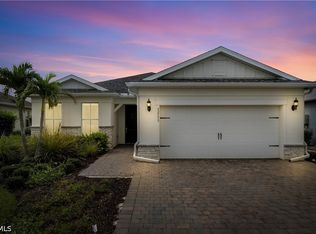
- $490,4003 bd3 ba2.2k sqft15611 Northridge Rd, Punta Gorda, FL 33982Off Market
Similar homes
- $447,0003 bd2 ba2k sqft42530 Atlas Dr, Punta Gorda, FL 33982For Sale
 MLS ID #2026033579, Wendy Riha, Nicklaus Vance. Florida Gulf Coast MLS
 - $509,9003 bd2 ba2.1k sqft43022 Wiregrass Ln, Punta Gorda, FL 33982For Sale
 MLS ID #2026037238, Chip Dopman, Nicklaus Vance. Florida Gulf Coast MLS
 - $499,0003 bd3 ba2.2k sqft15916 Sugar Hill Dr, Punta Gorda, FL 33982For Sale
 MLS ID #2026032207, Barry Brodsky, Keller Williams On The Water S. Florida Gulf Coast MLS
 - $429,0002 bd2 ba1.8k sqft42780 Valley Brooks St, Punta Gorda, FL 33982For Sale
 MLS ID #2026031531, Danette Larson, Nicklaus Vance. Florida Gulf Coast MLS
 - $550,0004 bd3 ba1.9k sqft15915 Mulrion Blvd, Punta Gorda, FL 33982For SaleMLS ID #2026037282, Denise Corey, Nicklaus Vance. Florida Gulf Coast MLS
- $499,9994 bd3 ba1.9k sqft15880 Elina Sky Dr, Punta Gorda, FL 33982For SaleMLS ID #2026031371, John Garuti, EXP Realty LLC. Florida Gulf Coast MLS
- $439,9003 bd2 ba2k sqft43047 Parkside Ct, Punta Gorda, FL 33982For SaleMLS ID #2026036149, John Garuti, EXP Realty LLC. Florida Gulf Coast MLS
- $449,9003 bd2 ba1.9k sqft17033 Pine Lily Ln, Punta Gorda, FL 33982For SaleMLS ID #2026031283, Matt Raulerson, Kaplan Pro Realty LLC. Florida Gulf Coast MLS
- $549,0004 bd3 ba2.7k sqft44302 Timberland Ter, Punta Gorda, FL 33982For SaleMLS ID #2026032292, Denise Corey, Nicklaus Vance. Florida Gulf Coast MLS
- $399,9003 bd2 ba1.9k sqft43570 Lily Ct, Punta Gorda, FL 33982For SaleMLS ID #2026035809, Michelle Yeatter, Schooner Bay Realty, Inc.. Florida Gulf Coast MLS
- $498,0004 bd3 ba2.4k sqft44549 Frontier Dr, Punta Gorda, FL 33982For SaleMLS ID #2026027835, Shelley Schafer, Anchorpoint Real Estate, LLC. Florida Gulf Coast MLS
- $455,0003 bd2 ba2.2k sqft15895 Grassland Ln #4521, Punta Gorda, FL 33982For SaleMLS ID #2026034770, James Cohen, Premiere Plus Realty Company. Florida Gulf Coast MLS
- $449,0003 bd3 ba2.4k sqft17661 Fallen Branch Way, Punta Gorda, FL 33982For SaleMLS ID #2026024946, Estrella Ruiz, Smart Realty of Florida PA. Florida Gulf Coast MLS
- $699,0003 bd3 ba2.4k sqft16105 Lakeland Dr, Punta Gorda, FL 33982For SaleMLS ID #2026025525, Denise Corey, Nicklaus Vance. Florida Gulf Coast MLS
- $575,0002 bd2 ba1.9k sqft44413 Panther Dr, Punta Gorda, FL 33982New ConstructionFlorida Gulf Coast MLS
- $429,0003 bd3 ba1.9k sqft17080 River Otter Rd, Punta Gorda, FL 33982For SaleMLS ID #2026032248, John Garuti, EXP Realty LLC. Florida Gulf Coast MLS
- $399,9003 bd2 ba1.6k sqft44363 Kelly Dr, Punta Gorda, FL 33982For SaleMLS ID #2026032968, Wendy Riha, Nicklaus Vance. Florida Gulf Coast MLS
- $549,0003 bd2 ba2k sqft12461 Basalt Ln, Alva, FL 33920For SaleMLS ID #2026028252, John Garuti, EXP Realty LLC. Florida Gulf Coast MLS
- $530,0003 bd3 ba2.6k sqft17040 Serengeti Cir, Alva, FL 33920For SaleMLS ID #2026028529, Martin Hawley, KW Florida Living. Florida Gulf Coast MLS
- $385,0003 bd2 ba1.7k sqft43250 Water Bird Way #5911, Punta Gorda, FL 33982For SaleMLS ID #2026015339, Roberto Lee, Pinnacle Property Group. Florida Gulf Coast MLS
