Skip main navigation
Sold for $2,200,000
  • $2,200,000

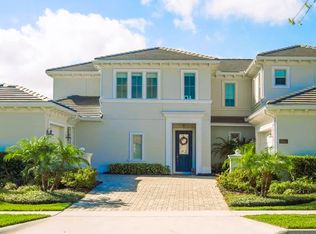
    15620 PANTHER LAKE DRIVE, WINTER GARDEN, FL 34787

    6beds
    4,769sqft
    Single Family Residence
    Built in 2020
    0.28 Acres Lot
    $2,179,500 Zestimate®
    $461/sqft
    $6,545 Estimated rent

    Home value

    $2,179,500

    $1.98M - $2.40M

    $6,545/mo

    Zestimate® history
    Loading
    Loading...

    Owner options

    List your home for rent

    $6,545/mo

    Rent Zestimate®

    Find your next renter with Zillow Rental Manager. Plus, with online applications, you can quickly screen prospective tenants – for free.

    Learn more

    $6,545/mo

    Rent Zestimate®

    Refinance and save

    $16,228/mo

    Est. payment

    Refinancing to a lower rate could help reduce your monthly payments and save thousands over the life of the loan.

    See today's rates

    $16,228/mo

    Est. payment

    Explore your selling options

    Work with a Zillow partner agent

    Leverage their expertise and Zillow's premium Showcase listings to get your home seen by more buyers.

    Get started

    List with your own agent

    Get your home in front of millions of buyers by listing it on Zillow.

    Learn how to do it

    Sell it yourself

    Take full control of how buyers see your home on Zillow by listing For Sale by Owner (FSBO).

    List your home

    What's special

    Custom made islandSecurity camerasHuge quartz islandButtler pantryCustom made glass railingsOpen floor planLuxurious master bedroom
    Then most luxurious house at the LAKESHORE States! With over $800k in upgrades. A Spectacular House that shows like a model home with all of the builder upgrades and extra custom made features. Model: BRAMANTE PALM BEACH Custom Floor plan. Oversized lot with the best Garden Views of the Community. Nearby National Golf Course beyond the Clubhouse lake. Oversized covered patio with Summer Kitchen and Electric retractable screens. The largest Pool at Lake Shore! Custom made Lap Pool with Salt water system with almost Semi Olympic Size (61ft) and pool decking with multiple seating areas and under water area with inside water Lounge chairs. Enjoy sunsets over the oversized Infinity edge Spa while preparing a meal in your outdoor summer kitchen . At the Kitchen you will find the largest custom made Island built in a Kitchen from Toll Brothers in Florida. This kitchen is perfect with its huge quartz island, top of the line appliances: Induction Wolf Cooktop, Industrial Refrigerator with upgraded JennAir appliances. Upgraded Cabinets with Buttler Pantry with a 2nd Full size refrigerator. The open floor plan has the dining, entertaining and living areas on each side of the kitchen and top-of-the line fixtures. Continuing on the first floor, a 6th Bedroom with a dedicated outside entrance and access to inside the house thru the 1st floor guest suite that can easyealy be converted too a office. On the Second Floor The Luxurious Master bedroom with oversized double walk-in closets came out of a Decor Magazine a must see! The Only House at Lakeshore with a 3rd Dedicated AC Thermostat just for the Master Bedroom! Master closets are Custom built. When You get to the Master bathroom the unique Jacuzzi infra-red Sauna and the 10 heads Shower (Yes 10 Heads!) with electronic Kohler system will make you feel like you have arrived at a 6 stars spa to complete the extra pampering the upgraded Electronic TOTO warming toilet seat. The stairs case have been upgraded with custom made Glass railings The whole house has been upgraded with Smart LUTRON switches (including every single outlet of there house) with 12 security cameras Google/NEST System, SONFY Electric Shades on Living Room and Electric Screens on outside Patio, were you can control All the lights, cameras, shades, AC thermostats and Swimming pool with the touch of your finger from anywhere in the world. There is an upgraded top of the line water filtration system for all the faucets and showers. AC UV Cleaning system that Kills 99.9 of all the ar impurities in each AC equipment. Other noteworthy features include energy-efficient tankless water heater, tile roof, in-wall pest control and so much more. Lakeshore's community center is just steps away with resort-like amenities, the pool with umbrella fountains, Modern fitness center, yoga room, beach volleyball, playgrounds, kayaks and neighborhood activities.

    Zillow last checked:

    Listing updated:

    Listed by:

    Ricardo Oliveira 561-479-9047,

    MIAMI BRAZIL INVESTMENTS, LLC 561-479-9047

    Bought with:

    Ricardo Oliveira, 3116234

    MIAMI BRAZIL INVESTMENTS, LLC

    Source: Stellar MLS,MLS#: S5110485MLS LogoOriginating MLS: Osceola

    Facts & features

    Interior

    Bedrooms & bathrooms
    • Bedrooms: 6
    • Bathrooms: 5
    • Full bathrooms: 4
    • 1/2 bathrooms: 1
    Rooms
    • Room types: Bonus Room, Den/Library/Office, Family Room, Great Room, Loft, Media Room
    Primary bedroom
    • Features: Sauna, Walk-In Closet(s)
    • Level: Second
    Bathroom 1
    • Features: Walk-In Closet(s)
    • Level: First
    Bathroom 2
    • Features: Walk-In Closet(s)
    • Level: Second
    Bathroom 3
    • Features: Walk-In Closet(s)
    • Level: Second
    Kitchen
    • Features: Pantry, Kitchen Island, Stone Counters
    • Level: First
    Laundry
    • Level: Second
    Laundry
    • Level: Second
    Living room
    • Level: First
    Heating
    • Baseboard, Central, Electric, Natural Gas, Zoned
    Cooling
    • Central Air, Zoned
    Appliances
    • Included: Oven, Convection Oven, Cooktop, Dishwasher, Disposal, Dryer, Gas Water Heater, Ice Maker, Indoor Grill, Microwave, Range Hood, Refrigerator, Tankless Water Heater, Washer, Water Filtration System, Water Softener, Whole House R.O. System, Wine Refrigerator
    • Laundry: Inside, Laundry Room, Upper Level
    Features
    • Built-in Features, High Ceilings, In Wall Pest System, Open Floorplan, PrimaryBedroom Upstairs, Sauna, Smart Home, Solid Surface Counters, Solid Wood Cabinets, Split Bedroom, Stone Counters, Thermostat, Walk-In Closet(s)
    • Flooring: Carpet, Engineered Hardwood, Porcelain Tile
    • Doors: Outdoor Grill, Outdoor Kitchen, Outdoor Shower, Sliding Doors
    • Windows: Blinds, Double Pane Windows, Drapes, ENERGY STAR Qualified Windows, Shades, Thermal Windows, Window Treatments
    • Has fireplace: Yes
    • Fireplace features: Decorative, Electric, Living Room
    Interior area
    • Total structure area: 6,076
    • Total interior livable area: 4,769 sqft

    Property

    Parking
    • Total spaces: 2
    • Parking features: Circular Driveway, Covered, Driveway, Garage Door Opener, Guest, Oversized
    • Attached garage spaces: 2
    • Has uncovered spaces: Yes
    Features
    • Levels: Two
    • Stories: 2
    • Patio & porch: Covered, Enclosed, Screened
    • Exterior features: Garden, Irrigation System, Outdoor Grill, Outdoor Kitchen, Outdoor Shower, Rain Gutters, Sidewalk, Sprinkler Metered
    • Has private pool: Yes
    • Pool features: Chlorine Free, Deck, Heated, In Ground, Lap, Lighting, Salt Water
    • Has spa: Yes
    • Spa features: Heated, In Ground
    • Fencing: Fenced
    • Has view: Yes
    • View description: Garden
    • Waterfront features: Lake, Waterfront, Lake Privileges, Fishing Pier
    • Body of water: PHANTER LAKE
    Lot
    • Size: 0.28 Acres
    • Features: Landscaped, Oversized Lot, Private, Sidewalk
    • Residential vegetation: Trees/Landscaped
    Details
    • Additional structures: Outdoor Kitchen
    • Parcel number: 052427533102340
    • Zoning: P-D
    • Special conditions: None

    Construction

    Type & style
    • Home type: SingleFamily
    • Architectural style: Contemporary
    • Property subtype: Single Family Residence
    Materials
    • Block, Concrete, Stucco
    • Foundation: Concrete Perimeter, Slab
    • Roof: Concrete
    Condition
    • Completed
    • New construction: No
    • Year built: 2020
    Details
    • Builder model: BRAMANTE PALM BEACH Extended
    • Builder name: Toll Brothers

    Utilities & green energy

    • Sewer: Public Sewer
    • Water: Public
    • Utilities for property: BB/HS Internet Available, Cable Available, Cable Connected, Electricity Available, Electricity Connected, Fiber Optics, Natural Gas Available, Natural Gas Connected, Phone Available, Public, Sewer Available, Sewer Connected, Sprinkler Meter, Sprinkler Recycled, Street Lights, Underground Utilities, Water Available, Water Connected
    Green energy
    • Indoor air quality: HVAC UV/Elec. Filtration

    Community & HOA

    Community
    • Features: Dock, Fishing, Lake, Water Access, Waterfront, Buyer Approval Required, Clubhouse, Community Mailbox, Deed Restrictions, Fitness Center, Golf Carts OK, Irrigation-Reclaimed Water, Park, Playground, Pool, Sidewalks
    • Security: Closed Circuit Camera(s), Fire Alarm, Fire Sprinkler System, Security System, Smoke Detector(s)
    • Pet fee: $0 monthly
    • Subdivision: LAKESHORE PRESERVE PH 2
    HOA
    • Has HOA: Yes
    • Amenities included: Cable TV, Clubhouse, Fitness Center, Lobby Key Required, Maintenance, Pool, Recreation Facilities
    • Services included: Cable TV, Community Pool, Internet, Maintenance Grounds
    • HOA fee: $448 monthly
    • HOA name: First Service Residential/ Lorena Neves
    • HOA phone: 407-664-0010
    Location
    • Region: Winter Garden

    Financial & listing details

    • Price per square foot: $461/sqft
    • Tax assessed value: $1,183,273
    • Annual tax amount: $19,627
    • Date on market: 8/18/2024
    • Cumulative days on market: 296 days
    • Listing terms: Cash,Conventional,Other
    • Ownership: Fee Simple
    • Total actual rent: 0
    • Electric utility on property: Yes
    • Road surface type: Paved, Asphalt

    Price history

    DateEventPrice
    7/11/2025Sold$2,200,000-12%$461/sqft
    Source: Stellar MLS #S5110485 Report a problem
    6/17/2025Pending sale$2,500,000$524/sqft
    Source: Stellar MLS #S5110485 Report a problem
    4/24/2025Price change$2,500,000+4.2%$524/sqft
    Source: Stellar MLS #S5110485 Report a problem
    4/19/2025Price change$2,400,000+6.7%$503/sqft
    Source: Stellar MLS #S5110485 Report a problem
    3/11/2025Price change$2,250,000-2.2%$472/sqft
    Source: Stellar MLS #S5110485 Report a problem
    3/6/2025Price change$2,300,000-3.8%$482/sqft
    Source: Stellar MLS #S5110485 Report a problem
    2/18/2025Price change$2,390,000-1.2%$501/sqft
    Source: Stellar MLS #S5110485 Report a problem
    2/6/2025Price change$2,420,000-1.2%$507/sqft
    Source: Stellar MLS #S5110485 Report a problem
    1/21/2025Price change$2,450,000-1.6%$514/sqft
    Source: Stellar MLS #S5110485 Report a problem
    1/2/2025Price change$2,490,000-2.4%$522/sqft
    Source: Stellar MLS #S5110485 Report a problem
    12/13/2024Price change$2,550,000-3.8%$535/sqft
    Source: Stellar MLS #S5110485 Report a problem
    8/18/2024Listed for sale$2,650,000+6%$556/sqft
    Source: Stellar MLS #S5110485 Report a problem
    12/8/2023Listing removed--
    Source: Stellar MLS #S5086027 Report a problem
    7/25/2023Price change$2,500,000+6.4%$524/sqft
    Source: Stellar MLS #S5086027 Report a problem
    6/4/2023Listed for sale$2,350,000-6%$493/sqft
    Source: Stellar MLS #S5086027 Report a problem
    3/17/2023Listing removed--
    Source: Stellar MLS #S5077066 Report a problem
    11/14/2022Listed for sale$2,500,000+139.8%$524/sqft
    Source: Stellar MLS #S5077066 Report a problem
    8/7/2020Sold$1,042,596+24.9%$219/sqft
    Source: Public Record Report a problem
    5/18/2018Listing removed$834,995$175/sqft
    Source: ORLANDO TBI REALTY LLC #O5509943 Report a problem
    4/3/2018Listed for sale$834,995$175/sqft
    Source: ORLANDO TBI REALTY LLC #O5509943 Report a problem

    Public tax history

    YearProperty taxesTax assessment
    2024$19,628 +3.3%$1,183,273 +5.8%
    2023$19,004 +13.3%$1,118,856 +11%
    2022$16,774 +17.2%$1,008,051 +14.9%
    2021$14,315 +559.1%$877,319 +778.9%
    2020$2,172 +28.1%$99,825 +10%
    2019$1,696 +9.2%$90,750 +10%
    2018$1,553 $82,500 +10%
    2017$1,553 +10.1%$75,000 +76.4%
    2016$1,411 $42,514
    Find assessor info on the county website

    Neighborhood: 34787

    Nearby schools

    GreatSchools rating
    Schools provided by the listing agent
    • Elementary: Water Spring Elementary
    • Middle: Water Spring Middle
    • High: Horizon High School

    Source: Stellar MLS. This data may not be complete. We recommend contacting the local school district to confirm school assignments for this home.

    Get a cash offer in 3 minutes
    Find out how much your home could sell for in as little as 3 minutes with a no-obligation cash offer.
    Estimated market value
    $2,179,500
    Get a cash offer in 3 minutes
    Find out how much your home could sell for in as little as 3 minutes with a no-obligation cash offer.
    Estimated market value
    $2,179,500