Beautifully maintained and move-in ready, this spacious DOUBLE WIDE home offers a functional floor plan with an inviting living room featuring a custom floor-to-ceiling solid wood entertainment center, a FORMAL DINING area, and an open BREAKFAST NOOK space just off the kitchen. The kitchen is equipped with newer appliances, ample cabinetry, a breakfast bar with space for seating, a newer garbage disposal, and MULTIPLE SKYLIGHTS that fill the space with NATURAL LIGHT. Recent updates include newer carpet, UPDATED LVP bathroom flooring, PLANTATION SHUTTERS throughout, and a newer water heater. The spacious primary bathroom also features another SKYLIGHT, creating a bright and airy retreat. A COVERED FRONT PORCH PATIO provides the perfect place to relax, ideal for entertaining or enjoying the coastal breeze. Completing the home is a COVERED ATTACHED CARPORT with a separate STORAGE SHED, offering added convenience and additional storage. Located in one of Westminster's desirable SENIOR 55+ communities, residents enjoy access to a community pool, fitness room, clubhouse with a billiards table and full kitchen, along with a well-maintained neighborhood, PLUS convenient access to shopping, dining, and parks, and a prime location just minutes from the beach.
For sale
Listed by: Pacific Sotheby's Int'l Realty • Julie Tran • Contact: 714-657-8558
$189,000
15621 Beach Blvd Space 91, Westminster, CA 92683
2beds
1,286sqft
Manufactured Home
Built in 2005
-- sqft lot
$187,000 Zestimate®
$147/sqft
$-- HOA
What's special
- 1 day |
- 116 |
- 11 |
Zillow last checked:
Listing updated:
Listed by:
Julie Tran DRE #01947778 714-657-8558,
Pacific Sotheby's Int'l Realty,
Maddie Tran DRE #02172743,
Pacific Sotheby's Int'l Realty
Source: CRMLS,MLS#: OC26157997 Originating MLS: California Regional MLS
Originating MLS: California Regional MLSFacts & features
Interior
Bedrooms & bathrooms
- Bedrooms: 2
- Bathrooms: 2
- Full bathrooms: 2
Rooms
- Room types: Bedroom, Kitchen, Living Room, Primary Bedroom
Primary bedroom
- Features: Main Level Primary
Primary bedroom
- Features: Primary Suite
Bedroom
- Features: Bedroom on Main Level
Bathroom
- Features: Dual Sinks, Tub Shower, Walk-In Shower
Heating
- Central
Cooling
- Central Air
Appliances
- Included: Dishwasher, Disposal, Gas Oven, Gas Range, Microwave, Refrigerator, Water Heater, Dryer, Washer
- Laundry: Electric Dryer Hookup, Gas Dryer Hookup, Laundry Closet
Features
- Ceiling Fan(s), Open Floorplan, Bedroom on Main Level, Main Level Primary, Primary Suite
- Flooring: Carpet, Vinyl
- Windows: Plantation Shutters
Interior area
- Total interior livable area: 1,286 sqft
Property
Parking
- Total spaces: 4
- Parking features: Attached Carport, Concrete, Covered, Tandem
- Attached garage spaces: 2
- Carport spaces: 2
- Covered spaces: 4
Features
- Levels: One
- Stories: 1
- Entry location: 1
- Patio & porch: Covered, Front Porch
- Pool features: Community, Association
- Has view: Yes
- View description: None
- Park: Driftwood Park Mobile Club
Lot
- Features: Garden
Details
- Additional structures: Shed(s)
- Parcel number: 89135091
- On leased land: Yes
- Lease amount: $1,850
- Special conditions: Standard
Construction
Type & style
- Home type: MobileManufactured
- Property subtype: Manufactured Home
Condition
- Updated/Remodeled,Turnkey
- Year built: 2005
Utilities & green energy
- Sewer: Sewer Tap Paid
- Water: Public
Community & HOA
Community
- Features: Dog Park, Storm Drain(s), Street Lights, Sidewalks, Pool
- Senior community: Yes
HOA
- Amenities included: Billiard Room, Clubhouse, Fitness Center, Pool
Location
- Region: Westminster
Financial & listing details
- Price per square foot: $147/sqft
- Tax assessed value: $32,602
- Annual tax amount: $348
- Date on market: 7/20/2026
- Listing terms: Conventional
- Inclusions: appliances, wood entertainment center
- Body type: Double Wide

Julie Tran
(714) 657-8558
By pressing Contact Agent, you agree that the real estate professional identified above may call/text you about your search, which may involve use of automated means and pre-recorded/artificial voices. You don't need to consent as a condition of buying any property, goods, or services. Message/data rates may apply. You also agree to our Terms of Use. Zillow does not endorse any real estate professionals. We may share information about your recent and future site activity with your agent to help them understand what you're looking for in a home.
Estimated market value
$187,000
$178,000 - $196,000
$2,884/mo
Price history
| Date | Event | Price |
|---|---|---|
| 7/20/2026 | Listed for sale | $189,000+5.6%$147/sqft |
Source:  CRMLS #OC26157997 Report a problem CRMLS #OC26157997 Report a problem | ||
| 6/18/2025 | Sold | $179,000$139/sqft |
Source: CRMLS #SW25067293 Report a problem | ||
| 5/17/2025 | Pending sale | $179,000$139/sqft |
Source: CRMLS #SW25067293 Report a problem | ||
| 5/4/2025 | Price change | $179,000-21.8%$139/sqft |
Source: CRMLS #SW25067293 Report a problem | ||
| 5/2/2025 | Price change | $229,000-8.4%$178/sqft |
Source: CRMLS #SW25067293 Report a problem | ||
| 3/28/2025 | Listed for sale | $250,000+163.2%$194/sqft |
Source: CRMLS #SW25067293 Report a problem | ||
| 8/9/2016 | Sold | $95,000-9.5%$74/sqft |
Source: Agent Provided Report a problem | ||
| 7/19/2016 | Pending sale | $105,000$82/sqft |
Source: Monarch Home Sales #OC16137050 Report a problem | ||
| 6/24/2016 | Listed for sale | $105,000$82/sqft |
Source: Monarch Home Sales #OC16137050 Report a problem | ||
Public tax history
| Year | Property taxes | Tax assessment |
|---|---|---|
| 2025 | $348 | $32,602 |
| 2024 | $348 -0.6% | $32,602 |
| 2023 | $350 -0.6% | $32,602 |
| 2022 | $352 -0.1% | $32,602 |
| 2021 | $353 -4.6% | $32,602 -4.7% |
| 2020 | $370 | $34,195 -4.7% |
| 2019 | $370 -4.9% | $35,894 -4.5% |
| 2018 | $388 -5.9% | $37,585 -1.4% |
| 2017 | $413 | $38,118 |
| 2016 | $413 +25.5% | $38,118 |
| 2015 | $329 -4.9% | $38,118 -4% |
| 2014 | $346 | $39,708 -5.1% |
| 2013 | -- | $41,856 -3.6% |
| 2012 | -- | $43,439 -6.8% |
| 2011 | -- | $46,612 -9.6% |
| 2010 | -- | $51,575 -4.6% |
| 2009 | -- | $54,079 -8.7% |
| 2008 | -- | $59,227 -8% |
| 2007 | -- | $64,381 +1% |
| 2006 | -- | $63,714 |
| 2005 | -- | -- |
| 2004 | -- | -- |
| 2003 | -- | -- |
Find assessor info on the county website
Monthly payment
Climate risks
Neighborhood: 92683
Nearby schools
GreatSchools rating
- 7/10Star View Elementary SchoolGrades: K-5Distance: 0.6 mi
- 6/10Vista View Middle SchoolGrades: 6-8Distance: 1.4 mi
- 8/10Westminster High SchoolGrades: 9-12Distance: 1.6 mi
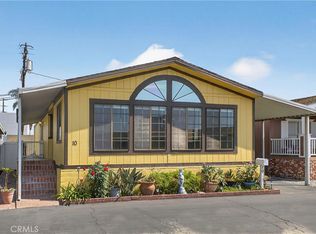
- $191,0002 bd2 ba1.4k sqft15621 Beach Blvd SPACE 10, Westminster, CA 92683Sold
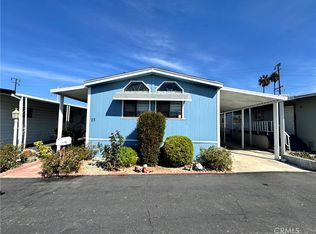
- $105,0002 bd2 ba1k sqft15621 Beach Blvd SPACE 23, Westminster, CA 92683Sold
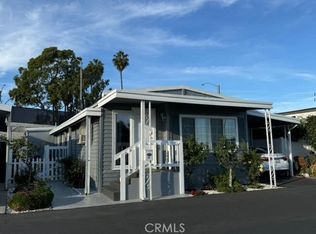
- $86,0002 bd2 ba-- sqft15621 Beach Blvd SPACE 35, Westminster, CA 92683Sold
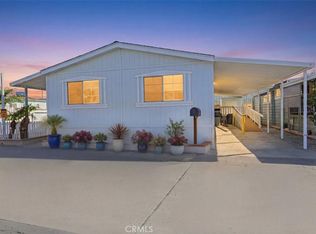
- $199,9003 bd2 ba1.3k sqft15621 Beach Blvd SPACE 53, Westminster, CA 92683For Sale
- $148,9003 bd2 ba1.2k sqft15621 Beach Blvd SPACE 61, Westminster, CA 92683For Sale
- $150,0002 bd2 ba1.4k sqft15621 Beach Blvd SPACE 75, Westminster, CA 92683Sold
- $115,0002 bd1 ba840 sqft15621 Beach Blvd SPACE 84, Westminster, CA 92683For Sale
- $85,0002 bd2 ba-- sqft15621 Beach Blvd SPACE 95, Westminster, CA 92683Sold
- $139,9992 bd2 ba1k sqft15621 Beach Blvd SPACE 127, Westminster, CA 92683For Sale
Similar homes
- $139,9992 bd2 ba1k sqft15621 Beach Blvd Space 127, Westminster, CA 92683For Sale
 MLS ID #PW26109532, Laura Lazaro, Real Broker. CRMLS
 - $189,0002 bd2 ba1.4k sqft15300 Magnolia St Spc 109, Westminster, CA 92683For Sale
 MLS ID #PW26079508, Julie Christoff, HPT Realty. CRMLS
 - $129,0002 bd2 ba960 sqft15621 Beach Blvd Space 131, Westminster, CA 92683For Sale
 MLS ID #IV26112893, JONATHAN OROZCO, Quality Real Estate Corp.. CRMLS
 - $210,0003 bd3 ba1.4k sqft9350 Bolsa Ave Space 48, Westminster, CA 92683For Sale
 MLS ID #OC26124789, Chi Lan Dang, Frontier Realty Inc. CRMLS
 - $190,0003 bd2 ba1.3k sqft10800 Dale Ave Space 215, Stanton, CA 90680For SaleMLS ID #OC26114589, Ryan Multz, First Team Real Estate. CRMLS
- $199,5003 bd2 ba1.5k sqft19361 Brookhurst St, Huntington Beach, CA 92646For SaleMLS ID #OC26127292, Rick Olson, J&R Real Estate. CRMLS
- $210,0002 bd2 ba1.4k sqft11250 Beach Blvd Space 4, Stanton, CA 90680For SaleMLS ID #PW26134743, John Kim, REMAX Professionals. CRMLS
- $159,9003 bd2 ba1.2k sqft21851 Newland St Spc 43, Huntington Beach, CA 92646For SaleMLS ID #OC26158033, Brett Siciliano, RE/MAX TerraSol. CRMLS
- $171,9002 bd2 ba1.4k sqft6741 Lincoln Ave Space 32, Buena Park, CA 90620For SaleMLS ID #OC26148309, Lynsey Calkins, eXp Realty of California, Inc.. CRMLS
- $215,0003 bd2 ba1.5k sqft16444 Bolsa Chica St, Huntington Beach, CA 92649For SaleMLS ID #OC26077593, Rick Olson, J&R Real Estate. CRMLS
- $189,9002 bd2 ba1.3k sqft16222 Monterey Ln Space 228, Huntington Beach, CA 92649For SaleMLS ID #PW26073226, David Guarino, First Team Real Estate. CRMLS
- $205,0002 bd2 ba1k sqft122 S Colombo Ln #77, Tustin, CA 92780For SaleMLS ID #PW26114366, Arthur Cervantes, Arthur Cervantes Properties Inc. CRMLS
- $210,0002 bd2 ba1.2k sqft12101 Dale Ave Space 105, Stanton, CA 90680For SaleMLS ID #PW26096426, Shawn Westwell, Onyx Homes. CRMLS
- $210,0003 bd2 ba1.4k sqft1616 S Euclid St Spc 105, Anaheim, CA 92802For SaleMLS ID #OC26108201, Chance Paramo, Circa Properties, Inc.. CRMLS
- $159,0002 bd2 ba1.3k sqft314 Magpie Ln, Fountain Valley, CA 92708For SaleMLS ID #OC26082335, Rick Olson, J&R Real Estate. CRMLS
- $185,0003 bd2 ba1.2k sqft201 Road Runner Ln, Fountain Valley, CA 92708For SaleMLS ID #IG26140467, Shelly Eshelman, Shelly Eshelman Realty, Inc.. CRMLS
- $199,9003 bd2 ba1.4k sqft18601 Newland St Space 97, Huntington Beach, CA 92646For SaleMLS ID #PW26142115, Angela Black, Angela Black, Broker. CRMLS
- $210,0003 bd2 ba1.1k sqft10800 Dale Ave Space 415, Stanton, CA 90680For SaleMLS ID #PW25275414, Octavio Corona, Mission Group. CRMLS
- $187,5002 bd2 ba1.1k sqft56 Maple Via, Anaheim, CA 92801For SaleMLS ID #PW26091049, Yesica Gonzalez, SellorBuy Inc.. CRMLS
- $179,9004 bd2 ba1.3k sqft9080 Bloomfield Ave Space 126, Cypress, CA 90630For SaleMLS ID #IG26072443, Shelly Eshelman, First Team Real Estate. CRMLS
