Beautifully cared for brick home nestled on this tranquil CUL DE SAC lot in highly desired Wynfield Creek. PRIMARY BEDROOM ON MAIN LEVEL! Many updated features and finishes. Most recently the guest BA in 2024 & new back deck in 2020. Other updates include windows, kitchen w quartz cntr tops, lndry rm & drop zone w custom cabinetry & barn door, and primary BA. Enter the home from the inviting covered front porch w sitting area. Move into the 2 story entryway w office to the right and dining area to the left. As you pass the staircase enter the spacious yet cozy living area and tastefully updated open kitchen. The primary bdrm suite is tucked away adjacent to the living area. Drop zone & lndry rm off kitchen at entry from attached garage. Upper level features the newly updated full BA, loft area, and 3 spacious bdrms. Enjoy sun and shade in the semi wooded and fenced backyard w the large deck, fire pit & recreation area. Gazebo on deck conveys. Yard features a lawn irrigation system.
Closed
$600,000
15621 Louth Ct, Huntersville, NC 28078
4beds
2,495sqft
Single Family Residence
Built in 1995
0.3 Acres Lot
$617,700 Zestimate®
$240/sqft
$2,773 Estimated rent
Home value
$617,700
$587,000 - $649,000
$2,773/mo
Zestimate® history
Owner options
List your home for rent
$2,773/mo
Rent Zestimate®
Find your next renter with Zillow Rental Manager. Plus, with online applications, you can quickly screen prospective tenants – for free.
$2,773/mo
Rent Zestimate®
Refinance and save
$3,713/mo
Est. payment
Refinancing to a lower rate could help reduce your monthly payments and save thousands over the life of the loan.
$3,713/mo
Est. payment
Explore your selling options
Work with a Zillow partner agent
Leverage their expertise and Zillow's premium Showcase listings to get your home seen by more buyers.
Get startedList with your own agent
Get your home in front of millions of buyers by listing it on Zillow.
Learn how to do itSell it yourself
Take full control of how buyers see your home on Zillow by listing For Sale by Owner (FSBO).
List your homeWhat's special
Zillow last checked:
Listing updated:
Listed by:
Jack Beckman jackwbeckman@gmail.com,
Southern Homes of the Carolinas, Inc
Bought with:
Sloan Young
Howard Hanna Allen Tate Southpark
Source: Canopy MLS as distributed by MLS GRID,MLS#: 4171226
Facts & features
Interior
Bedrooms & bathrooms
- Bedrooms: 4
- Bathrooms: 3
- Full bathrooms: 2
- 1/2 bathrooms: 1
- Main level bedrooms: 1
Primary bedroom
- Level: Main
Bedroom s
- Level: Upper
Bedroom s
- Level: Upper
Bedroom s
- Level: Upper
Bathroom full
- Level: Main
Bathroom half
- Level: Main
Bathroom full
- Level: Upper
Dining room
- Level: Main
Family room
- Level: Main
Kitchen
- Level: Main
Laundry
- Level: Main
Loft
- Level: Upper
Office
- Level: Main
Heating
- Central
Cooling
- Central Air
Appliances
- Included: Dishwasher, Disposal, Electric Oven, Gas Cooktop, Gas Water Heater, Microwave, Plumbed For Ice Maker, Wall Oven
- Laundry: Laundry Room, Main Level
Features
- Has basement: No
- Fireplace features: Family Room, Gas Log
Interior area
- Total structure area: 2,495
- Total interior livable area: 2,495 sqft
- Finished area above ground: 2,495
- Finished area below ground: 0
Property
Parking
- Total spaces: 2
- Parking features: Driveway, Attached Garage, Garage on Main Level
- Attached garage spaces: 2
- Has uncovered spaces: Yes
Features
- Levels: Two
- Stories: 2
Lot
- Size: 0.3 Acres
Living quarters
- Secondary features: None
Details
- Parcel number: 00922208
- Zoning: GR
- Special conditions: Standard
Construction
Type & style
- Home type: SingleFamily
- Property subtype: Single Family Residence
Materials
- Brick Full, Vinyl
- Foundation: Crawl Space
- Roof: Shingle
Condition
- New construction: No
- Year built: 1995
Utilities & green energy
- Sewer: Public Sewer, County Sewer
- Water: City, County Water
- Utilities for property: Cable Available, Electricity Connected, Wired Internet Available
Community & HOA
Community
- Subdivision: Wynfield Creek
HOA
- Has HOA: Yes
- HOA fee: $176 annually
- HOA name: Hawthorne Mgmt
- HOA phone: 704-377-0114
Location
- Region: Huntersville
Financial & listing details
- Price per square foot: $240/sqft
- Tax assessed value: $483,700
- Date on market: 8/22/2024
- Cumulative days on market: 1 day
- Listing terms: Cash,Conventional
- Electric utility on property: Yes
- Road surface type: Concrete, Paved
Price history
| Date | Event | Price |
|---|---|---|
| 9/26/2024 | Sold | $600,000+4.3%$240/sqft |
Source:  Canopy MLS as distributed by MLS GRID #4171226 Report a problem Canopy MLS as distributed by MLS GRID #4171226 Report a problem | ||
| 8/24/2024 | Pending sale | $575,000$230/sqft |
Source: Canopy MLS as distributed by MLS GRID #4171226 Report a problem | ||
| 8/22/2024 | Listed for sale | $575,000+88.2%$230/sqft |
Source: Canopy MLS as distributed by MLS GRID #4171226 Report a problem | ||
| 5/27/2014 | Sold | $305,500-1.1%$122/sqft |
Source: Canopy MLS as distributed by MLS GRID #2221993 Report a problem | ||
| 4/17/2014 | Listed for sale | $309,000$124/sqft |
Source: Don Anthony Realty, LLC #2221993 Report a problem | ||
Public tax history
| Year | Property taxes | Tax assessment |
|---|---|---|
| 2025 | -- | $483,700 |
| 2024 | -- | $483,700 |
| 2023 | -- | $483,700 +40.9% |
| 2022 | -- | $343,300 |
| 2021 | -- | $343,300 +0.3% |
| 2020 | -- | $342,200 |
| 2019 | $3,050 +4.8% | $342,200 +37.9% |
| 2018 | $2,911 +1.3% | $248,100 |
| 2017 | $2,873 | $248,100 |
| 2016 | $2,873 | $248,100 |
| 2015 | $2,873 +0.2% | $248,100 |
| 2014 | $2,867 | -- |
| 2013 | -- | $248,100 |
| 2012 | -- | $248,100 |
| 2011 | -- | $248,100 +17.4% |
| 2010 | -- | $211,300 |
| 2009 | -- | $211,300 |
| 2008 | -- | $211,300 |
| 2007 | -- | $211,300 |
| 2006 | -- | $211,300 |
| 2005 | -- | $211,300 |
| 2004 | -- | $211,300 |
| 2003 | -- | $211,300 +10.4% |
| 2002 | -- | $191,360 |
| 2001 | -- | $191,360 |
| 2000 | -- | $191,360 |
Find assessor info on the county website
Neighborhood: 28078
Nearby homes
- $584,7004 bd2 ba2.5k sqft15625 Louth Ct, Huntersville, NC 28078Off Market

- $600,0004 bd3 ba2.5k sqft15617 Louth Ct, Huntersville, NC 28078Sold
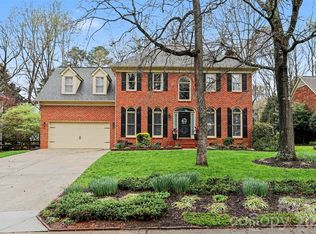
- $642,1004 bd2 ba3.2k sqft8918 Parkcrest St, Huntersville, NC 28078Off Market
- $648,9004 bd3 ba3k sqft8924 Parkcrest St, Huntersville, NC 28078Off Market
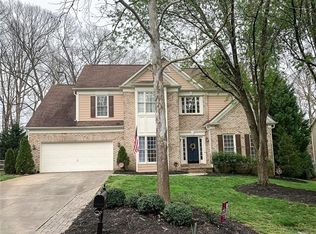
- $670,2004 bd3 ba3k sqft8924 Parkcrest St #374, Huntersville, NC 28078Off Market
- $530,6004 bd3 ba2.3k sqft15613 Louth Ct, Huntersville, NC 28078Off Market
- $650,6004 bd3 ba2.9k sqft8912 Parkcrest St, Huntersville, NC 28078Off Market
- $673,5004 bd3 ba3.1k sqft15624 Louth Ct, Huntersville, NC 28078Off Market
Nearby schools
GreatSchools rating
- 8/10Torrence Creek ElementaryGrades: K-5Distance: 0.7 mi
- 7/10Francis Bradley MiddleGrades: 6-8Distance: 3.1 mi
- 5/10Hopewell HighGrades: 9-12Distance: 3.4 mi
Schools provided by the listing agent
- Elementary: Torrence Creek
- Middle: Francis Bradley
- High: Hopewell
Source: Canopy MLS as distributed by MLS GRID. This data may not be complete. We recommend contacting the local school district to confirm school assignments for this home.
Get a cash offer in 3 minutes
Find out how much your home could sell for in as little as 3 minutes with a no-obligation cash offer.
Estimated market value
$617,700
Get a cash offer in 3 minutes
Find out how much your home could sell for in as little as 3 minutes with a no-obligation cash offer.
Estimated market value
$617,700
- North Carolina
- Mecklenburg County
- Huntersville
- 28078
- 15621 Louth Ct
Nearby cities
Nearby zip codes
Other Huntersville Topics
