Skip main navigation
Sold for $869,000
  • Listed by: Coldwell Banker Tri-Counties R • Helen Lee • Contact: 909-861-9835
    Bought with: eXp Realty
    $869,000

    15621 Pisa Ln, Fontana, CA 92336

    4beds
    3,664sqft
    Single Family Residence
    Built in 2006
    10,076 Square Feet Lot
    $865,400 Zestimate®
    $237/sqft
    $4,053 Estimated rent

    Home value

    $865,400

    $788,000 - $952,000

    $4,053/mo

    Zestimate® history
    Loading
    Loading...

    Owner options

    List your home for rent

    $4,053/mo

    Rent Zestimate®

    Find your next renter with Zillow Rental Manager. Plus, with online applications, you can quickly screen prospective tenants – for free.

    Learn more

    $4,053/mo

    Rent Zestimate®

    Refinance and save

    $5,873/mo

    Est. payment

    Refinancing to a lower rate could help reduce your monthly payments and save thousands over the life of the loan.

    See today's rates

    $5,873/mo

    Est. payment

    Explore your selling options

    Work with a Zillow partner agent

    Leverage their expertise and Zillow's premium Showcase listings to get your home seen by more buyers.

    Get started

    List with your own agent

    Get your home in front of millions of buyers by listing it on Zillow.

    Learn how to do it

    Sell it yourself

    Take full control of how buyers see your home on Zillow by listing For Sale by Owner (FSBO).

    List your home

    What's special

    Spacious two-story residenceFull hallway bathroomAmple cabinetryExpansive lotAbundant natural light throughoutGranite countertopsThree additional bedrooms
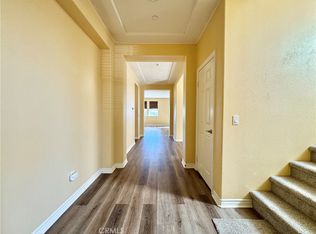
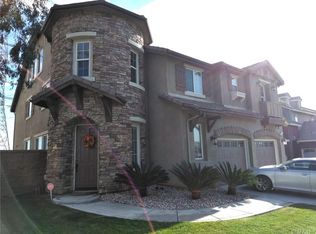
    Welcome to this beautifully maintained 4-bedroom, 3-bathroom home located in the highly desirable North Fontana community of Shady Trails. This spacious two-story residence sits on a 10,076 Sqft lot, offering an open and inviting floor plan with abundant natural light throughout. The main level features a generous living area, a modern kitchen with stainless steel appliances, granite countertops, ample cabinetry, and a large center island perfect for meal prep or casual dining. A full bathroom is conveniently located downstairs for guests, while all four bedrooms are thoughtfully situated on the second floor to provide optimal privacy. Upstairs, you’ll find a spacious primary suite with a walk-in closet and an en-suite bathroom featuring dual sinks, a soaking tub, and a separate shower. Three additional bedrooms, a full hallway bathroom, and a convenient laundry room complete the second floor. Additional highlights include a spacious 3-car garage, providing ample parking and convenience. Situated on an expansive lot, this home offers a large backyard with plenty of open space—perfect for outdoor entertaining, gardening, recreation, or simply relaxing in a private setting. Residents of the gated Shady Trails community enjoy access to resort-style amenities including a clubhouse, fitness center, pools, spa, sports courts, playgrounds, and walking paths. Conveniently located near shopping centers, parks, top-rated schools, and major freeways, this home offers both comfort and convenience. Don’t miss your chance to own this stunning home in one of Fontana’s most sought-after neighborhoods.

    Zillow last checked:

    Listing updated:

    Listed by:

    Helen Lee DRE #01932870 310-739-6457,

    Coldwell Banker Tri-Counties R

    Bought with:

    Jamie Durity, DRE #01297368

    eXp Realty

    Source: CRMLS,MLS#: TR26028264MLS LogoOriginating MLS: California Regional MLS

    Facts & features

    Interior

    Bedrooms & bathrooms
    • Bedrooms: 4
    • Bathrooms: 4
    • Full bathrooms: 4
    • Main level bathrooms: 1
    Rooms
    • Room types: Bathroom, Bonus Room, Bedroom, Entry/Foyer, Family Room, Loft, Living Room, Primary Bathroom, Primary Bedroom, Other, Pantry, Dining Room
    Primary bedroom
    • Features: Primary Suite
    Bedroom
    • Features: All Bedrooms Up
    Bathroom
    • Features: Jack and Jill Bath
    Bathroom
    • Features: Bathroom Exhaust Fan, Bathtub, Closet, Dual Sinks, Enclosed Toilet, Full Bath on Main Level, Laminate Counters, Separate Shower, Tub Shower
    Kitchen
    • Features: Granite Counters, Kitchen/Family Room Combo, Walk-In Pantry
    Other
    • Features: Walk-In Closet(s)
    Pantry
    • Features: Walk-In Pantry
    Heating
    • Central, Fireplace(s)
    Cooling
    • Central Air
    Appliances
    • Included: Built-In Range, Dishwasher, Electric Oven, Gas Cooktop, Microwave, Refrigerator, Range Hood
    • Laundry: Inside, Laundry Room
    Features
    • Ceiling Fan(s), Separate/Formal Dining Room, Granite Counters, Recessed Lighting, Storage, All Bedrooms Up, Jack and Jill Bath, Loft, Primary Suite, Walk-In Pantry, Walk-In Closet(s)
    • Flooring: Carpet, Laminate
    • Doors: Sliding Doors
    • Has fireplace: Yes
    • Fireplace features: Living Room
    • Common walls with other units/homes: No Common Walls
    Interior area
    • Total interior livable area: 3,664 sqft

    Property

    Parking
    • Total spaces: 3
    • Parking features: Door-Multi, Driveway, Garage
    • Attached garage spaces: 3
    Features
    • Levels: Two
    • Stories: 2
    • Entry location: 1
    • Pool features: Association
    • Fencing: Brick
    • Has view: Yes
    • View description: Mountain(s)
    Lot
    • Size: 10,076 Square Feet
    Details
    • Parcel number: 1107331240000
    • Special conditions: Standard

    Construction

    Type & style
    • Home type: SingleFamily
    • Property subtype: Single Family Residence
    Materials
    • Roof: Tile
    Condition
    • New construction: No
    • Year built: 2006

    Utilities & green energy

    • Electric: Standard
    • Sewer: Public Sewer
    • Water: Public
    • Utilities for property: Electricity Connected, Natural Gas Connected, Phone Connected, Sewer Connected, Water Connected

    Community & HOA

    Community
    • Features: Curbs, Sidewalks, Gated
    • Security: Gated Community
    HOA
    • Has HOA: Yes
    • Amenities included: Sport Court, Barbecue, Pool, Tennis Court(s)
    • HOA fee: $299 monthly
    • HOA name: The Shady Trails Community Association
    • HOA phone: 909-574-0029
    Location
    • Region: Fontana

    Financial & listing details

    • Price per square foot: $237/sqft
    • Tax assessed value: $617,910
    • Annual tax amount: $11,638
    • Date on market: 2/6/2026
    • Cumulative days on market: 43 days
    • Listing terms: Cash,Cash to New Loan,Conventional
    • Road surface type: Paved

    Price history

    DateEventPrice
    5/18/2026Sold$869,000$237/sqft
    Source: CRMLS #TR26028264 Report a problem
    4/16/2026Listing removed$4,350$1/sqft
    Source: CRMLS #TR25272201 Report a problem
    3/22/2026Contingent$869,000$237/sqft
    Source: CRMLS #TR26028264 Report a problem
    3/13/2026Price change$869,000-2.4%$237/sqft
    Source: CRMLS #TR26028264 Report a problem
    2/6/2026Listed for sale$890,000+57.5%$243/sqft
    Source: CRMLS #TR26028264 Report a problem
    1/27/2026Price change$4,350-1.1%$1/sqft
    Source: CRMLS #TR25272201 Report a problem
    1/17/2026Price change$4,400-2.2%$1/sqft
    Source: CRMLS #TR25272201 Report a problem
    12/7/2025Listed for rent$4,500$1/sqft
    Source: CRMLS #TR25272201 Report a problem
    3/26/2020Sold$565,000+0.9%$154/sqft
    Source: Public Record Report a problem
    2/5/2020Pending sale$559,900$153/sqft
    Source: REALTY MASTERS & ASSOCIATES #IV19278759 Report a problem
    1/24/2020Listed for sale$559,900$153/sqft
    Source: REALTY MASTERS & ASSOCIATES #IV19278759 Report a problem
    12/23/2019Pending sale$559,900$153/sqft
    Source: REALTY MASTERS & ASSOCIATES #IV19278759 Report a problem
    12/10/2019Listed for sale$559,900+13.1%$153/sqft
    Source: REALTY MASTERS & ASSOCIATES #IV19278759 Report a problem
    11/13/2014Listing removed$495,000$135/sqft
    Source: INTEGRITY PROPERTY SERVICES #CV14171921 Report a problem
    9/14/2014Price change$495,000-1.4%$135/sqft
    Source: INTEGRITY PROPERTY SERVICES #CV14171921 Report a problem
    8/22/2014Listed for sale$502,000+45.5%$137/sqft
    Source: INTEGRITY PROPERTY SERVICES #CV14171921 Report a problem
    10/30/2009Sold$345,000-43.2%$94/sqft
    Source: Public Record Report a problem
    7/28/2006Sold$607,500$166/sqft
    Source: Public Record Report a problem

    Public tax history

    YearProperty taxesTax assessment
    2025$11,638 +4.9%$617,910 +2%
    2024$11,099 +6%$605,794 +2%
    2023$10,468 +0.4%$593,915 +2%
    2022$10,424 +0.8%$582,270 +2%
    2021$10,338 +20.2%$570,853 +40.2%
    2020$8,602 +1.6%$407,202 +2%
    2019$8,467 -0.6%$399,218 +2%
    2018$8,515 +0.6%$391,390 +2%
    2017$8,464 $383,715 +2%
    2016$8,464 +1.2%$376,191 +1.5%
    2015$8,366 +0.9%$370,540 +2%
    2014$8,292 $363,281 +0.5%
    2013-- $361,640 +2%
    2012-- $354,549 +2%
    2011-- $347,597 +0.8%
    2010-- $345,000 -12%
    2009-- $392,000 -15.2%
    2008-- $462,000 -23.9%
    2007-- $607,433
    Find assessor info on the county website

    Neighborhood: Citrus Heights

    Nearby schools

    GreatSchools rating
    Get a cash offer in 3 minutes
    Find out how much your home could sell for in as little as 3 minutes with a no-obligation cash offer.
    Estimated market value
    $865,400
    Get a cash offer in 3 minutes
    Find out how much your home could sell for in as little as 3 minutes with a no-obligation cash offer.
    Estimated market value
    $865,400