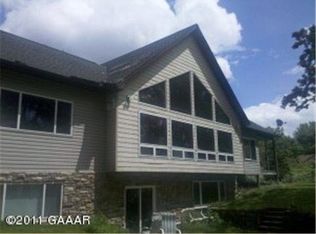
Have you all but given up on your search for an affordable lake home featuring everything you desire? Modern and beautiful home with private owner suite - check. Attached heated garage plus bonus garage with heated shop to protect ALL the toys associated with an active lifestyle - check. Prime lake with LEVEL frontage just waiting for your boat - check. Compliant septic system - check. Affordable price tag - CHECK!! This incredible opporunity provides all of that, and more. An amazing property that is going to treat you to the lake life you have been dreaming of on premier LAKE MILTONA! Imagine hosting friends and family for a fun day splashing in the clear blue water or reeling in walleyes and muskies, then retreating to a quiet backyard firepit for a relaxing evening. How about a therapeutic sauna to rejuvenate your body and senses? You will enjoy level, sandy lake frontage via deeded access roughly 700' from your driveway, dock rights shared with only 4 other properties, AND 1/3 interest in your own dock where YES you can put your boat lift! No HOA fees, no covenants, and paved roads to your door. Buy now before ice-off and fishing opener so you can experience what MN summers at the lake are all about!
Closed
$487,500
15621 Tamarac Cir NE, Miltona, MN 56354
3beds
2,574sqft
Single Family
Built in 2002
0.49 Acres Lot
$490,700 Zestimate®
$189/sqft
$2,538 Estimated rent
Home value
$490,700
$466,000 - $515,000
$2,538/mo
Zestimate® history
Owner options
List your home for rent
$2,538/mo
Rent Zestimate®
Find your next renter with Zillow Rental Manager. Plus, with online applications, you can quickly screen prospective tenants – for free.
$2,538/mo
Rent Zestimate®
Refinance and save
$2,999/mo
Est. payment
Refinancing to a lower rate could help reduce your monthly payments and save thousands over the life of the loan.
$2,999/mo
Est. payment
Explore your selling options
Work with a Zillow partner agent
Leverage their expertise and Zillow's premium Showcase listings to get your home seen by more buyers.
Get startedList with your own agent
Get your home in front of millions of buyers by listing it on Zillow.
Learn how to do itSell it yourself
Take full control of how buyers see your home on Zillow by listing For Sale by Owner (FSBO).
List your homeWhat's special
Boat liftClear blue waterModern and beautiful homeTherapeutic saunaQuiet backyard firepitPrivate owner suiteAttached heated garage
Zillow last checked:
Listing updated:
Listed by:
Wendie VanKirk 320-760-9190,
Edina Realty, Inc.
Bought with:
Tasha West
Central MN Realty LLC
Source: NorthstarMLS as distributed by MLS GRID,MLS#: 7015609
Facts & features
Interior
Bedrooms & bathrooms
- Bedrooms: 3
- Bathrooms: 3
- Full bathrooms: 1
- 3/4 bathrooms: 1
- 1/2 bathrooms: 1
Bedroom
- Level: Main
- Area: 224 Square Feet
- Dimensions: 16x14
Bedroom 2
- Level: Basement
- Area: 182 Square Feet
- Dimensions: 14x13
Bedroom 3
- Level: Basement
- Area: 130 Square Feet
- Dimensions: 13x10
Bathroom
- Level: Main
- Area: 30 Square Feet
- Dimensions: 6x5
Bathroom
- Level: Main
- Area: 140 Square Feet
- Dimensions: 14x10
Bathroom
- Level: Basement
- Area: 63 Square Feet
- Dimensions: 9x7
Dining room
- Level: Main
- Area: 168 Square Feet
- Dimensions: 14x12
Family room
- Level: Basement
- Area: 351 Square Feet
- Dimensions: 27x13
Foyer
- Level: Main
- Area: 27 Square Feet
- Dimensions: 9x3
Kitchen
- Level: Main
- Area: 182 Square Feet
- Dimensions: 14x13
Living room
- Level: Main
- Area: 273 Square Feet
- Dimensions: 21x13
Office
- Level: Main
- Area: 144 Square Feet
- Dimensions: 12x12
Other
- Level: Main
- Area: 40 Square Feet
- Dimensions: 8x5
Sauna
- Level: Basement
Utility room
- Level: Basement
- Area: 351 Square Feet
- Dimensions: 27x13
Walk in closet
- Level: Main
- Area: 49 Square Feet
- Dimensions: 7x7
Heating
- Boiler, Forced Air, Humidifier, In-Floor Heating
Cooling
- Central Air
Appliances
- Included: Air-To-Air Exchanger, Cooktop, Dishwasher, Dryer, Electronic Air Filter, Humidifier, Water Filtration System, Microwave, Range, Refrigerator, Wall Oven, Washer
- Laundry: Lower Level, Main Level
Features
- Basement: Block,Egress Window(s),Finished,Full,Storage Space
- Has fireplace: No
Interior area
- Total structure area: 2,574
- Total interior livable area: 2,574 sqft
- Finished area above ground: 1,287
- Finished area below ground: 897
Property
Parking
- Total spaces: 4
- Parking features: Attached, Detached Garage, Asphalt, Floor Drain, Garage, Garage Door Opener, Heated Garage, Insulated Garage, Multiple Garages
- Attached garage spaces: 4
- Has uncovered spaces: Yes
- Details: Garage Dimensions (28x32), Garage Door Height (9), Garage Door Width (8)
Accessibility
- Accessibility features: None
Features
- Levels: One
- Stories: 1
- Patio & porch: Deck, Front Porch
- Waterfront features: Deeded Access, Dock, Shared, Waterfront Elevation(0-4), Lake Bottom(Sand, Weeds)
- Frontage length: Water Frontage: 71
Lot
- Size: 0.49 Acres
- Dimensions: 201 x 98 x 200 x 116
- Features: Accessible Shoreline, Corner Lot, Tree Coverage - Medium
Details
- Additional structures: Garage(s), Workshop
- Foundation area: 1287
- Parcel number: 420400000
- Zoning description: Shoreline,Residential-Single Family
Construction
Type & style
- Home type: SingleFamily
- Property subtype: Single Family
Materials
- Frame
- Roof: Asphalt,Metal
Condition
- New construction: No
- Year built: 2002
Utilities & green energy
- Electric: Circuit Breakers, 200+ Amp Service, Power Company: Runestone Electric Association
- Gas: Electric, Natural Gas
- Sewer: Septic System Compliant - Yes, Tank with Drainage Field
- Water: 4-Inch Submersible, Drilled, Well
Community & HOA
Community
- Subdivision: Tamarack Shores 3rd Add
HOA
- Has HOA: No
- Amenities included: Beach Access, Boat Dock
Location
- Region: Miltona
Financial & listing details
- Price per square foot: $189/sqft
- Tax assessed value: $488,100
- Annual tax amount: $4,044
- Date on market: 2/25/2026
- Cumulative days on market: 34 days
- Road surface type: Paved
Price history
| Date | Event | Price |
|---|---|---|
| 4/29/2026 | Sold | $487,500-2.5%$189/sqft |
Source:  NorthstarMLS as distributed by MLS GRID #7015609 Report a problem NorthstarMLS as distributed by MLS GRID #7015609 Report a problem | ||
| 3/31/2026 | Pending sale | $500,000$194/sqft |
Source: NorthstarMLS as distributed by MLS GRID #7015609 Report a problem | ||
| 3/11/2026 | Price change | $500,000-4.8%$194/sqft |
Source: NorthstarMLS as distributed by MLS GRID #7015609 Report a problem | ||
| 2/25/2026 | Listed for sale | $525,000+9.4%$204/sqft |
Source: NorthstarMLS as distributed by MLS GRID #7015609 Report a problem | ||
| 12/26/2023 | Listing removed | -- |
Source: NorthstarMLS as distributed by MLS GRID #6438771 Report a problem | ||
| 10/2/2023 | Listed for sale | $479,900$186/sqft |
Source: NorthstarMLS as distributed by MLS GRID #6438771 Report a problem | ||
Public tax history
| Year | Property taxes | Tax assessment |
|---|---|---|
| 2025 | $5,096 +3.6% | $488,100 +7.1% |
| 2024 | $4,920 -0.8% | $455,700 +14.1% |
| 2023 | $4,962 +8.1% | $399,400 +8.8% |
| 2022 | $4,592 +76.8% | $367,200 +16% |
| 2021 | $2,598 -6.2% | $316,600 +13.4% |
| 2020 | $2,770 +4.8% | $279,300 +2.8% |
| 2019 | $2,642 +7.9% | $271,600 +5.7% |
| 2018 | $2,448 +3.9% | $257,000 +3.9% |
| 2017 | $2,356 +2.4% | $247,400 +7% |
| 2016 | $2,300 +0.2% | $231,248 |
| 2015 | $2,296 | -- |
| 2014 | -- | $223,800 |
| 2013 | -- | -- |
| 2012 | -- | -- |
| 2011 | $2,484 | -- |
| 2010 | $2,484 | -- |
Find assessor info on the county website
Neighborhood: 56354
Nearby homes
- $1,329,400-- bd-- ba3.4k sqft15560 Tamarac Cir NE, Miltona, MN 56354Off Market
- $--0.46 AcresTamarac Cir NE, Miltona, MN 56354Off Market

- $606,4004 bd3 ba-- sqft15652 Tamarac Cir, Miltona, MN 56354Off Market
- $195,0000.59 Acres15655 Tamarac Cir NE, Miltona, MN 56354Pending

- $144,0000.4 Acres15539 Tamarac Cir NE, Miltona, MN 56354Sold
- $425,5002 bd2 ba1.3k sqft15622 Tamarac Cir NE, Miltona, MN 56354Sold
- $365,9002 bd1 ba2k sqft15663 Tamarac Cir NE, Miltona, MN 56354Off Market
- $472,500-- bd-- ba1k sqft15580 Tamarac Cir NE, Miltona, MN 56354Off Market
Nearby schools
GreatSchools rating
- 7/10Parkers Prairie Elementary SchoolGrades: PK-6Distance: 6.6 mi
- 7/10Parkers Prairie SecondaryGrades: 7-12Distance: 6.7 mi


Get pre-qualified for a loan
At Zillow Home Loans, we can pre-qualify you in as little as 5 minutes with no impact to your credit score.An equal housing lender. NMLS #10287.
- Minnesota
- Douglas County
- Miltona
- 56354
- 15621 Tamarac Cir NE
Nearby cities
Nearby zip codes
Other Miltona Topics
