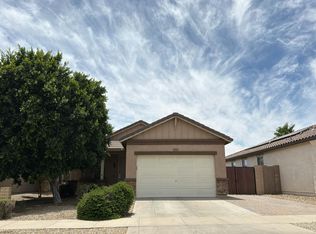
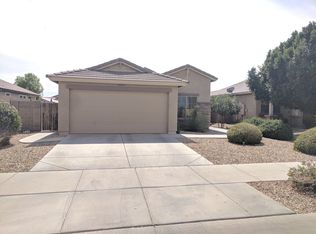
NEW $43K PAID OFF SOLAR! Welcome to Laurel Lane, a stunning, move-in ready home located in the highly desirable community of Greer Ranch in Surprise, Arizona. This impeccably cared-for 3-bedroom, 2.5-bathroom home with a versatile flex room—perfect as a home office or easily converted into a 4th bedroom—offers the ideal blend of comfort, functionality, and modern style. From the moment you enter, you'll be impressed by the open-concept layout, soaring ceilings, and large-format tile flooring that flows seamlessly throughout the main living areas. The bright, airy kitchen is a true showstopper, featuring rich espresso cabinetry, granite countertops, stainless steel appliances, a spacious walk-in pantry, and a generous center island that opens to the dining area and great ro perfect for both entertaining and everyday living. With a brand new garage AC, wired internet to each room, and surround sound ceiling speakers, this house has it all.
The split floor plan ensures privacy, with the luxurious owner's suite tucked away as your personal retreat. Enjoy a cozy sitting area, spa-like ensuite with dual vanities, soaking tub, walk-in shower, private water closet, and a spacious walk-in closet. Additional features include a new hot water heater, water softener system, and a well-equipped indoor laundry room.
Step outside and fall in love with your own private backyard oasis. Whether you're enjoying your morning coffee or sipping a cool summer beverage, the tranquil atmosphere is perfect for unwinding. With an extended paver patio, stylish pergola, cozy firepit, and low-maintenance putting turf, this backyard is a true dream, made for both relaxation and entertaining.
Just minutes from exciting new commercial development, shopping, dining, and top-rated schools, this home delivers the lifestyle you've been waiting for. Don't miss your chance to make it yours!
Sold for $460,000
Zillow last checked:
Listing updated:
Bought with:
Jennifer Schumacher, SA659792000
Russ Lyon Sotheby's International Realty
Natalie Congleton, SA700389000
Russ Lyon Sotheby's International Realty
Source: ARMLS,MLS#: 6892628
Price history
| Date | Event | Price |
|---|---|---|
| 9/24/2025 | Sold | $460,000$213/sqft |
Source:  ARMLS #6892628 Report a problem ARMLS #6892628 Report a problem | ||
| 8/25/2025 | Price change | $460,000+2.2%$213/sqft |
Source: ARMLS #6892628 Report a problem | ||
| 7/15/2025 | Listed for sale | $450,000$209/sqft |
Source: ARMLS #6892628 Report a problem | ||
| 3/6/2024 | Sold | $450,000-3.2%$209/sqft |
Source: ARMLS #6629921 Report a problem | ||
| 2/14/2024 | Contingent | $465,000$216/sqft |
Source: ARMLS #6629921 Report a problem | ||
| 1/17/2024 | Price change | $465,000-2.1%$216/sqft |
Source: ARMLS #6629921 Report a problem | ||
| 11/13/2023 | Listed for sale | $475,000+2.2%$220/sqft |
Source: ARMLS #6629921 Report a problem | ||
| 9/21/2022 | Sold | $465,000$216/sqft |
Source: HomeSmart Intl Solds #6450377_85379 Report a problem | ||
| 8/22/2022 | Pending sale | $465,000$216/sqft |
Source: ARMLS #6450377 Report a problem | ||
| 8/16/2022 | Listed for sale | $465,000+100.2%$216/sqft |
Source: ARMLS #6450377 Report a problem | ||
| 3/31/2014 | Sold | $232,273-8.7%$108/sqft |
Source: Public Record Report a problem | ||
| 2/5/2014 | Price change | $254,273-1.5%$118/sqft |
Source: Richmond American Homes Report a problem | ||
| 1/23/2014 | Price change | $258,273+0.1%$120/sqft |
Source: Richmond American Homes Report a problem | ||
| 1/10/2014 | Price change | $257,962-0.8%$120/sqft |
Source: Richmond American Homes Report a problem | ||
| 12/31/2013 | Price change | $259,962+0%$121/sqft |
Source: Richmond American Homes Report a problem | ||
| 11/15/2013 | Price change | $259,878+2.4%$121/sqft |
Source: Richmond American Homes Report a problem | ||
| 11/5/2013 | Price change | $253,878+0.4%$118/sqft |
Source: Richmond American Homes Report a problem | ||
| 10/31/2013 | Price change | $252,878+0.6%$117/sqft |
Source: Richmond American Homes Report a problem | ||
| 10/29/2013 | Price change | $251,378+0.4%$117/sqft |
Source: Richmond American Homes Report a problem | ||
| 10/25/2013 | Price change | $250,3780%$116/sqft |
Source: Richmond American Homes Report a problem | ||
| 10/13/2013 | Price change | $250,462+0.8%$116/sqft |
Source: Richmond American Homes Report a problem | ||
| 10/2/2013 | Price change | $248,480+0.2%$115/sqft |
Source: Richmond American Homes Report a problem | ||
| 9/28/2013 | Price change | $247,980+1%$115/sqft |
Source: Richmond American Homes Report a problem | ||
| 9/24/2013 | Price change | $245,480+0.8%$114/sqft |
Source: Richmond American Homes Report a problem | ||
| 9/18/2013 | Price change | $243,480+1%$113/sqft |
Source: Richmond American Homes Report a problem | ||
| 8/20/2013 | Listed for sale | $240,980$112/sqft |
Source: Richmond American Homes Report a problem | ||
Get a cash offer in 3 minutes
Find out how much your home could sell for in as little as 3 minutes with a no-obligation cash offer.
Estimated market value
$454,900
