Welcome to this beautifully remodeled Granada Hills home, where thoughtful upgrades, abundant natural light, generous living spaces, and exceptional indoor-outdoor living come together. Offering 1,948 sq. ft. with 4 bedrooms and 3 bathrooms, and a 503 sq ft permitted detached recreation room, this move-in-ready home has been extensively updated with impressive attention to detail.
The second-floor primary bedroom provides a peaceful escape, complete with a spacious walk-in closet, beautifully remodeled en-suite bathroom featuring a soaking tub and separate shower, and a large private balcony overlooking the pool and rear yard.
Downstairs, an open and inviting floor plan is enhanced by LVP flooring throughout, abundant natural light, and beautiful views of the backyard. The bright and spacious living room overlooks the sparkling pool and spa, while the kitchen opens to the large dining area, creating an ideal space for everyday living and entertaining. Distinctive wood-beamed ceilings add warmth and character to the kitchen and dining areas.
The gorgeously remodeled kitchen features quartz countertops, new stainless-steel appliances, updated cabinetry, and ample workspace. All bedrooms are generously sized, and the beautifully remodeled bathrooms continue the home's clean, contemporary design.
Step outside to a private backyard retreat surrounded by beautiful ficus trees, creating a wonderful sense of privacy around the pool, spa, and outdoor entertaining areas. Adding tremendous versatility is a fully permitted 503 sq. ft. recreation room with full bathroom, kitchenette area, new flooring and new mini split unit —ideal for entertaining, recreation, a home office, gym, studio, possible ADU conversion or other flexible uses.
Additional improvements include a new roof, two new A/C systems—one dedicated to the upstairs primary suite and another serving the downstairs—new electrical panel, copper plumbing, and new landscaping.
Parking is exceptional, with a detached 2-car garage plus two expansive driveways providing parking for approximately 7 additional vehicles.
Conveniently located near shopping, dining, and major transportation routes, with easy access to the 405, 118, 5, and 210 freeways.
Beautifully remodeled, exceptionally versatile, and designed with attention to detail throughout—bring your most discerning buyers. This Granada Hills property is truly a must-see!
Under contract
Listed by: Clearstone Properties • Alicia Rodriguez • Contact: 818-667-3502
$1,199,000
15622 Index St, Granada Hills, CA 91344
4beds
2,451sqft
Single Family Residence
Built in 1955
8,062 Square Feet Lot
$1,213,300 Zestimate®
$489/sqft
$-- HOA
What's special
- 22 days
- 2,957
- 275
Likely to sell faster than
Zillow last checked:
Listing updated:
Listed by:
Alicia Rodriguez DRE #01351484 818-667-3502,
Clearstone Properties,
Miguel Gonzalez DRE #02243108,
Vision Realty & Associates, Inc.
Source: CRMLS,MLS#: SR26178280 Originating MLS: California Regional MLS
Originating MLS: California Regional MLSFacts & features
Interior
Bedrooms & bathrooms
- Bedrooms: 4
- Bathrooms: 4
- Full bathrooms: 4
- Main level bathrooms: 3
- Main level bedrooms: 3
Rooms
- Room types: Bedroom, Kitchen, Living Room, Other, Dining Room
Bedroom
- Features: Bedroom on Main Level
Bathroom
- Features: Bathroom Exhaust Fan, Bathtub, Dual Sinks, Full Bath on Main Level, Low Flow Plumbing Fixtures, Quartz Counters, Remodeled, Soaking Tub, Separate Shower, Upgraded
Kitchen
- Features: Quartz Counters, Remodeled, Self-closing Cabinet Doors, Self-closing Drawers, Updated Kitchen
Other
- Features: Walk-In Closet(s)
Heating
- Central
Cooling
- Central Air
Appliances
- Included: Dishwasher, Gas Range, Ice Maker, Microwave, Refrigerator, Tankless Water Heater, Vented Exhaust Fan, Water To Refrigerator, Water Heater
- Laundry: Washer Hookup, Gas Dryer Hookup, In Garage
Features
- Beamed Ceilings, Separate/Formal Dining Room, High Ceilings, Open Floorplan, Quartz Counters, Bedroom on Main Level, Walk-In Closet(s)
- Flooring: Tile, Vinyl, Wood
- Doors: Sliding Doors
- Windows: Bay Window(s), Double Pane Windows
- Has fireplace: Yes
- Fireplace features: Decorative
- Common walls with other units/homes: No Common Walls
Interior area
- Total interior livable area: 2,451 sqft
Video & virtual tour
Property
Parking
- Total spaces: 9
- Parking features: Detached Carport, Driveway
- Garage spaces: 2
- Has carport: Yes
- Uncovered spaces: 7
Features
- Levels: Two
- Stories: 2
- Entry location: Kitchen/Dining
- Has private pool: Yes
- Pool features: In Ground, Private
- Has spa: Yes
- Spa features: In Ground
- Fencing: Block,Vinyl
- Has view: Yes
- View description: Pool
Lot
- Size: 8,062 Square Feet
- Features: Front Yard, Landscaped, Sprinklers Timer, Yard
Details
- Parcel number: 2662010007
- On leased land: Yes
- Lease amount: $0
- Special conditions: Standard
Construction
Type & style
- Home type: SingleFamily
- Property subtype: Single Family Residence
Materials
- Drywall, Stucco, Copper Plumbing
- Foundation: Slab
- Roof: Shingle
Condition
- Updated/Remodeled
- New construction: No
- Year built: 1955
Utilities & green energy
- Electric: Electricity - On Property, 220 Volts For Spa, Standard
- Sewer: Public Sewer
- Water: Public
- Utilities for property: Electricity Not Available, Natural Gas Connected, Phone Available, Sewer Connected, Water Connected
Community & HOA
Community
- Features: Storm Drain(s), Street Lights, Sidewalks, Valley
- Security: Carbon Monoxide Detector(s), Smoke Detector(s)
Location
- Region: Granada Hills
Financial & listing details
- Price per square foot: $489/sqft
- Tax assessed value: $898,000
- Date on market: 8/17/2026
- Cumulative days on market: 23 days
- Listing terms: Cash,Cash to New Loan,Conventional,FHA,VA Loan
- Inclusions: Appliances
- Exclusions: Staging Furniture
- Road surface type: Paved
Estimated market value
$1,213,300
$1.15M - $1.27M
$6,243/mo
Price history
| Date | Event | Price |
|---|---|---|
| 8/26/2026 | Contingent | $1,199,000$489/sqft |
Source:  CRMLS #SR26178280 Report a problem CRMLS #SR26178280 Report a problem | ||
| 8/17/2026 | Listed for sale | $1,199,000+47.1%$489/sqft |
Source: CRMLS #SR26178280 Report a problem | ||
| 4/20/2026 | Sold | $815,000-9.4%$333/sqft |
Source: CRMLS #SR26038785 Report a problem | ||
| 4/2/2026 | Pending sale | $899,900$367/sqft |
Source: CRMLS #SR26038785 Report a problem | ||
| 2/27/2026 | Listed for sale | $899,900+28.6%$367/sqft |
Source: CRMLS #SR26038785 Report a problem | ||
| 8/20/2025 | Sold | $700,000+25%$286/sqft |
Source: Public Record Report a problem | ||
| 9/24/2004 | Sold | $560,000+100%$228/sqft |
Source: Public Record Report a problem | ||
| 9/27/2000 | Sold | $280,000+9.8%$114/sqft |
Source: Public Record Report a problem | ||
| 2/5/1999 | Sold | $255,000+43.3%$104/sqft |
Source: Public Record Report a problem | ||
| 10/28/1996 | Sold | $178,000$73/sqft |
Source: Public Record Report a problem | ||
Public tax history
| Year | Property taxes | Tax assessment |
|---|---|---|
| 2026 | -- | $898,000 +15% |
| 2025 | $9,675 +1.3% | $780,575 +2% |
| 2024 | $9,552 +1.9% | $765,271 +2% |
| 2023 | $9,370 +4.8% | $750,266 +2% |
| 2022 | $8,938 +1.3% | $735,556 +2% |
| 2021 | $8,825 -1% | $721,134 +1% |
| 2020 | $8,912 | $713,741 +11.7% |
| 2019 | $8,912 +17.7% | $639,000 +3.9% |
| 2018 | $7,569 | $615,000 |
| 2017 | $7,569 +0.3% | $615,000 |
| 2016 | $7,547 +0.5% | $615,000 +30% |
| 2015 | $7,511 +10.1% | $473,000 -13.1% |
| 2014 | $6,823 | $544,000 +29.2% |
| 2012 | -- | $421,000 +8.6% |
| 2011 | -- | $387,700 |
| 2010 | -- | $387,700 |
| 2009 | -- | $387,700 -31.1% |
| 2008 | -- | $563,000 -3.4% |
| 2007 | -- | $582,623 +2% |
| 2006 | -- | $571,200 |
| 2005 | -- | $571,200 +92.5% |
| 2004 | -- | $296,749 +1.9% |
| 2003 | -- | $291,311 +2% |
| 2002 | -- | $285,600 +9.8% |
| 2000 | -- | $260,100 |
Find assessor info on the county website
Monthly payment
Est. payment
Payment breakdown
Explore the cost of this home by adjusting the details. Changes won't be saved.Climate risks
Neighborhood: Granada Hills
Similar homes
- $1,050,0004 bd2 ba1.9k sqft11441 Wish Ave, Granada Hills, CA 91344For Sale
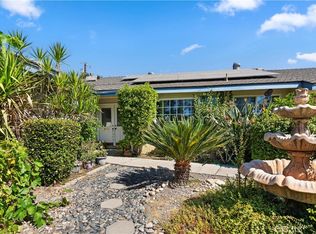 MLS ID #SR26170534, Paola Portillo, Sync Brokerage, Inc.. CRMLS
 - $1,299,0004 bd3 ba1.6k sqft17327 Firma Ct, Granada Hills, CA 91344For Sale
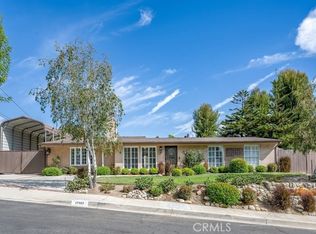 MLS ID #SR26183905, Dean Oldrati, Pinnacle Estate Properties, Inc.. CRMLS
 - $795,0003 bd2 ba1.2k sqft15739 Chatsworth St, Granada Hills, CA 91344For Sale
 MLS ID #SR26171008, Yessenia Martinez, Equity Union. CRMLS
 - $999,0004 bd2 ba1.9k sqft9140 Noble Ave, North Hills, CA 91343For Sale
 MLS ID #SR26132455, Carey Eckert, Park Regency Realty. CRMLS
Local buyer's agents are ready to help
