A standout opportunity, this extraordinary estate captures the art of PNW living, framed by expansive vistas of the Cascade foothills. Gracefully set on one of The Uplands’ most coveted view properties, this striking Mediterranean estate unfolds with generous spaces and impressive amenities designed for effortless indoor-outdoor living. Beyond the front doors, a sweeping spiral staircase and opulent crystal chandeliers set an immediate tone of elegance and scale. A refined blend of formal and informal spaces throughout the home offers versatility for both entertaining and everyday living. The updated chef’s kitchen is appointed with modern stainless steel appliances, an oversized walk-in pantry, and a seamless layout that flows easily into the formal dining room. The open-concept great room anchors the home with its commanding stone fireplace, soaring ceilings, and striking views that draw the outdoors in. Flexible living areas include a main-floor ensuite bedroom or office, a bonus room, and a versatile home gym/playroom/studio complete with sauna and steam shower. The luxurious primary suite—featuring a fireplace, private view deck, dual walk-in closets, and the home’s finest views—stands as the crown jewel. Step onto the expansive back patio, where outdoor amenities invite both play and relaxation, including a lighted sports court, playground, firepit, and a private walking trail encircling the grounds. Arrive, breathe deeply, and embrace living at its most inspired.
Sold
Listed by: COMPASS • Kristin Bedard
Bought with: Coldwell Banker Bain
$2,402,000
15622 Uplands Way SE, North Bend, WA 98045
4beds
5,270sqft
Single Family Residence
Built in 1999
4.8 Acres Lot
$2,332,700 Zestimate®
$456/sqft
$7,925 Estimated rent
Home value
$2,332,700
$2.22M - $2.45M
$7,925/mo
Zestimate® history
Owner options
List your home for rent
$7,925/mo
Rent Zestimate®
Find your next renter with Zillow Rental Manager. Plus, with online applications, you can quickly screen prospective tenants – for free.
$7,925/mo
Rent Zestimate®
Refinance and save
$14,972/mo
Est. payment
Refinancing to a lower rate could help reduce your monthly payments and save thousands over the life of the loan.
$14,972/mo
Est. payment
Explore your selling options
Work with a Zillow partner agent
Leverage their expertise and Zillow's premium Showcase listings to get your home seen by more buyers.
Get startedList with your own agent
Get your home in front of millions of buyers by listing it on Zillow.
Learn how to do itSell it yourself
Take full control of how buyers see your home on Zillow by listing For Sale by Owner (FSBO).
List your homeWhat's special
Commanding stone fireplaceModern stainless steel appliancesBonus roomSoaring ceilingsLuxurious primary suiteDual walk-in closetsPrivate view deck
Zillow last checked:
Listing updated:
Listed by:
Kristin Bedard,
COMPASS
Bought with:
Corey L. Patt, 44960
Coldwell Banker Bain
Source: NWMLS as distributed by MLS GRID,MLS#: 2468428
Facts & features
Interior
Bedrooms & bathrooms
- Bedrooms: 4
- Bathrooms: 5
- Full bathrooms: 3
- 3/4 bathrooms: 1
- 1/2 bathrooms: 1
- Main level bathrooms: 3
- Main level bedrooms: 1
Bathroom full
- Level: Main
Other
- Level: Main
Dining room
- Level: Main
Entry hall
- Level: Main
Family room
- Level: Main
Kitchen with eating space
- Level: Main
Living room
- Level: Main
Rec room
- Level: Main
Utility room
- Level: Main
Heating
- Fireplace, Forced Air, Electric, Natural Gas
Cooling
- Forced Air
Appliances
- Included: Dishwasher, Disposal, Double Oven, Dryer, Microwave, Refrigerator, See Remarks, Stove(s)/Range(s), Washer, Dishwasher(s), Dryer(s), Garbage Disposal, Microwave(s), Refrigerator(s), Washer(s), Water Heater Location: Garage
Features
- Bath Off Primary, Ceiling Fan(s), Dining Room, Pantry, Sauna
- Flooring: Ceramic Tile, Hardwood, Slate, Carpet
- Doors: French Doors
- Windows: Dbl Pane/Storm Window, Skylight(s)
- Basement: None
- Number of fireplaces: 3
- Fireplace features: Gas, Main Level: 2, Upper Level: 1, Fireplace
Interior area
- Total structure area: 5,270
- Total interior livable area: 5,270 sqft
Property
Parking
- Total spaces: 3
- Parking features: Driveway, Attached Garage, RV Parking
- Has attached garage: Yes
- Covered spaces: 3
Features
- Levels: Two
- Stories: 2
- Entry location: Main
- Patio & porch: Bath Off Primary, Ceiling Fan(s), Dbl Pane/Storm Window, Dining Room, Fireplace, Fireplace (Primary Bedroom), French Doors, Pantry, Sauna, Security System, Skylight(s), Vaulted Ceiling(s), Walk-In Closet(s), Wired for Generator
- Has view: Yes
- View description: Mountain(s), See Remarks, Territorial
Lot
- Size: 4.8 Acres
- Features: Paved, Athletic Court, Cable TV, Deck, Fenced-Partially, Gas Available, Gated Entry, Outbuildings, Patio, RV Parking, Sprinkler System
- Topography: Level,Partial Slope,Rolling
- Residential vegetation: Garden Space, Wooded
Details
- Parcel number: 8835800270
- Special conditions: Standard
- Other equipment: Wired for Generator
Construction
Type & style
- Home type: SingleFamily
- Architectural style: 2 Story
- Property subtype: Single Family Residence
Materials
- Stucco
- Foundation: Poured Concrete
- Roof: Tile
Condition
- Year built: 1999
Utilities & green energy
- Electric: Company: PSE
- Sewer: Septic Tank
- Water: Public, Company: Sallal Water Association
- Utilities for property: Xfinity, Xfinity
Community & HOA
Community
- Features: CCRs
- Security: Security System
- Subdivision: North Bend
HOA
- Services included: Common Area Maintenance, Road Maintenance, Snow Removal
- HOA fee: $344 quarterly
- HOA phone: 206-547-4040
Location
- Region: North Bend
Financial & listing details
- Price per square foot: $456/sqft
- Tax assessed value: $2,543,000
- Annual tax amount: $25,545
- Date on market: 4/3/2026
- Cumulative days on market: 110 days
- Listing terms: Conventional
- Inclusions: Dishwasher(s), Double Oven, Dryer(s), Garbage Disposal, Microwave(s), Refrigerator(s), See Remarks, Stove(s)/Range(s), Washer(s)
Price history
| Date | Event | Price |
|---|---|---|
| 3/20/2026 | Sold | $2,402,000+0.3%$456/sqft |
Source:  NWMLS as distributed by MLS GRID #2468428 Report a problem NWMLS as distributed by MLS GRID #2468428 Report a problem | ||
| 2/17/2026 | Pending sale | $2,395,000$454/sqft |
Source: NWMLS as distributed by MLS GRID #2468428 Report a problem | ||
| 1/31/2026 | Listed for sale | $2,395,000+790.3%$454/sqft |
Source: NWMLS as distributed by MLS GRID #2468428 Report a problem | ||
| 12/22/1998 | Sold | $269,000$51/sqft |
Source: Public Record Report a problem | ||
Public tax history
| Year | Property taxes | Tax assessment |
|---|---|---|
| 2025 | $26,396 +3.3% | $2,543,000 +4.9% |
| 2024 | $25,545 +1.7% | $2,424,000 +7.8% |
| 2023 | $25,122 -6.3% | $2,249,000 -18.3% |
| 2022 | $26,803 +6.6% | $2,752,000 +35.2% |
| 2021 | $25,152 +4.6% | $2,036,000 +16.5% |
| 2020 | $24,047 -0.2% | $1,747,000 -2.8% |
| 2019 | $24,102 +9.5% | $1,797,000 +7.3% |
| 2018 | $22,014 -2.2% | $1,674,000 +6.6% |
| 2017 | $22,512 +19% | $1,571,000 -2.8% |
| 2016 | $18,924 | $1,617,000 +14.8% |
| 2015 | $18,924 | $1,409,000 +2.6% |
| 2014 | $18,924 | $1,373,000 +45.9% |
| 2013 | $18,924 | $941,000 -2.6% |
| 2012 | -- | $966,000 -5.8% |
| 2011 | -- | $1,026,000 -8.2% |
| 2010 | -- | $1,118,000 |
| 2009 | -- | $1,118,000 -12.2% |
| 2007 | -- | $1,273,000 -8% |
| 2006 | -- | $1,383,000 +10.6% |
| 2005 | -- | $1,251,000 +6.4% |
| 2001 | $13,730 +337.8% | $1,176,000 +370.4% |
| 2000 | $3,136 | $250,000 |
Find assessor info on the county website
Neighborhood: 98045
Nearby homes
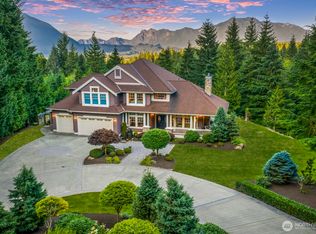
- $3,300,0004 bd5 ba4.7k sqft15910 Uplands Way SE, North Bend, WA 98045Sold

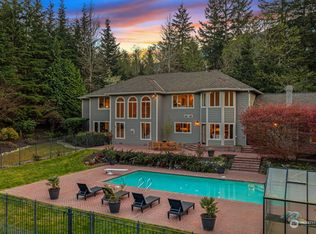
- $2,100,0004 bd4 ba3.7k sqft15512 Uplands Way SE, North Bend, WA 98045Sold
- $3,480,0006 bd9 ba5.7k sqft15333 Uplands Way SE, North Bend, WA 98045Sold
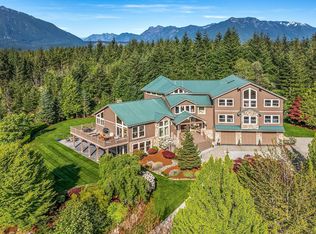
- $3,400,0005 bd5 ba9.1k sqft15803 Uplands Way SE, North Bend, WA 98045Sold
- $3,440,0005 bd6 ba6.8k sqft42331 SE 149th Pl, North Bend, WA 98045Sold
- $3,250,0005 bd6 ba5.6k sqft42323 SE 149th Pl, North Bend, WA 98045Sold
- $3,750,0004 bd5 ba5.7k sqft15623 Uplands Way SE, North Bend, WA 98045Sold
- $2,137,5004 bd4 ba4.2k sqft43030 SE 163rd St, North Bend, WA 98045Sold
Nearby schools
GreatSchools rating
- 9/10North Bend Elementary SchoolGrades: K-5Distance: 2.4 mi
- 9/10Twin Falls Middle SchoolGrades: 6-8Distance: 2.9 mi
- 10/10Mount Si High SchoolGrades: 9-12Distance: 4.9 mi
Schools provided by the listing agent
- Middle: Twin Falls Mid
- High: Mount Si High
Source: NWMLS as distributed by MLS GRID. This data may not be complete. We recommend contacting the local school district to confirm school assignments for this home.
Get a cash offer in 3 minutes
Find out how much your home could sell for in as little as 3 minutes with a no-obligation cash offer.
Estimated market value
$2,332,700
Get a cash offer in 3 minutes
Find out how much your home could sell for in as little as 3 minutes with a no-obligation cash offer.
Estimated market value
$2,332,700
- Washington
- King County
- North Bend
- 98045
- 15622 Uplands Way SE
Nearby cities
Nearby neighborhoods
Nearby zip codes
Other North Bend Topics
