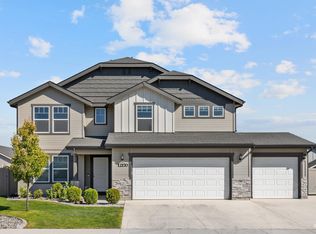
Welcome to the best of both worlds in Caldwell's desirable Cedar Crossing community, where the convenience of city living meets peaceful country charm. Spanning 2,317 square feet, this meticulously designed home offers four bedrooms, a dedicated office (or optional fifth bedroom), an upstairs loft, and 2.5 bathrooms. Inside, you are greeted by an abundance of natural light, a fresh neutral color scheme, 9-foot ceilings on the main level, gorgeous LVP flooring throughout, and a stylish kitchen featuring granite countertops. Designed for both everyday living and entertaining, the property features a 3-car tandem garage with epoxy floors and a newly installed heater, RV parking, and an expansive extra concrete pad ready for a basketball court, pool, or whatever your heart desires. Step outside to your private oasis backing up to a lush community walking path and green space with no rear neighbors, complete with a covered back patio, a custom fire pit area, and beautifully upgraded landscaping featuring mature trees, shrubs, and custom concrete curbing. WELCOME HOME to this upgraded charmer - a home like this won't last long. **This home features $45k in upgrades and improvements!!**
Active
Price cut: $10K (9/8)
$525,000
15623 Bridgeton Ave, Caldwell, ID 83607
5beds
3baths
2,317sqft
Single Family Residence
Built in 2019
8,276 Square Feet Lot
$522,600 Zestimate®
$227/sqft
$44/mo HOA
What's special
Rv parkingCustom fire pit areaFresh neutral color schemeDedicated officeFour bedroomsUpstairs loftAbundance of natural light
- 49 days
- 391
- 18
Zillow last checked:
Listing updated:
Listed by:
Taylor Cantrell Main:951-532-0174,
State Street Realty Group
Source: IMLS,MLS#: 98997047
Facts & features
Interior
Bedrooms & bathrooms
- Bedrooms: 5
- Bathrooms: 3
- Main level bedrooms: 1
Primary bedroom
- Level: Upper
Bedroom 2
- Level: Upper
Bedroom 3
- Level: Upper
Bedroom 4
- Level: Upper
Bedroom 5
- Level: Main
Heating
- Ceiling
Cooling
- Central Air
Appliances
- Included: Dishwasher, Disposal, Microwave
Features
- Bath-Master, Breakfast Bar, Pantry, Kitchen Island, Granite Counters, Number of Baths Upper Level: 2
- Has basement: No
- Has fireplace: No
Interior area
- Total structure area: 2,317
- Total interior livable area: 2,317 sqft
- Finished area above ground: 2,317
- Finished area below ground: 0
Property
Parking
- Total spaces: 3
- Parking features: Attached
- Attached garage spaces: 3
Features
- Levels: Two
- Fencing: Metal,Vinyl
Lot
- Size: 8,276 Square Feet
- Features: Standard Lot 6000-9999 SF, Sidewalks, Irrigation Sprinkler System
Details
- Additional structures: Shed(s)
- Parcel number: 32824163 0
Construction
Type & style
- Home type: SingleFamily
- Property subtype: Single Family Residence
Materials
- Masonry, Wood Siding
- Roof: Composition
Condition
- Year built: 2019
Community & HOA
Community
- Security: Alarm
- Subdivision: Cedar Crossing
HOA
- Has HOA: Yes
- HOA fee: $533 annually
Location
- Region: Caldwell
Financial & listing details
- Price per square foot: $227/sqft
- Tax assessed value: $452,200
- Annual tax amount: $2,191
- Date on market: 8/11/2026
- Ownership: Fee Simple
Estimated market value
$522,600
$496,000 - $549,000
$2,773/mo
Price history
Price history is unavailable.
Public tax history
| Year | Property taxes | Tax assessment |
|---|---|---|
| 2025 | $2,446 +12% | $452,200 +12.6% |
| 2024 | $2,184 +0.3% | $401,700 +2.8% |
| 2023 | $2,176 -21.3% | $390,900 -14.8% |
| 2022 | $2,765 +1.4% | $458,600 +36.1% |
| 2021 | $2,728 +171.9% | $336,900 +422.3% |
| 2020 | $1,003 -5.2% | $64,500 +16.2% |
| 2019 | $1,058 +18.9% | $55,500 +29.1% |
| 2017 | $889 +34.7% | $43,000 |
| 2016 | $660 | -- |
| 2015 | $660 -3.1% | -- |
| 2014 | $681 | $27,000 |
| 2012 | -- | -- |
Find assessor info on the county website
Monthly payment
Est. payment
Payment breakdown
Explore the cost of this home by adjusting the details. Changes won't be saved.Climate risks
Neighborhood: 83607
Nearby schools
Schools provided by the listing agent
- Elementary: Lakevue
- Middle: Vallivue Middle
- High: Vallivue
- District: Vallivue School District #139
Source: IMLS. This data may not be complete. We recommend contacting the local school district to confirm school assignments for this home.
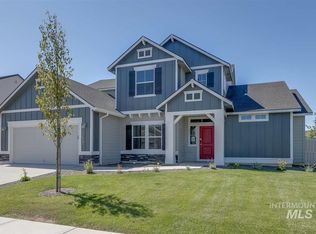
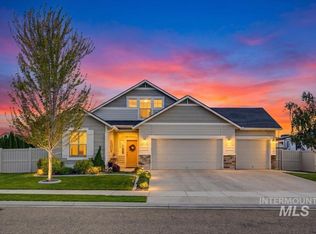
Similar homes
- $459,9004 bd2 ba2.1k sqft15687 Moosehorn Way, Caldwell, ID 83607Active
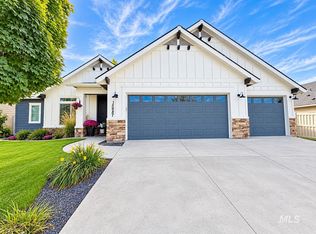 MLS ID #99001098, Mason Winder, Aspire Realty Group. IMLS
 - $465,0004 bd3 ba2.7k sqft16842 Bethany Ave, Caldwell, ID 83607Active
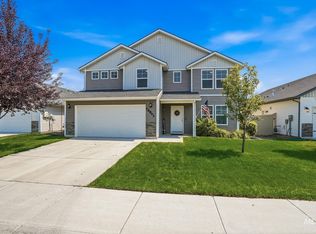 MLS ID #98997687, Lorie Bredeson, Point Realty LLC. IMLS
 - $424,9684 bd2 ba1.6k sqft5515 Barkley Way, Caldwell, ID 83607Active
 MLS ID #99000670, Heather Buckley, Homes of Idaho. IMLS
 - $575,0004 bd3 ba2.6k sqft12170 W Yorkstone Dr, Nampa, ID 83651Active
 MLS ID #98999409, Katelyn Brothers, Homes of Idaho. IMLS
