Welcome to this Absolutely Stunning designer remodeled Colonial, boasting LUXURY Living spaces and custom finishes throughout. Stately brick front elevation and situated on a premium lot backing to absolutely Gorgeous all natural views. Nestled in the exclusive neighborhood of Beech tree, surrounded by green space, walking trails, tennis courts, swimming pool, and Maryland’s top-rated Lake Presidential Golf Club. Grand 2 Story Foyer with custom chandelier, Open floor plan with tons of Natural light, custom multi-tone paint, modern recessed Lighting and Fixtures throughout. GORGEOUS Kitchen with custom cabinet finish, Venetian Granite, Stainless steel Appliances, Spectacular extended Sunroom, Huge Family room featuring Gas Fireplace; main level office bonus room; Incredible Master suite w/ En-suite bath, separate jet tub and shower, huge walk-in closet; updated bathrooms with quartz counters and custom fixtures; SPECTACULAR Fully Finished Basement with Full bath, large recreation area, Entertainment Haven complete with Media Theater room. Feel the Joy of Outdoor Entertaining on your expansive Trex Deck overlooking serene private nature views. Upgrades galore including dual zoned HVAC systems, prewired smart home system, sound system and intercom, central vacuum system, Electric car charging station outlet. Take advantage of the community amenities, including a tennis court, golf course, restaurant, pool, playground, jogging trail, and more. Whether you're a sports enthusiast or seeking a relaxing day by the pool, this community has it all. Great Opportunity in a great neighborhood.
Sold for $779,000
Street View
$779,000
15623 Copper Beech Dr, Upper Marlboro, MD 20774
4beds
4,648sqft
Single Family Residence
Built in 2006
6,794 Square Feet Lot
$776,100 Zestimate®
$168/sqft
$4,485 Estimated rent
Home value
$776,100
$737,000 - $815,000
$4,485/mo
Zestimate® history
Owner options
List your home for rent
$4,485/mo
Rent Zestimate®
Find your next renter with Zillow Rental Manager. Plus, with online applications, you can quickly screen prospective tenants – for free.
$4,485/mo
Rent Zestimate®
Refinance and save
$5,031/mo
Est. payment
Refinancing to a lower rate could help reduce your monthly payments and save thousands over the life of the loan.
$5,031/mo
Est. payment
Explore your selling options
Work with a Zillow partner agent
Leverage their expertise and Zillow's premium Showcase listings to get your home seen by more buyers.
Get startedList with your own agent
Get your home in front of millions of buyers by listing it on Zillow.
Learn how to do itSell it yourself
Take full control of how buyers see your home on Zillow by listing For Sale by Owner (FSBO).
List your homeWhat's special
Zillow last checked:
Listing updated:
Listed by:
Andrea Perez Del Castillo 240-447-8719,
Samson Properties
Bought with:
Rochelle A Nash, 632312
Coldwell Banker Realty
Source: Bright MLS,MLS#: MDPG2108776
Facts & features
Interior
Bedrooms & bathrooms
- Bedrooms: 4
- Bathrooms: 4
- Full bathrooms: 3
- 1/2 bathrooms: 1
- Main level bathrooms: 1
Basement
- Area: 3259
Heating
- Forced Air, Natural Gas
Cooling
- Central Air, Zoned, Electric
Appliances
- Included: Gas Water Heater
- Laundry: Main Level
Features
- Breakfast Area, Ceiling Fan(s), Central Vacuum, Dining Area, Family Room Off Kitchen, Open Floorplan, Kitchen Island, Recessed Lighting, Crown Molding, Store/Office, Bathroom - Tub Shower, Upgraded Countertops, Walk-In Closet(s)
- Windows: Window Treatments
- Basement: Windows,Sump Pump,Finished
- Number of fireplaces: 1
- Fireplace features: Gas/Propane, Stone
Interior area
- Total structure area: 6,357
- Total interior livable area: 4,648 sqft
- Finished area above ground: 3,098
- Finished area below ground: 1,550
Property
Parking
- Total spaces: 4
- Parking features: Garage Faces Front, Garage Door Opener, Oversized, Inside Entrance, Driveway, Attached
- Attached garage spaces: 2
- Uncovered spaces: 2
Accessibility
- Accessibility features: None
Features
- Levels: Three
- Stories: 3
- Patio & porch: Deck
- Exterior features: Bump-outs
- Pool features: Community
- Has spa: Yes
- Spa features: Bath
- Has view: Yes
- View description: Trees/Woods
Lot
- Size: 6,794 Square Feet
Details
- Additional structures: Above Grade, Below Grade
- Parcel number: 17033650215
- Zoning: LCD
- Special conditions: Standard
- Other equipment: Intercom
Construction
Type & style
- Home type: SingleFamily
- Architectural style: Colonial
- Property subtype: Single Family Residence
Materials
- Brick, Combination
- Foundation: Permanent
Condition
- New construction: No
- Year built: 2006
Utilities & green energy
- Sewer: Public Sewer
- Water: Public
Community & HOA
Community
- Security: Fire Sprinkler System
- Subdivision: Beech Tree East Village
HOA
- Has HOA: Yes
- Amenities included: Golf Course Membership Available, Community Center, Fitness Center, Jogging Path, Pool, Tennis Court(s), Tot Lots/Playground, Party Room
- Services included: Common Area Maintenance, Pool(s), Recreation Facility, Management
- HOA fee: $100 monthly
- HOA name: BEECHTREE COMMUNITY ASSOCIATION
Location
- Region: Upper Marlboro
Financial & listing details
- Price per square foot: $168/sqft
- Tax assessed value: $587,367
- Annual tax amount: $6,022
- Date on market: 4/10/2024
- Listing agreement: Exclusive Right To Sell
- Listing terms: Cash,Conventional,VA Loan
- Ownership: Fee Simple
Price history
| Date | Event | Price |
|---|---|---|
| 9/6/2024 | Sold | $779,000$168/sqft |
Source:  Bright MLS #MDPG2108776 Report a problem Bright MLS #MDPG2108776 Report a problem | ||
| 8/2/2024 | Contingent | $779,000$168/sqft |
Source: Bright MLS #MDPG2108776 Report a problem | ||
| 6/22/2024 | Listed for sale | $779,000$168/sqft |
Source: Bright MLS #MDPG2108776 Report a problem | ||
| 6/19/2024 | Contingent | $779,000$168/sqft |
Source: Bright MLS #MDPG2108776 Report a problem | ||
| 5/10/2024 | Price change | $779,000-2.6%$168/sqft |
Source: Bright MLS #MDPG2108776 Report a problem | ||
| 4/10/2024 | Listed for sale | $799,975$172/sqft |
Source: Bright MLS #MDPG2108776 Report a problem | ||
Public tax history
| Year | Property taxes | Tax assessment |
|---|---|---|
| 2025 | $400 -93.9% | $633,200 +7.8% |
| 2024 | $6,532 +8.5% | $587,367 +8.5% |
| 2023 | $6,022 +9.2% | $541,533 +9.2% |
| 2022 | $5,512 +3.5% | $495,700 +3.5% |
| 2021 | $5,327 +3.6% | $479,033 +3.6% |
| 2020 | $5,142 -18.4% | $462,367 +5.9% |
| 2019 | $6,302 | $436,433 |
| 2018 | $6,302 -0.7% | $436,433 +2.2% |
| 2017 | $6,348 +12.3% | $427,167 +2.2% |
| 2016 | $5,653 | $417,900 +2.9% |
| 2015 | $5,653 | $405,933 +3% |
| 2014 | $5,653 | $393,967 +3.1% |
| 2013 | -- | $382,000 |
| 2012 | -- | $382,000 |
| 2011 | -- | $382,000 -34.4% |
| 2010 | -- | $582,150 +4.4% |
| 2009 | -- | $557,666 +4.6% |
| 2008 | -- | $533,183 +1602.9% |
| 2007 | -- | $31,310 +8.7% |
| 2006 | -- | $28,810 +9.5% |
| 2005 | -- | $26,310 |
Find assessor info on the county website
Neighborhood: 20774
Nearby homes
- $720,0004 bd4 ba4.9k sqft15625 Copper Beech Dr, Upper Marlboro, MD 20774Sold

- $736,4004 bd4 ba4k sqft15627 Copper Beech Dr, Upper Marlboro, MD 20774Off Market
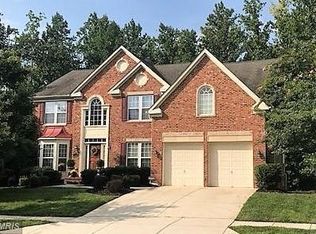
- $692,7004 bd4 ba3.3k sqft15626 Copper Beech Dr, Upper Marlboro, MD 20774Off Market

- $669,100-- bd2 ba3.1k sqft15621 Copper Beech Dr, Upper Marlboro, MD 20774Off Market
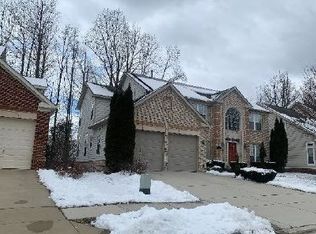
- $709,4005 bd4 ba3.5k sqft15622 Copper Beech Dr, Upper Marlboro, MD 20774Off Market
- $85,0004 bd3 ba12k sqft2515 Moores Plains Blvd, Upper Marlboro, MD 20774Sold
- $656,900-- bd3 ba2.7k sqft15620 Copper Beech Dr, Upper Marlboro, MD 20774Off Market
- $680,8004 bd4 ba4.1k sqft15619 Copper Beech Dr, Upper Marlboro, MD 20774Off Market
Nearby schools
GreatSchools rating
- 2/10Patuxent Elementary SchoolGrades: PK-5Distance: 2.3 mi
- 4/10Kettering Middle SchoolGrades: 6-8Distance: 5 mi
- 3/10Dr. Henry A. Wise Jr. High SchoolGrades: 9-12Distance: 3.5 mi
Schools provided by the listing agent
- District: Prince George's County Public Schools
Source: Bright MLS. This data may not be complete. We recommend contacting the local school district to confirm school assignments for this home.
Get a cash offer in 3 minutes
Find out how much your home could sell for in as little as 3 minutes with a no-obligation cash offer.
Estimated market value
$776,100
Get a cash offer in 3 minutes
Find out how much your home could sell for in as little as 3 minutes with a no-obligation cash offer.
Estimated market value
$776,100
- Maryland
- Prince Georges County
- Upper Marlboro
- 20774
- 15623 Copper Beech Dr
Nearby cities
Nearby neighborhoods
Nearby zip codes
Other Upper Marlboro Topics
