OPEN HOUSE SATURDAY 5/18 FROM 12-2pm & SUNDAY 5/19 12-3pm. Nestled in a charming North Central neighborhood, this delightful family home exudes warmth and comfort. Previously cherished by its owner for 25 years, this residence has been meticulously maintained, showcasing a legacy of care and attention. With 4 bedrooms, 2.5 baths, and sprawling across 2747 square feet, this home offers ample space for families to thrive. Recently refreshed with paint, new ceiling fans, lights, and plush carpeting, the interior exudes a sense of renewed vibrancy. With the primary bedroom and a study conveniently located downstairs, the layout is designed for both functionality and ease of living. Step outside onto the expansive back double deck, where gatherings and celebrations find their perfect backdrop amidst the serene greenbelt that provides a sense of tranquility and privacy. This is not merely a house but a haven where memories are made and cherished for years to come.
Sold
Price Unknown
15623 Dawn Crest, San Antonio, TX 78248
4beds
2,737sqft
Single Family Residence
Built in 1992
10,201 Square Feet Lot
$571,900 Zestimate®
$--/sqft
$3,323 Estimated rent
Home value
$571,900
$543,000 - $600,000
$3,323/mo
Zestimate® history
Owner options
List your home for rent
$3,323/mo
Rent Zestimate®
Find your next renter with Zillow Rental Manager. Plus, with online applications, you can quickly screen prospective tenants – for free.
$3,323/mo
Rent Zestimate®
Refinance and save
$505/mo
Est. payment
Refinancing to a lower rate could help reduce your monthly payments and save thousands over the life of the loan.
$505/mo
Est. payment
Explore your selling options
Work with a Zillow partner agent
Leverage their expertise and Zillow's premium Showcase listings to get your home seen by more buyers.
Get startedList with your own agent
Get your home in front of millions of buyers by listing it on Zillow.
Learn how to do itSell it yourself
Take full control of how buyers see your home on Zillow by listing For Sale by Owner (FSBO).
List your homeWhat's special
Zillow last checked:
Listing updated:
Listed by:
Leslie Weber TREC #344409 (210) 389-5621,
Coldwell Banker D'Ann Harper
Source: LERA MLS,MLS#: 1765991
Facts & features
Interior
Bedrooms & bathrooms
- Bedrooms: 4
- Bathrooms: 3
- Full bathrooms: 2
- 1/2 bathrooms: 1
Primary bedroom
- Features: Split
- Area: 210
- Dimensions: 15 x 14
Bedroom 2
- Area: 156
- Dimensions: 13 x 12
Bedroom 3
- Area: 144
- Dimensions: 12 x 12
Bedroom 4
- Area: 144
- Dimensions: 12 x 12
Primary bathroom
- Features: Tub/Shower Separate, Double Vanity, Soaking Tub
- Area: 126
- Dimensions: 18 x 7
Dining room
- Area: 156
- Dimensions: 13 x 12
Family room
- Area: 272
- Dimensions: 17 x 16
Kitchen
- Area: 208
- Dimensions: 16 x 13
Office
- Area: 143
- Dimensions: 13 x 11
Heating
- Central, Natural Gas
Cooling
- Two Central
Appliances
- Included: Cooktop, Built-In Oven, Disposal, Dishwasher, Plumbed For Ice Maker, Water Softener Owned, Vented Exhaust Fan, Electric Water Heater, Electric Cooktop, Down Draft, Double Oven
- Laundry: Laundry Room, Washer Hookup, Dryer Connection
Features
- One Living Area, Separate Dining Room, Two Eating Areas, Kitchen Island, Breakfast Bar, Pantry, Study/Library, Utility Room Inside, 1st Floor Lvl/No Steps, High Ceilings, Walk-In Closet(s), Master Downstairs, Ceiling Fan(s), Chandelier, Wet Bar, Solid Counter Tops
- Flooring: Carpet, Wood, Vinyl
- Has basement: No
- Attic: Pull Down Storage,Pull Down Stairs
- Number of fireplaces: 1
- Fireplace features: One, Living Room
Interior area
- Total structure area: 2,737
- Total interior livable area: 2,737 sqft
Property
Parking
- Total spaces: 2
- Parking features: Two Car Garage, Attached, Garage Door Opener
- Attached garage spaces: 2
Features
- Levels: Two
- Stories: 2
- Patio & porch: Deck
- Exterior features: Sprinkler System
- Pool features: None, Community
- Has spa: Yes
- Spa features: Bath
- Fencing: Privacy
Lot
- Size: 10,201 Square Feet
- Dimensions: 85 x 120
- Features: Greenbelt, Curbs, Street Gutters, Sidewalks
- Residential vegetation: Mature Trees
Details
- Parcel number: 183700200290
Construction
Type & style
- Home type: SingleFamily
- Architectural style: Colonial
- Property subtype: Single Family Residence
Materials
- Brick, 4 Sides Masonry
- Foundation: Slab
- Roof: Heavy Composition
Condition
- Pre-Owned
- New construction: No
- Year built: 1992
Utilities & green energy
- Utilities for property: City Garbage service
Community & HOA
Community
- Features: Tennis Court(s), Clubhouse, Playground, Sports Court
- Security: Smoke Detector(s), Security System Owned
- Subdivision: Deerfield
HOA
- Has HOA: Yes
- HOA fee: $506 semi-annually
- HOA name: DEERFIELD OWNERS ASSOCIATION
Location
- Region: San Antonio
Financial & listing details
- Tax assessed value: $510,560
- Annual tax amount: $11,271
- Date on market: 9/11/2025
- Cumulative days on market: 23 days
- Listing terms: Conventional,VA Loan,TX Vet,Cash
- Road surface type: Paved
Price history
| Date | Event | Price |
|---|---|---|
| 6/28/2024 | Sold | -- |
Source:  LERA MLS #1765991 Report a problem LERA MLS #1765991 Report a problem | ||
| 6/5/2024 | Pending sale | $598,500$219/sqft |
Source: LERA MLS #1765991 Report a problem | ||
| 5/29/2024 | Contingent | $598,500$219/sqft |
Source: LERA MLS #1765991 Report a problem | ||
| 5/13/2024 | Listed for sale | $598,500$219/sqft |
Source: LERA MLS #1765991 Report a problem | ||
Public tax history
| Year | Property taxes | Tax assessment |
|---|---|---|
| 2025 | $9,048 +124.6% | $510,560 +7.9% |
| 2024 | $4,029 -2.6% | $473,077 +10% |
| 2023 | $4,139 -30% | $430,070 +10% |
| 2022 | $5,910 +2% | $390,973 +10% |
| 2021 | $5,796 | $355,430 +7.5% |
| 2020 | $5,796 -0.1% | $330,780 -0.5% |
| 2019 | $5,801 | $332,360 +6.3% |
| 2018 | $5,801 +1.3% | $312,580 +0.2% |
| 2017 | $5,727 +0.5% | $311,910 +3.9% |
| 2016 | $5,699 -2% | $300,120 -0.3% |
| 2015 | $5,816 | $301,170 +7.3% |
| 2014 | $5,816 | $280,660 +4.4% |
| 2013 | -- | $268,730 -0.8% |
| 2012 | -- | $271,020 -0.9% |
| 2011 | -- | $273,370 -0.9% |
| 2010 | -- | $275,730 +0.7% |
| 2009 | -- | $273,790 -0.4% |
| 2008 | -- | $275,009 +3.3% |
| 2007 | -- | $266,250 +17.1% |
| 2006 | -- | $227,280 +2.1% |
| 2005 | -- | $222,650 |
| 2004 | -- | -- |
| 2003 | -- | -- |
| 2002 | -- | -- |
| 2001 | -- | -- |
| 2000 | -- | -- |
Find assessor info on the county website
Neighborhood: Deerfield
Nearby homes
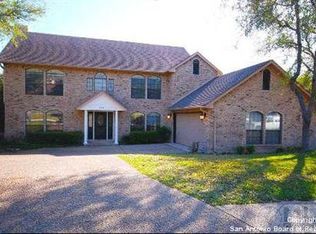
- $522,1004 bd2 ba3.2k sqft15619 Dawn Crst, San Antonio, TX 78248Off Market
- $448,7004 bd2 ba2.3k sqft15627 Dawn Crst, San Antonio, TX 78248Off Market
- $--4 bd4 ba3.9k sqft15622 Dawn Crst, San Antonio, TX 78248Sold

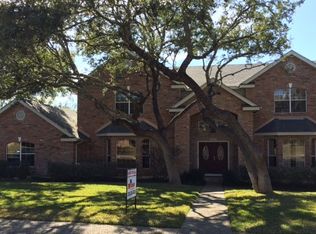
- $662,0005 bd4 ba3.5k sqft15615 Dawn Crst, San Antonio, TX 78248Off Market
- $648,6004 bd3 ba3.3k sqft15626 Dawn Crst, San Antonio, TX 78248Off Market
- $776,7004 bd5 ba4.4k sqft15631 Dawn Crst, San Antonio, TX 78248Off Market
- $--4 bd4 ba3.2k sqft15618 Dawn Crst, San Antonio, TX 78248Sold
- $519,7004 bd2 ba3.3k sqft15618 Dove Mdw, San Antonio, TX 78248Off Market
Nearby schools
GreatSchools rating
- 9/10Huebner Elementary SchoolGrades: PK-5Distance: 0.8 mi
- 4/10Eisenhower Middle SchoolGrades: 6-8Distance: 3.8 mi
- 5/10Churchill High SchoolGrades: 9-12Distance: 3 mi
Schools provided by the listing agent
- Elementary: Huebner
- Middle: Eisenhower
- High: Churchill
- District: North East I.S.D.
Source: LERA MLS. This data may not be complete. We recommend contacting the local school district to confirm school assignments for this home.
Get a cash offer in 3 minutes
Find out how much your home could sell for in as little as 3 minutes with a no-obligation cash offer.
Estimated market value
$571,900
Get a cash offer in 3 minutes
Find out how much your home could sell for in as little as 3 minutes with a no-obligation cash offer.
Estimated market value
$571,900
- Texas
- Bexar County
- San Antonio
- 78248
- Deerfield
- 15623 Dawn Crest
