Skip main navigation
Off market
  • $465,300

    15623 E 96th Way, Commerce City, CO 80022

    3beds
    1,922sqft
    SingleFamily
    Built in 2006
    5,884 Square Feet Lot
    $465,300 Zestimate®
    $242/sqft
    $2,925 Estimated rent

    Home value

    $465,300

    $442,000 - $489,000

    $2,925/mo

    Zestimate® history
    Loading
    Loading...

    Owner options

    List your home for rent

    $2,925/mo

    Rent Zestimate®

    Find your next renter with Zillow Rental Manager. Plus, with online applications, you can quickly screen prospective tenants – for free.

    Learn more

    $2,925/mo

    Rent Zestimate®

    Refinance and save

    $2,809/mo

    Est. payment

    Refinancing to a lower rate could help reduce your monthly payments and save thousands over the life of the loan.

    See today's rates

    $2,809/mo

    Est. payment

    Explore your selling options

    Work with a Zillow partner agent

    Leverage their expertise and Zillow's premium Showcase listings to get your home seen by more buyers.

    Get started

    List with your own agent

    Get your home in front of millions of buyers by listing it on Zillow.

    Learn how to do it

    Sell it yourself

    Take full control of how buyers see your home on Zillow by listing For Sale by Owner (FSBO).

    List your home

    What's special

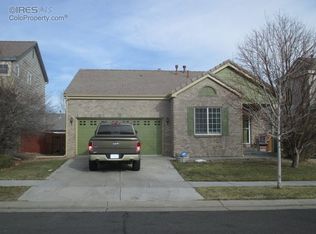
    Move in ready two-story home in a highly desirable neighborhood with a large well-maintained park 1 block to the south, and a walking trail 1 block to the north that runs alongside the wildlife preserve. Close to newly built Bison Ridge Rec center that includes complete state of the art gymnastics facility, basketball courts, swimming pool water park with music of choice slide and complete work out facilities. Come join this family-friendly active community. As you enter the property, you will be greeted with vaulted ceilings and beautiful laminate floors, double pane windows throughout, central air, and a brand new water heater installed less than a month ago. The sitting room has a complete view through beautiful white railing that leads from the front door to the upstairs loft area and across. Continue ahead and you will find a lower level powder bath and adjacent, a large closet with plenty of storage and entry to a full sized crawl space area under the stairs. Continue on the main level and you will come to the living room featuring a double sided gas fireplace that lives between the family room and sitting room with large featured cutout above. The large kitchen has a crisp clean feel with beautiful white cabinets and, stainless steel appliances, an abundance of cabinet space and pantry. Retreat upstairs to the large master bedroom, walk-in closet and 5 piece master bath that includes tile floors. The upstairs is complete with a loft and 2 additional bedrooms, 1 with walk-in closet and an additional bathroom that also features tile flooring. Off of the kitchen is the laundry room with storage that leads into the 2 car garage. Step out back and you will find a large stamped concrete patio that reaches across the entire width of the house for outdoor fun, games, and/or cookouts. You will not be disappointed when visiting this well maintained home in a desired neighborhood away from the hustle of the ever growing city.

    This property is off market, which means it's not currently listed for sale or rent on Zillow. This may be different from what's available on other websites or public sources.
    Facts & features

    Interior

    Bedrooms & bathrooms
    • Bedrooms: 3
    • Bathrooms: 3
    • Full bathrooms: 2
    • 3/4 bathrooms: 1
    Heating
    • Forced air
    Cooling
    • Central
    Appliances
    • Included: Dishwasher, Garbage disposal, Microwave, Range / Oven, Refrigerator, Washer
    Features
    • Ceiling Fan(s), Walk-In Closet(s), Vaulted Ceiling(s), Eat-in Kitchen
    • Flooring: Tile, Carpet, Laminate
    • Windows: Double Pane Windows, Window Coverings
    • Has fireplace: Yes
    • Fireplace features: Family Room
    Interior area
    • Total interior livable area: 1,922 sqft
    • Finished area below ground: 0.00

    Property

    Parking
    • Total spaces: 2
    • Parking features: Garage - Attached
    Features
    • Exterior features: Other
    • Fencing: Full
    Lot
    • Size: 5,884 Square Feet
    Details
    • Parcel number: 0172317322007
    • Other equipment: Satellite Dish

    Construction

    Type & style
    • Home type: SingleFamily
    • Architectural style: A-Frame
    Materials
    • Frame
    • Roof: Other
    Condition
    • Year built: 2006

    Utilities & green energy

    • Sewer: Public Sewer

    Community & HOA

    Community
    • Security: Security System, Smoke Detector(s), Carbon Monoxide Detector(s), Radon Detector
    HOA
    • Has HOA: Yes
    • HOA fee: $56 monthly
    Location
    • Region: Commerce City

    Financial & listing details

    • Price per square foot: $242/sqft
    • Tax assessed value: $495,000
    • Annual tax amount: $4,529
    • Road surface type: Paved

    Price history

    DateEventPrice
    6/16/2020Sold$379,000+1.1%$197/sqft
    Source: Public Record Report a problem
    5/11/2020Pending sale$375,000$195/sqft
    Source: Sellstate Ace Realty #5971090 Report a problem
    4/27/2020Listed for sale$375,000+68%$195/sqft
    Source: Sellstate Ace Realty #5971090 Report a problem
    6/26/2006Sold$223,200$116/sqft
    Source: Public Record Report a problem

    Public tax history

    YearProperty taxesTax assessment
    2025$4,529 +0.5%$30,940 -13.4%
    2024$4,508 +8.6%$35,720
    2023$4,150 -2%$35,720 +32.9%
    2022$4,236 $26,880 -2.8%
    2021-- $27,660 +9.5%
    2020$4,040 $25,270 -0.2%
    2019$4,040 +17.1%$25,310 +23.4%
    2018$3,450 $20,510
    2017$3,450 $20,510 +17.2%
    2016-- $17,500
    2015$3,094 $17,500 +21.7%
    2014-- $14,380
    2013-- $14,380 -1.9%
    2012-- $14,660
    2011-- $14,660 -4.6%
    2010-- $15,360
    2009-- $15,360 -14.1%
    2008-- $17,890
    2007-- $17,890 +45.1%
    2006-- $12,330
    2005-- $12,330 +136.2%
    2004-- $5,220 +4.4%
    2003$206 +13455.9%$5,000 +275.9%
    2002$2 $1,330
    Find assessor info on the county website

    Neighborhood: 80022

    Nearby schools

    GreatSchools rating
    Schools provided by the listing agent
    • Elementary: Second Creek
    • Middle: Prairie View
    • High: Prairie View
    • District: School District 27-J

    Source: The MLS. This data may not be complete. We recommend contacting the local school district to confirm school assignments for this home.

    Get a cash offer in 3 minutes
    Find out how much your home could sell for in as little as 3 minutes with a no-obligation cash offer.
    Estimated market value
    $465,300
    Get a cash offer in 3 minutes
    Find out how much your home could sell for in as little as 3 minutes with a no-obligation cash offer.
    Estimated market value
    $465,300