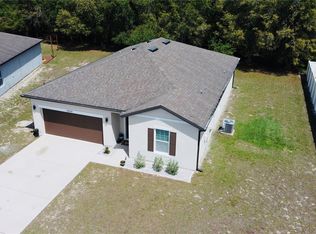
Welcome home to this spacious 5 bedroom, 3 bathroom home offering the perfect combination of comfort, space, and functionality! Situated on an oversized lot, this home features an inviting open floor plan with plenty of room for everyday living and entertaining. The main living area flows seamlessly throughout the home while the separate dining area provides the perfect setting for family dinners, holidays, and special occasions. Upstairs, the loft offers additional flexible living space that can be used as a family room, home office, game room, or media area. Generously sized bedrooms and walk in closets provide plenty of storage, while the spacious layout offers flexibility for a growing household, guests, or multigenerational living. Step outside and enjoy the possibilities of the oversized lot, with plenty of space to create your own outdoor retreat, entertaining area, garden, or play space. With 5 bedrooms, 3 bathrooms, a loft, open concept living, separate dining space, walk in closets, and an oversized lot, this home has the space and versatility you've been looking for. Schedule your private showing today!
Sold for $399,000
$399,000
15623 MERLIN AVENUE, MASCOTTE, FL 34753
5beds
2,804sqft
Single Family Residence
Built in 2018
0.32 Acres Lot
$399,400 Zestimate®
$142/sqft
$2,669 Estimated rent
Home value
$399,400
$379,000 - $423,000
$2,669/mo
Zestimate® history
Owner options
List your home for rent
$2,669/mo
Rent Zestimate®
Find your next renter with Zillow Rental Manager. Plus, with online applications, you can quickly screen prospective tenants – for free.
$2,669/mo
Rent Zestimate®
Refinance and save
$2,852/mo
Est. payment
Refinancing to a lower rate could help reduce your monthly payments and save thousands over the life of the loan.
$2,852/mo
Est. payment
Explore your selling options
Work with a Zillow partner agent
Leverage their expertise and Zillow's premium Showcase listings to get your home seen by more buyers.
Get startedList with your own agent
Get your home in front of millions of buyers by listing it on Zillow.
Learn how to do itSell it yourself
Take full control of how buyers see your home on Zillow by listing For Sale by Owner (FSBO).
List your homeWhat's special
Generously sized bedroomsInviting open floor planOversized lotSeparate dining areaWalk in closets
Zillow last checked:
Listing updated:
Listed by:
Kiye Rudolph 321-960-1454,
THE KLR GROUP LLC 407-814-3293
Bought with:
Matthew Mobley, 3213923
CENTURY 21 HANCOCK
Source: Stellar MLS,MLS#: O6435955 Originating MLS: Orlando Regional
Facts & features
Interior
Bedrooms & bathrooms
- Bedrooms: 5
- Bathrooms: 3
- Full bathrooms: 3
Rooms
- Room types: Bonus Room, Loft
Primary bedroom
- Features: Walk-In Closet(s)
- Level: Second
Bedroom 2
- Features: Walk-In Closet(s)
- Level: Second
Bedroom 3
- Features: Walk-In Closet(s)
- Level: Second
Bedroom 4
- Features: Walk-In Closet(s)
- Level: Second
Bonus room
- Features: Walk-In Closet(s)
- Level: First
Dining room
- Level: First
Kitchen
- Level: First
Living room
- Level: First
Loft
- Features: Storage Closet
- Level: Second
Heating
- Central
Cooling
- Central Air
Appliances
- Included: Cooktop, Dishwasher, Disposal, Dryer, Electric Water Heater, Exhaust Fan, Freezer, Microwave, Range, Refrigerator, Washer
- Laundry: Laundry Room
Features
- Kitchen/Family Room Combo, Open Floorplan, PrimaryBedroom Upstairs, Split Bedroom, Walk-In Closet(s)
- Flooring: Carpet, Luxury Vinyl, Vinyl
- Doors: Sliding Doors
- Windows: Skylight(s)
- Has fireplace: No
Interior area
- Total structure area: 3,332
- Total interior livable area: 2,804 sqft
Property
Parking
- Total spaces: 2
- Parking features: Driveway
- Attached garage spaces: 2
- Has uncovered spaces: Yes
- Details: Garage Dimensions: 20x20
Features
- Levels: Two
- Stories: 2
- Exterior features: Sidewalk
Lot
- Size: 0.32 Acres
- Features: Oversized Lot
Details
- Parcel number: 152224001000007700
- Zoning: SFLD
- Special conditions: None
Construction
Type & style
- Home type: SingleFamily
- Property subtype: Single Family Residence
Materials
- Block
- Foundation: Slab
- Roof: Shingle
Condition
- New construction: No
- Year built: 2018
Utilities & green energy
- Sewer: Septic Tank
- Water: Public
- Utilities for property: Cable Connected, Electricity Connected, Public, Sewer Connected, Water Connected
Community & HOA
Community
- Features: Gated Community - No Guard
- Pet fee: $0 monthly
- Subdivision: SHEARWATER ESTATES
HOA
- Has HOA: Yes
- Services included: Maintenance Grounds
- HOA fee: $7 monthly
- HOA name: Sopra communities
- HOA phone: 720-432-4604
Location
- Region: Mascotte
Financial & listing details
- Price per square foot: $142/sqft
- Tax assessed value: $351,942
- Annual tax amount: $4,783
- Date on market: 8/23/2026
- Cumulative days on market: 7 days
- Listing terms: Cash,Conventional,FHA,USDA Loan,VA Loan
- Ownership: Fee Simple
- Total actual rent: 0
- Electric utility on property: Yes
- Road surface type: Asphalt
Price history
| Date | Event | Price |
|---|---|---|
| 9/18/2026 | Sold | $399,000-0.2%$142/sqft |
Source:  Stellar MLS #O6435955 Report a problem | ||
| 8/30/2026 | Pending sale | $399,900$143/sqft |
Source: Stellar MLS #O6435955 Report a problem | ||
| 8/23/2026 | Listed for sale | $399,900$143/sqft |
Source: Stellar MLS #O6435955 Report a problem | ||
Public tax history
| Year | Property taxes | Tax assessment |
|---|---|---|
| 2025 | $4,783 +4% | $270,450 +2.9% |
| 2024 | $4,600 +6.1% | $262,830 +3% |
| 2023 | $4,335 +3.7% | $255,180 +3% |
| 2022 | $4,181 -0.6% | $247,750 +3% |
| 2021 | $4,206 -1.4% | $240,540 +0.9% |
| 2020 | $4,265 -2.8% | $238,421 +2.3% |
| 2019 | $4,387 +594.1% | $233,061 +730% |
| 2018 | $632 | $28,080 +28.6% |
| 2017 | $632 +24.1% | $21,840 +75% |
| 2016 | $509 +60.5% | $12,480 |
| 2015 | $317 +6.4% | $12,480 |
| 2014 | $298 +95.5% | $12,480 +92% |
| 2013 | $153 -0.7% | $6,500 |
| 2012 | $154 -27.5% | $6,500 -35.9% |
| 2011 | $212 -6.2% | $10,140 |
| 2010 | $226 -51.5% | $10,140 -54.1% |
| 2009 | $465 +4% | $22,100 |
| 2008 | $447 -43.4% | $22,100 -43.3% |
| 2007 | $790 | $39,000 |
| 2006 | -- | -- |
Find assessor info on the county website
Neighborhood: 34753
Nearby homes
- $321,2004 bd2 ba1.9k sqft15627 Merlin Ave, Mascotte, FL 34753Off Market

- $318,3004 bd3 ba2k sqft15619 Merlin Ave, Mascotte, FL 34753Off Market

- $315,0003 bd2 ba1.6k sqft15631 Merlin Ave, Mascotte, FL 34753Sold
- $292,7008,909 sqft15624 Merlin Ave, Mascotte, FL 34753Off Market
- $312,3004 bd2 ba1.9k sqft15614 Merlin Ave, Mascotte, FL 34753Off Market
- $332,3004 bd2 ba2.4k sqft15635 Merlin Ave, Mascotte, FL 34753Off Market
- $314,0004 bd2 ba1.9k sqft15611 Merlin Ave, Mascotte, FL 34753Off Market
- $307,3009,322 sqft15100 Sora St, Mascotte, FL 34753Off Market
Nearby schools
GreatSchools rating
- 2/10Groveland Elementary SchoolGrades: PK-5Distance: 3.9 mi
- 5/10Gray Middle SchoolGrades: 6-8Distance: 3.2 mi
- 3/10South Lake High SchoolGrades: 9-12Distance: 5.4 mi
Schools provided by the listing agent
- Elementary: Mascotte Elem
- Middle: Gray Middle
- High: South Lake High
Source: Stellar MLS. This data may not be complete. We recommend contacting the local school district to confirm school assignments for this home.
Get a cash offer in 3 minutes
Find out how much your home could sell for in as little as 3 minutes with a no-obligation cash offer.
Estimated market value
$399,400
Get a cash offer in 3 minutes
Find out how much your home could sell for in as little as 3 minutes with a no-obligation cash offer.
Estimated market value
$399,400
- Florida
- Lake County
- Mascotte
- 34753
- 15623 MERLIN AVENUE
