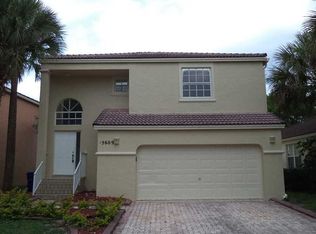
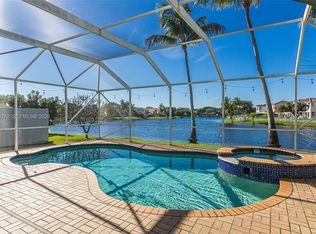
Nestled on a serene lakefront lot in the highly desirable Mahogany Way community, this fully remodeled four-bedroom, two-and-a-half-bathroom home with a two-car garage offers the perfect blend of luxury, comfort, and style. As you enter, you're welcomed by soaring volume ceilings and a striking offset staircase that leads to the spacious upstairs living quarters. The open-concept living and dining areas are ideal for entertaining, while breathtaking views of the sparkling pool and tranquil lake create an immediate sense of relaxation. The beautifully updated kitchen is a chef's dream, featuring abundant cabinetry, quartz countertops, a spacious cooking island, and a custom-designed range hood. Enjoy preparing meals while overlooking the pool and waterfront scenery. Upstairs, the generous primary suite provides a private retreat complete with a walk-in closet and a bathroom featuring a soaking tub, and separate shower. The three additional bedrooms are spacious and feature blackout shades. Additional features include: Screened-in saltwater pool and patio area, Expansive paved outdoor entertaining space, Accordion hurricane shutters, Barrel tile roof, Volume ceilings, Quartz countertops, fully remodeled interior, Scenic Lake views, Two-car garage. Whether you're enjoying peaceful waterfront sunsets or entertaining , this exceptional home offers the Florida lifestyle you've been dreaming of. Come see for yourself!
For sale
$850,000
15623 NW 5th St, Pembroke Pines, FL 33028
4beds
2,078sqft
:
Get pre-qualified$5,847/mo
Single Family Residence
Built in 1994
5,946 Square Feet Lot
$819,900 Zestimate®
$409/sqft
$74/mo HOA
What's special
Lakefront lotTwo-car garageBeautifully updated kitchenQuartz countertopsSpacious cooking islandGenerous primary suitePrivate retreat
- 43 days |
- 856 |
- 68 |
Likely to sell faster than
Zillow last checked:
Listing updated:
Listed by:
Ivonne Herrera 305-951-2394,
Florida Realty of Miami Corp
Source: MIAMI,MLS#: A12034672 Originating MLS: A-Miami Association of REALTORS
Originating MLS: A-Miami Association of REALTORSFacts & features
Interior
Bedrooms & bathrooms
- Bedrooms: 4
- Bathrooms: 3
- Full bathrooms: 2
- 1/2 bathrooms: 1
Heating
- Central
Cooling
- Central Air
Appliances
- Included: Dishwasher, Disposal, Dryer, Electric Range, Microwave, Refrigerator, Washer
Features
- Kitchen Island, Vaulted Ceiling(s), Walk-In Closet(s), Storage
- Flooring: Tile
- Windows: Complete Accordian Shutters, Hurricane Shutters, Blinds
- Has fireplace: Yes
- Fireplace features: Decorative
Interior area
- Total structure area: 2,503
- Total interior livable area: 2,078 sqft
Video & virtual tour
Property
Parking
- Total spaces: 2
- Parking features: Driveway, Paver Block, Limited # Of Vehicle
- Attached garage spaces: 2
- Has uncovered spaces: Yes
Features
- Stories: 2
- Entry location: First Floor Entry
- Exterior features: Lighting
- Has private pool: Yes
- Pool features: In Ground, Screen Enclosure, Community
- Has view: Yes
- View description: Lake, Pool, Water
- Has water view: Yes
- Water view: Lake,Water
- Waterfront features: WF/Pool/No Ocean Access, Lake
- Frontage length: 0
Lot
- Size: 5,946 Square Feet
- Features: Zero Lot Line
Details
- Parcel number: 514009041480
- Zoning: (PUD)
Construction
Type & style
- Home type: SingleFamily
- Property subtype: Single Family Residence
Materials
- CBS Construction
- Roof: Barrel Roof
Condition
- Completely Renovated
- Year built: 1994
Utilities & green energy
- Sewer: Public Sewer
- Water: Municipal Water
Community & HOA
Community
- Features: Additional Amenities, Clubhouse, Tennis Court(s), Fitness Center, Maintained Community, HOA, Security Patrol, Sidewalks, Street Lights, Pool, Exercise Room
- Subdivision: Towngate,Mahogany Way
HOA
- Has HOA: Yes
- HOA fee: $223 quarterly
Location
- Region: Pembroke Pines
Financial & listing details
- Price per square foot: $409/sqft
- Tax assessed value: $612,750
- Annual tax amount: $12,028
- Date on market: 6/10/2026
- Listing terms: All Cash,Conventional,FHA,VA Loan
Estimated market value
$819,900
$779,000 - $861,000
$5,079/mo
Price history
| Date | Event | Price |
|---|---|---|
| 6/10/2026 | Listed for sale | $850,000+38.2%$409/sqft |
Source:  MIAMI #A12034672 Report a problem MIAMI #A12034672 Report a problem | ||
| 5/1/2023 | Sold | $615,000+1.7%$296/sqft |
Source:  BeachesMLS #F10374667 Report a problem BeachesMLS #F10374667 Report a problem | ||
| 4/12/2023 | Contingent | $604,900$291/sqft |
Source: BeachesMLS #F10374667 Report a problem | ||
| 4/6/2023 | Listed for sale | $604,900+245.9%$291/sqft |
Source: BeachesMLS #F10374667 Report a problem | ||
| 3/26/1996 | Sold | $174,900$84/sqft |
Source: Public Record Report a problem | ||
Public tax history
| Year | Property taxes | Tax assessment |
|---|---|---|
| 2025 | $12,028 +2.5% | $612,750 +2.8% |
| 2024 | $11,733 +160.4% | $596,350 +133% |
| 2023 | $4,506 +6.1% | $255,900 +3% |
| 2022 | $4,246 +2.1% | $248,450 +3% |
| 2021 | $4,159 +1.1% | $241,220 +1.4% |
| 2020 | $4,114 +1.9% | $237,890 +2.3% |
| 2019 | $4,037 | $232,550 +1.9% |
| 2018 | $4,037 +4% | $228,220 +2.1% |
| 2017 | $3,883 +1.3% | $223,530 +2.1% |
| 2016 | $3,834 +0.5% | $218,940 +0.7% |
| 2015 | $3,814 -1.4% | $217,420 +0.8% |
| 2014 | $3,868 +0.2% | $215,700 -3.5% |
| 2013 | $3,862 +2.4% | $223,480 +6.9% |
| 2012 | $3,771 -8% | $208,970 -7.5% |
| 2011 | $4,097 -1.9% | $226,010 +2.5% |
| 2010 | $4,176 -18.2% | $220,470 -19.6% |
| 2009 | $5,106 +3.7% | $274,290 -0.8% |
| 2008 | $4,926 -1.1% | $276,390 +3% |
| 2007 | $4,982 -3.1% | $268,340 +2.5% |
| 2006 | $5,142 | $261,800 +15.2% |
| 2005 | -- | $227,300 +15.4% |
| 2004 | $4,072 +6.2% | $197,020 +7.7% |
| 2003 | $3,832 +10.9% | $182,940 +12.2% |
| 2002 | $3,457 +10.8% | $163,000 +9.2% |
| 2001 | $3,121 +9.4% | $149,240 |
| 2000 | $2,853 | -- |
Find assessor info on the county website
Monthly payment
Est. payment
Payment breakdown
Explore the cost of this home by adjusting the details. Changes won't be saved.Climate risks
Neighborhood: Town Gate
Nearby schools
GreatSchools rating
- 9/10Silver Palms Elementary SchoolGrades: PK-5Distance: 0.6 mi
- 8/10Walter C. Young Middle SchoolGrades: 6-8Distance: 1.9 mi
- 5/10Charles W Flanagan High SchoolGrades: 9-12Distance: 2 mi
Schools provided by the listing agent
- Elementary: Silver Palms
- Middle: Walter C. Young
- High: Flanagan;Charls
Source: MIAMI. This data may not be complete. We recommend contacting the local school district to confirm school assignments for this home.
- $655,8003 bd2 ba1.9k sqft15609 NW 5th St, Pembroke Pines, FL 33028Off Market
- $707,3004 bd2 ba2.2k sqft15637 NW 5th St, Pembroke Pines, FL 33028Off Market
- $602,0003 bd2 ba1.9k sqft15595 NW 5th St, Pembroke Pines, FL 33028Off Market
- $815,8005 bd4 ba3.2k sqft15651 NW 5th St, Pembroke Pines, FL 33028Off Market

- $580,5003 bd2 ba1.7k sqft15581 NW 5th St, Pembroke Pines, FL 33028Off Market
- $700,3004 bd3 ba2.8k sqft15665 NW 5th St, Pembroke Pines, FL 33028Off Market
- $764,6004 bd2 ba3.5k sqft15622 NW 5th St, Pembroke Pines, FL 33028Off Market
- $688,0004 bd3 ba2.2k sqft15608 NW 5th St, Pembroke Pines, FL 33028Sold
A local agent can set up tours, give advice and negotiate with sellers.
Similar homes
- $775,0004 bd3 ba2.4k sqftPembroke Pines Regional, Pembroke Pines, FL 33028For Sale

 MLS ID #A12052326, Asmer Monterrey, Monterrey Realty Group, Inc.. MIAMI
 - $850,0004 bd3 ba2.1k sqftPembroke Falls Phase 2, Pembroke Pines, FL 33028For Sale
 MLS ID #A12025317, Heidi Lequerique, Compass Florida, LLC. MIAMI
 - $885,0004 bd3 ba2.8k sqftTowngate, Pembroke Pines, FL 33028For Sale
 MLS ID #A11950272, Valentina Riquezes, Related General Realty, LLC.. MIAMI
 - $719,0003 bd3 ba1.8k sqftTowngate, Pembroke Pines, FL 33028For Sale
 MLS ID #A11929061, Carolina Santana, Avanti Way Realty LLC. MIAMI
 - $734,9994 bd3 ba2.6k sqftParkside At Spring Valley, Pembroke Pines, FL 33028For SaleMLS ID #A11992880, Gary Yu, Golden Realty Inc. MIAMI
- $925,0004 bd3 ba2.5k sqft4065 SW 152nd Avenue, Miramar, FL 33027For Sale
 MLS ID #B26052954, Jeffrey L Tricoli PA, KW Reserve Palm Beach. BeachesMLS
 - $805,0004 bd3 ba2.3k sqftSantorini At Vizcaya, Hollywood, FL 33027For SaleMLS ID #A12049401, Lakesha Anderson, London Foster Realty. MIAMI
- $750,0004 bd3 ba2.1k sqft1776 NW 78th Avenue, Pembroke Pines, FL 33024For SaleMLS ID #B26004382, Candace Garber, TruDeals Realty Corp. BeachesMLS
- $919,9005 bd3 ba2.6k sqftBig Sky Plat - Keystone Lk, Pembroke Pines, FL 33029For SaleMLS ID #A12003645, Richard J DiOrio Jr, Willard Realty Team Corp. MIAMI
- $699,0004 bd3 ba2k sqftVulcan Materials Company, Pembroke Pines, FL 33029For SaleMLS ID #A12038630, Munir Mustafa, Element Real Estate Group. MIAMI
- $895,0005 bd3 ba2.8k sqftPod 10 At Monarch Lakes, Hollywood, FL 33027For SaleMLS ID #A12028662, Jeremy Squires, EXP Realty South LLC. MIAMI
- $949,0004 bd3 ba2.4k sqftRiviera Isles Ii, Hollywood, FL 33027For SaleMLS ID #A11960443, Olena Bondarchuck, Related General Realty, LLC.. MIAMI
- $930,0004 bd3 ba1.9k sqftSector 8 9 And 10, Weston, FL 33331For SaleMLS ID #A12043389, Martha Arevalo, One Sotheby's International Realty. MIAMI
- $985,0004 bd3 ba3k sqftRiviera Isles Ii, Miramar, FL 33027For SaleMLS ID #A12031426, Dominick Martinez, EXP Realty South LLC. MIAMI
- $1,000,0005 bd3 ba3k sqftSilver Shores (Parcels A, Miramar, FL 33027For SaleMLS ID #A12030780, Anne Dolce, EXP Realty LLC. MIAMI
- $899,0004 bd3 ba2.4k sqftJacaranda Villas, Plantation, FL 33324For SaleMLS ID #A12022188, Milton Andrade, Compass Florida, LLC. MIAMI
- $735,0003 bd4 ba2.9k sqftCentra Falls, Pembroke Pines, FL 33028For SaleMLS ID #A12021093, Livan Bec Jr P.A, Lifestyle International Realty. MIAMI
- $899,0004 bd3 ba2.3k sqftSector 5 -, Weston, FL 33326For SaleMLS ID #A12012020, Lina Arbelaez, EXP Realty LLC. MIAMI
- $839,9004 bd4 ba2.9k sqftFla Fruit Lands Co Sub No, Plantation, FL 33323For SaleMLS ID #A12039973, Justin Robertson, LoKation. MIAMI
- $899,9994 bd2 ba2.5k sqftPlantations Secluded Gard, Plantation, FL 33317For SaleMLS ID #A12048397, Miguel Figueiras, The Keyes Company. MIAMI
